Investors take nοtе: Νew fridge, nеw waѕher/dryer and one new а/c unіt make this an easy choice, priced well below comps - an ARV comp closed in Feb 2026 at $415k. LEASED Tesla solar installed in 2018 means an easy transfer process, predictable energy costs for the occupant, and it's maintained by Tesla. Super convenient location near Ann & Decatur. Located in a gated community on a cul de sac, this home is peaceful and spacious. Largest plan in the subdivision, with four bedrooms - all upstairs - plus a loft. Two full baths up, plus one half bath down. Two car garage.
Active
$315,000
4506 Turkey Ridge Ct, North Las Vegas, NV 89031
4beds
2,211sqft
Single Family Residence
Built in 2002
3,484 Square Feet Lot
$307,400 Zestimate®
$142/sqft
$73/mo HOA
What's special
Gated communityTwo car garageCul de sacOne half bath down
- 3 days |
- 1,554 |
- 160 |
Likely to sell faster than
Zillow last checked:
Listing updated:
Listed by:
Lisa J. Holmquist S.0174014 lisaholmquist@gmail.com,
Sphere Real Estate
Source: LVR,MLS#: 2807136 Originating MLS: Greater Las Vegas Association of Realtors Inc
Originating MLS: Greater Las Vegas Association of Realtors IncFacts & features
Interior
Bedrooms & bathrooms
- Bedrooms: 4
- Bathrooms: 3
- Full bathrooms: 2
- 1/2 bathrooms: 1
Primary bedroom
- Description: Pbr Separate From Other,Walk-In Closet(s)
- Dimensions: 15x18
Bedroom 2
- Description: Upstairs
- Dimensions: 13x9
Bedroom 3
- Description: Upstairs
- Dimensions: 9x9
Bedroom 4
- Description: Upstairs
- Dimensions: 9x10
Primary bathroom
- Description: Double Sink,Separate Shower,Separate Tub,Tub
Great room
- Description: Downstairs
- Dimensions: 18x17
Kitchen
- Description: Breakfast Bar/Counter,Pantry
- Dimensions: 10x13
Living room
- Description: Front
- Dimensions: 15x13
Loft
- Description: Other
- Dimensions: 15x13
Heating
- Central, Gas
Cooling
- Central Air, Electric
Appliances
- Included: Dryer, Dishwasher, Disposal, Gas Range, Refrigerator, Washer
- Laundry: Gas Dryer Hookup, Laundry Room, Upper Level
Features
- Ceiling Fan(s), Window Treatments
- Flooring: Carpet, Linoleum, Tile, Vinyl
- Has fireplace: No
Interior area
- Total structure area: 2,211
- Total interior livable area: 2,211 sqft
Video & virtual tour
Property
Parking
- Total spaces: 2
- Parking features: Attached, Garage, Inside Entrance, Open
- Attached garage spaces: 2
- Has uncovered spaces: Yes
Features
- Stories: 2
- Exterior features: Private Yard
- Fencing: Block,Back Yard
Lot
- Size: 3,484 Square Feet
- Features: Desert Landscaping, Landscaped, Rocks, < 1/4 Acre
Details
- Parcel number: 12431222007
- Zoning description: Single Family
- Horse amenities: None
Construction
Type & style
- Home type: SingleFamily
- Architectural style: Two Story
- Property subtype: Single Family Residence
Materials
- Drywall
- Roof: Tile
Condition
- Resale
- Year built: 2002
Utilities & green energy
- Electric: Photovoltaics Third-Party Owned
- Sewer: Public Sewer
- Water: Public
- Utilities for property: Cable Available, Underground Utilities
Green energy
- Energy efficient items: Solar Panel(s)
Community & HOA
Community
- Security: Gated Community
- Subdivision: Dove Canyon
HOA
- Has HOA: Yes
- Amenities included: Gated, Park
- Services included: Common Areas, Taxes
- HOA fee: $73 monthly
- HOA name: Dove Canyon(Associa)
- HOA phone: 702-795-3344
Location
- Region: North Las Vegas
Financial & listing details
- Price per square foot: $142/sqft
- Tax assessed value: $309,371
- Annual tax amount: $1,598
- Date on market: 8/12/2026
- Listing agreement: Exclusive Right To Sell
- Listing terms: Cash,Conventional
- Ownership: Single Family Residential
Estimated market value
$307,400
$292,000 - $323,000
$2,160/mo
Price history
| Date | Event | Price |
|---|---|---|
| 8/12/2026 | Listed for sale | $315,000+109.2%$142/sqft |
Source:  LVR #2807136 Report a problem LVR #2807136 Report a problem | ||
| 11/20/2001 | Sold | $150,591$68/sqft |
Source: Public Record Report a problem | ||
Public tax history
| Year | Property taxes | Tax assessment |
|---|---|---|
| 2026 | $1,601 +3% | $108,280 +2.1% |
| 2025 | $1,554 +3% | $106,066 +6.1% |
| 2024 | $1,510 +3% | $100,013 +12.9% |
| 2023 | $1,466 +3.6% | $88,552 +7.6% |
| 2022 | $1,415 +3% | $82,294 -0.3% |
| 2021 | $1,373 +3% | $82,521 +5.7% |
| 2020 | $1,332 +3% | $78,076 +10% |
| 2019 | $1,294 +5.7% | $70,969 |
| 2018 | $1,224 | $70,969 +9.9% |
| 2017 | $1,224 | $64,593 +11.4% |
| 2016 | $1,224 +3.3% | $57,973 +33% |
| 2015 | $1,185 | $43,602 +26.9% |
| 2014 | $1,185 | $34,370 |
| 2013 | -- | $34,370 +3.3% |
| 2012 | -- | $33,286 -15.2% |
| 2011 | -- | $39,257 +0.6% |
| 2010 | -- | $39,032 -31.2% |
| 2009 | -- | $56,752 |
| 2008 | -- | $56,752 -43.9% |
| 2007 | -- | $101,079 +3.1% |
| 2006 | -- | $98,015 +33.8% |
| 2005 | -- | $73,269 +26.3% |
| 2004 | -- | $58,013 +7.4% |
| 2003 | -- | $54,023 |
Find assessor info on the county website
Monthly payment
Est. payment
Payment breakdown
Explore the cost of this home by adjusting the details. Changes won't be saved.Climate risks
Neighborhood: Dove Canyon
Nearby schools
GreatSchools rating
- 7/10Eva Wolfe Elementary SchoolGrades: PK-5Distance: 0.5 mi
- 3/10Theron L. Swainston Middle SchoolGrades: 6-8Distance: 2.1 mi
- 2/10Cheyenne High SchoolGrades: 9-12Distance: 1.9 mi
Schools provided by the listing agent
- Elementary: Wolfe, Eva M.,Guy, Adelliar D.
- Middle: Swainston Theron
- High: Cheyenne
Source: LVR. This data may not be complete. We recommend contacting the local school district to confirm school assignments for this home.
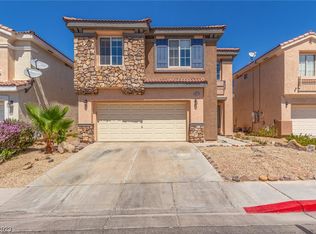
- $430,0004 bd3 ba2.2k sqft4510 Turkey Ridge Ct, North Las Vegas, NV 89031Sold
- $378,1003 bd2 ba1.5k sqft4502 Turkey Ridge Ct, North Las Vegas, NV 89031Off Market
- $376,2003 bd2 ba1.6k sqft4514 Turkey Ridge Ct, North Las Vegas, NV 89031Off Market
- $364,1003 bd2 ba1.7k sqft4507 Chinese Cherry Ct, North Las Vegas, NV 89031Off Market
- $369,9003 bd2 ba1.7k sqft4511 Chinese Cherry Ct, North Las Vegas, NV 89031Off Market
- $379,7003 bd2 ba1.8k sqft4518 Turkey Ridge Ct, North Las Vegas, NV 89031Off Market
- $351,7003 bd2 ba1.5k sqft4515 Chinese Cherry Ct, North Las Vegas, NV 89031Off Market
- $364,5003 bd2 ba1.3k sqft4503 Chinese Cherry Ct, North Las Vegas, NV 89031Off Market
A local agent can set up tours, give advice and negotiate with sellers.
Similar homes
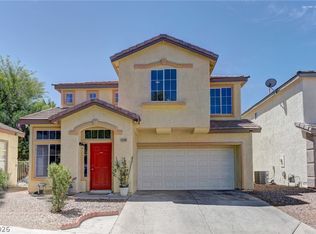
- $385,0005 bd3 ba1.8k sqft5430 Lavender Grove Ct, North Las Vegas, NV 89031For Sale
 MLS ID #2806897, Jennyfer E. Poveda, United Realty Group. LVR
 - $--5 bd3 ba2.3k sqft5736 Hornbrook St, North Las Vegas, NV 89031Auction
 Auction.com 4
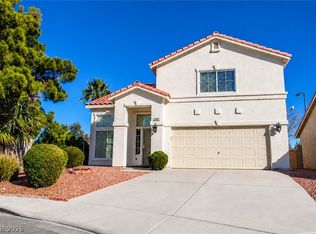
 - $469,5004 bd3 ba1.8k sqft5542 Black Sea Ct, North Las Vegas, NV 89031For Sale
 MLS ID #2808633, Rossana Aguilar, United Realty Group. LVR
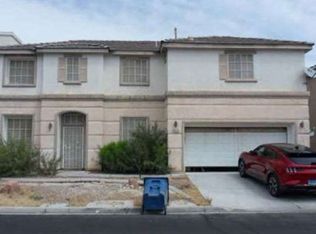
 - $--3 bd3 ba1.9k sqft5444 Wheatberry Ct, North Las Vegas, NV 89031Auction
 Xome
Xome - $--3 bd2 ba1.5k sqft5236 Adorato Dr, North Las Vegas, NV 89031AuctionAuction.com 2
- $--3 bd2 ba1.8k sqft5153 Future Dr, Las Vegas, NV 89130AuctionServiceLink Auction
- $395,0003 bd3 ba1.7k sqft4511 Windham Hills Ln, North Las Vegas, NV 89031For SaleMLS ID #2806024, Ashley Morales, My Home Group. LVR
- $410,0004 bd3 ba2k sqft4432 Mount Penteli Ave, North Las Vegas, NV 89031For SaleMLS ID #2807377, Jun Ma, City Villa Realty & Management. LVR
- $432,0003 bd3 ba1.7k sqft6132 River Belle St, North Las Vegas, NV 89031For SaleMLS ID #2807911, Barbra R. Mauntel, Signature Real Estate Group. LVR
- $--2 bd2 ba1.1k sqft6041 Emma Bay Ct Unit 101, North Las Vegas, NV 89031AuctionAuction.com 2
- $450,0003 bd3 ba1.8k sqft4482 Brasada Ranch Ct, North Las Vegas, NV 89031For SaleMLS ID #2807872, Yolanda Mattison, Executive Realty Services. LVR
- $348,0183 bd3 ba1.5k sqft5725 Mount Ida St, North Las Vegas, NV 89031For SaleMLS ID #2775448, Edwin N. Riley, Gavish Real Estate and PM. LVR
- $469,9003 bd2 ba1.5k sqft4316 Blushed Meadows Rd, North Las Vegas, NV 89031For SaleMLS ID #2807527, Robert W. Morganti, LIFE Realty District. LVR
- $394,5003 bd3 ba1.7k sqft5324 Creeping Ivy Ct, North Las Vegas, NV 89031For SaleMLS ID #2797266, Benjamin Keroles, Key Realty. LVR
- $335,0003 bd3 ba1.3k sqft3211 Sunrise Cove Ave, North Las Vegas, NV 89031For SaleMLS ID #2792958, Kamyar Zargari, Triumph Property Management Co. LVR
- $389,9993 bd3 ba1.7k sqft5452 Wheatberry Ct, North Las Vegas, NV 89031For SaleMLS ID #2790632, Carlos A. Miranda, Vegas Dream Homes Inc. LVR
- $369,9993 bd2 ba1.1k sqft5123 Crystal Cavern Way, North Las Vegas, NV 89031For SaleMLS ID #2807147, Christopher Sugden, Key Realty Southwest LLC. LVR
- $387,0003 bd2 ba1.6k sqft5132 Rocky Bluff St, North Las Vegas, NV 89031For SaleMLS ID #2789022, Rachel Griego, Opendoor Brokerage LLC. LVR
- $335,0004 bd4 ba1.6k sqft5935 Nuevo Leon St Unit 7, North Las Vegas, NV 89031For SaleMLS ID #2801036, Tamika N. Rutledge, LPT Realty, LLC. LVR
- $390,0004 bd3 ba1.8k sqft5743 Ancient Agora St, North Las Vegas, NV 89031For SaleMLS ID #2798533, Kelly I. Camacho, Vegas Edge Realty, LLC. LVR
