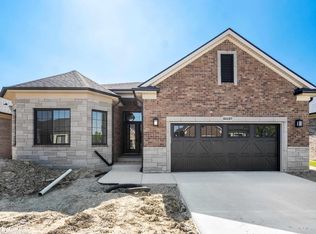
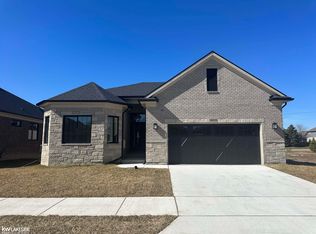
Open House May 31st 10-12. Come Check it out! Better than new and beautifully upgraded, this formal site condo model in Macomb Township offers stylish, low-maintenance living in a quiet, well-kept community. The open floor plan showcases custom flooring, detailed trim work, and a stunning coffered ceiling with wood inserts in the great room. The spacious kitchen is designed for both everyday living and entertaining, featuring a large island, breakfast nook, soft-close cabinetry, and convenient pull-out drawers. French doors lead to a versatile den-perfect for a home office or cozy sitting room. Custom window shades (valued at $7,000) add elegance and privacy throughout. Enjoy seamless indoor-outdoor living with a covered patio complete with a ceiling fan and dual access from the primary bedroom and kitchen. Additional highlights include numerous thoughtful upgrades too many to list that make this home truly move-in ready. Ideal for buyers seeking a peaceful, low-traffic setting and a simplified lifestyle without sacrificing quality or space. Bonus Access to Macomb Rec Center amenities for residents! Don't miss this exceptional opportunity-schedule your showing today. HOA covers garbage, grass, & snow
For sale
Price cut: $401 (5/26)
$559,499
55103 Saint Paul Rd, Macomb, MI 48042
2beds
1,720sqft
Est.: Get pre-qualified
Condominium
Built in 2023
-- sqft lot
$552,700 Zestimate®
$325/sqft
$220/mo HOA
What's special
Large islandDetailed trim workOpen floor planCustom flooringConvenient pull-out drawersBreakfast nookSpacious kitchen
- 3 days |
- 177 |
- 5 |
Zillow last checked:
Listing updated:
Listed by:
Julie Rahbine 810-543-0543,
Realty Executives Home Towne Chesterfield 586-949-8300
Source: MiRealSource,MLS#: 50208863 Originating MLS: MiRealSource
Originating MLS: MiRealSourceTour with a local agent
Facts & features
Interior
Bedrooms & bathrooms
- Bedrooms: 2
- Bathrooms: 2
- Full bathrooms: 2
Bedroom 1
- Level: Entry
- Area: 165
- Dimensions: 11 x 15
Bedroom 2
- Level: Entry
- Area: 132
- Dimensions: 11 x 12
Bathroom 1
- Level: Entry
- Area: 66
- Dimensions: 6 x 11
Bathroom 2
- Level: Entry
- Area: 40
- Dimensions: 4 x 10
Kitchen
- Level: Entry
- Area: 264
- Dimensions: 12 x 22
Living room
- Level: Entry
- Area: 330
- Dimensions: 15 x 22
Heating
- Forced Air, Natural Gas
Cooling
- Ceiling Fan(s), Central Air
Appliances
- Included: Gas Water Heater
Features
- High Ceilings
- Basement: Daylight,Sump Pump
- Number of fireplaces: 1
- Fireplace features: Gas, Living Room
Interior area
- Total structure area: 3,406
- Total interior livable area: 1,720 sqft
- Finished area above ground: 1,720
- Finished area below ground: 0
Property
Parking
- Total spaces: 2
- Parking features: Attached
- Attached garage spaces: 2
Features
- Levels: One
- Stories: 1
- Exterior features: Lawn Sprinkler
Lot
- Features: Corner Lot
Details
- Parcel number: 200804355014
- Special conditions: Private
Construction
Type & style
- Home type: Condo
- Architectural style: Ranch
- Property subtype: Condominium
Materials
- Brick
- Foundation: Basement
Condition
- Year built: 2023
Utilities & green energy
- Sewer: Public Sanitary
- Water: Public
Community & HOA
Community
- Subdivision: Glen Oaks Condominium
HOA
- Has HOA: Yes
- HOA fee: $220 monthly
- HOA phone: 586-978-4444
Location
- Region: Macomb
Financial & listing details
- Price per square foot: $325/sqft
- Tax assessed value: $428,000
- Annual tax amount: $6,862
- Date on market: 5/26/2026
- Listing agreement: Exclusive Right to Sell/VR
- Listing terms: Cash,Conventional,VA Loan
- Road surface type: Paved
Estimated market value
$552,700
$525,000 - $580,000
$3,112/mo
Price history
| Date | Event | Price |
|---|---|---|
| 5/26/2026 | Price change | $559,499-0.1%$325/sqft |
Source:  MiRealSource #50200661 Report a problem MiRealSource #50200661 Report a problem | ||
| 5/13/2026 | Listed for sale | $559,900$326/sqft |
Source: MiRealSource #50200661 Report a problem | ||
| 3/31/2026 | Contingent | $559,900$326/sqft |
Source: MiRealSource #50200661 Report a problem | ||
| 3/3/2026 | Listed for sale | $559,900+4.7%$326/sqft |
Source: MiRealSource #50200661 Report a problem | ||
| 11/20/2024 | Sold | $534,906$311/sqft |
Source: MiRealSource #50136835 Report a problem | ||
| 9/27/2024 | Pending sale | $534,906$311/sqft |
Source: MiRealSource #50136835 Report a problem | ||
| 9/22/2024 | Price change | $534,906+1.9%$311/sqft |
Source: MiRealSource #50136835 Report a problem | ||
| 5/9/2024 | Price change | $524,906+1%$305/sqft |
Source: MiRealSource #50136835 Report a problem | ||
| 3/26/2024 | Listed for sale | $519,906$302/sqft |
Source: MiRealSource #50136835 Report a problem | ||
Public tax history
| Year | Property taxes | Tax assessment |
|---|---|---|
| 2025 | $5,499 +2890.1% | $214,000 +11.1% |
| 2024 | $184 -32.5% | $192,600 +531.5% |
| 2023 | $273 | $30,500 |
Find assessor info on the county website
Monthly payment
Est. payment$--/mo
Payment breakdown
Explore the cost of this home by adjusting the details. Changes won't be saved.
All calculations are estimates and provided by Zillow, Inc. for informational purposes only. Actual amounts may vary.
HOA fees may include property taxes on listings classified as Co-Ops. Contact the listing agent and/or owner for fee details.
Mortgage interest rates are dependent on a number of factors, including credit score, down payment, and repayment length. Interest rate data provided by Zillow Group Marketplace, Inc. as of 1/1/1970 from various mortgage lenders with which we have lead or other similar arrangements; the Estimated Payment is an average of those rates.
See how much you could borrow to make a competitive offer.
Climate risks
Neighborhood: 48042
Nearby schools
GreatSchools rating
- 4/10New Haven Elementary SchoolGrades: K-4Distance: 8 mi
- 6/10Endeavour Elementary and Middle SchoolGrades: K-8Distance: 2.8 mi
- 7/10New Haven High SchoolGrades: 9-12Distance: 7.7 mi
Schools provided by the listing agent
- District: New Haven Community Schools
Source: MiRealSource. This data may not be complete. We recommend contacting the local school district to confirm school assignments for this home.
A local agent can set up tours, give advice and negotiate with sellers.




- Michigan
- Macomb County
- Macomb
- 48042
- 55103 Saint Paul Rd
Nearby cities
Nearby zip codes
Other Macomb Topics
