Tucked away on a quiet cul-de-sac in an established Riverton neighborhood, this beautifully updated home combines a remodeled kitchen, significant big-ticket improvements, and the added freedom of NO HOA. The kitchen features updated cabinetry, granite countertops, and stainless steel appliances, complemented by updated flooring, fresh paint, and recessed lighting throughout much of the home. Major investments have already been made, including a new roof, new water heater, and recently replaced HVAC system with an upgraded AC unit and furnace, along with additional attic insulation for improved efficiency. A desirable main-floor primary suite offers the convenience of main-level living, while the fully finished basement provides flexible space for relaxing, entertaining, or gathering with friends and family. A welcoming covered front porch adds to the home's appeal, creating an inviting place to unwind. With its extensive updates, functional layout, cul-de-sac location, and no HOA, this home presents an exceptional opportunity in Riverton, Utah.
For sale
$550,000
4974 W Sidewinder Cir, Riverton, UT 84096
4beds
2,046sqft
Single Family Residence
Built in 2001
7,840 Square Feet Lot
$530,500 Zestimate®
$269/sqft
$-- HOA
What's special
Fresh paintNew roofWelcoming covered front porchRemodeled kitchenStainless steel appliancesGranite countertopsUpdated cabinetry
- 7 hours
- 125
- 17
Zillow last checked:
Listing updated:
Listed by:
Kristin Kassing 801-673-7149,
Niche Homes
Source: UtahRealEstate.com,MLS#: 2192589
Facts & features
Interior
Bedrooms & bathrooms
- Bedrooms: 4
- Bathrooms: 3
- Full bathrooms: 2
- 3/4 bathrooms: 1
- Main level bedrooms: 2
Heating
- Forced Air, Central
Cooling
- Central Air, Ceiling Fan(s)
Appliances
- Included: Microwave, Range Hood, Gas Range
Features
- Vaulted Ceiling(s), Granite Counters
- Flooring: Tile
- Doors: Sliding Doors
- Windows: Blinds, Drapes, Plantation Shutters
- Basement: Full
- Has fireplace: No
Interior area
- Total structure area: 2,046
- Total interior livable area: 2,046 sqft
- Finished area above ground: 1,023
- Finished area below ground: 971
Video & virtual tour
Property
Parking
- Total spaces: 4
- Parking features: Garage - Attached
- Attached garage spaces: 2
- Uncovered spaces: 2
Features
- Stories: 2
- Fencing: Partial
- Has view: Yes
- View description: Mountain(s)
Lot
- Size: 7,840 Square Feet
- Features: Cul-De-Sac, Sprinkler: Auto-Full, Drip Irrigation: Auto-Full
- Residential vegetation: Landscaping: Full, Mature Trees, Vegetable Garden
Details
- Parcel number: 2636228024
- Zoning description: Single-Family
Construction
Type & style
- Home type: SingleFamily
- Architectural style: Rambler/Ranch
- Property subtype: Single Family Residence
Materials
- Stone, Stucco
- Roof: Asphalt
Condition
- Blt./Standing
- New construction: No
- Year built: 2001
- Major remodel year: 2016
Utilities & green energy
- Sewer: Public Sewer, Sewer: Public
- Water: Culinary, Secondary
- Utilities for property: Natural Gas Connected, Electricity Connected, Sewer Connected, Water Connected
Community & HOA
Community
- Security: Video Door Bell(s)
- Subdivision: Western Springs
HOA
- Has HOA: No
Location
- Region: Riverton
Financial & listing details
- Price per square foot: $269/sqft
- Tax assessed value: $495,700
- Annual tax amount: $2,740
- Date on market: 10/22/2026
- Listing terms: Cash,Conventional,FHA,VA Loan
- Inclusions: Ceiling Fan, Microwave, Range, Range Hood, Video Door Bell(s), Smart Thermostat(s)
- Exclusions: Dryer, Refrigerator, Washer, Window Coverings
- Acres allowed for irrigation: 0
- Electric utility on property: Yes
Estimated market value
$530,500
$504,000 - $557,000
$2,404/mo
Price history
| Date | Event | Price |
|---|---|---|
| 10/22/2026 | Listed for sale | $550,000$269/sqft |
Source:  UtahRealEstate.com #2192589 Report a problem | ||
Public tax history
| Year | Property taxes | Tax assessment |
|---|---|---|
| 2025 | $2,741 -1% | $272,635 +3.4% |
| 2024 | $2,769 -1.2% | $263,560 +4.8% |
| 2023 | $2,803 -3.2% | $251,570 -1.3% |
| 2022 | $2,896 +24.4% | $254,980 +39.7% |
| 2021 | $2,328 +6% | $182,490 +13.7% |
| 2020 | $2,196 -0.4% | $160,490 +1.3% |
| 2019 | $2,206 +3% | $158,455 +7.3% |
| 2018 | $2,141 +2.6% | $147,620 -41.2% |
| 2017 | $2,087 +4.2% | $251,100 +5.4% |
| 2016 | $2,003 -5.5% | $238,200 +4.1% |
| 2015 | $2,121 +8.1% | $228,800 +5.7% |
| 2014 | $1,962 | $216,400 +7.6% |
| 2013 | -- | $201,200 +3.6% |
| 2012 | -- | $194,300 -0.3% |
| 2011 | -- | $194,900 -3.1% |
| 2010 | -- | $201,200 -1.2% |
| 2009 | -- | $203,600 -10.6% |
| 2008 | $1,485 | $227,800 +4.8% |
| 2007 | -- | $217,400 +20.5% |
| 2006 | -- | $180,400 +10.2% |
| 2005 | -- | $163,700 +6.3% |
| 2002 | -- | $154,000 |
Find assessor info on the county website
Monthly payment
Est. payment
Payment breakdown
Explore the cost of this home by adjusting the details. Changes won't be saved.Climate risks
Neighborhood: 84096
Nearby schools
Schools provided by the listing agent
- Elementary: Silver Crest
- Middle: Copper Mountain
- High: Herriman
- District: Jordan
Source: UtahRealEstate.com. This data may not be complete. We recommend contacting the local school district to confirm school assignments for this home.
- $581,5005 bd2 ba1.3k sqft4972 W Sidewinder Cir, Riverton, UT 84096Off Market
- $530,6004 bd2 ba1.9k sqft4971 W Sidewinder Cir, Herriman, UT 84096Off Market
- $557,1005 bd3 ba2.4k sqft12671 S Diamondback Dr, Riverton, UT 84096Off Market
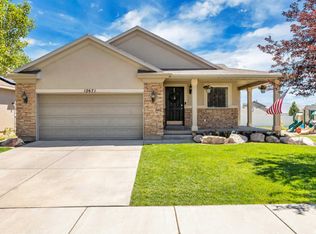
- $571,3005 bd3 ba2.5k sqft12663 S Diamondback Dr, Herriman, UT 84096Off Market

Similar homes
- $535,0004 bd4 ba1.9k sqft12649 S Diamondback Dr, Riverton, UT 84096For Sale
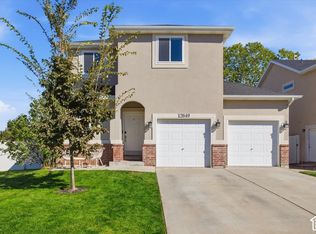
 MLS ID #2189664, Sky Merhish, Masters Utah Real Estate. UtahRealEstate.com
- $550,0004 bd3 ba2.3k sqft12717 S Diamondback Dr, Riverton, UT 84096For Sale
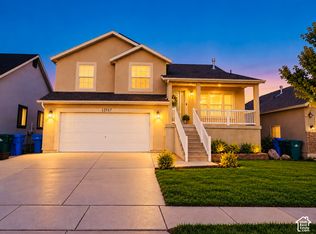 MLS ID #2159897, Josephine Whitmore, ERA Brokers Consolidated (Salt Lake). UtahRealEstate.com
- $570,0004 bd4 ba2.7k sqft13272 S Herriman Rose Blvd, Herriman, UT 84096For Sale
 MLS ID #2191970, Kaden Wright, LPT REALTY, LLC. UtahRealEstate.com
- $550,0004 bd4 ba2.1k sqft12094 S Silver Reef Ct, Herriman, UT 84096For Sale
 MLS ID #2188862, Betsy Broadwater, Niche Homes. UtahRealEstate.com
- $539,0004 bd3 ba2.7k sqft4839 Western Hills Dr, Herriman, UT 84096For SaleMLS ID #2146447, Ryan Fawson, Utah Realty. UtahRealEstate.com
- $539,9004 bd3 ba2.6k sqft12412 S Mossberg Dr W, Herriman, UT 84096For SaleMLS ID #2188654, Christina Nguyen, Utah's Wise Choice Real Estate. UtahRealEstate.com
- $539,9004 bd3 ba1.9k sqft4732 W Liberation Dr, Herriman, UT 84096For SaleMLS ID #2172508, Dave Keele, Upside Real Estate. UtahRealEstate.com
- $450,0004 bd3 ba2.3k sqft5059 W Legato Ct, Herriman, UT 84096For SaleMLS ID #2191934, Blake Edwards, Summit Sotheby's International Realty. UtahRealEstate.com
- $580,0004 bd4 ba2.9k sqft4993 W Ticoa Ln S, Herriman, UT 84096For SaleMLS ID #2190067, Hari Ram Ghimire, KW Utah Realtors Keller Williams (Brickyard). UtahRealEstate.com
- $550,0005 bd3 ba1.9k sqft13454 S Ballerina Way, Herriman, UT 84096For SaleMLS ID #2187199, Wendie Fullwood, PRIME RESIDENTIAL BROKERS. UtahRealEstate.com
- $594,9004 bd3 ba2.9k sqft4724 W Homeland Dr, Herriman, UT 84096For SaleMLS ID #2173910, Tyler Maughan, EXP Realty, LLC. UtahRealEstate.com
- $525,0005 bd4 ba2.3k sqft13019 S Summerdale Dr W, Herriman, UT 84096For SaleMLS ID #2183189, Branny Pena, Sold Utah Real Estate, LLC. UtahRealEstate.com
- $565,0005 bd3 ba2.6k sqft13298 S Cedar Park Dr, Herriman, UT 84096For SaleMLS ID #2179913, Kody Watts, KW South Valley Keller Williams. UtahRealEstate.com
- $585,0005 bd2 ba2.7k sqft5892 W Arlinridge Dr S, Herriman, UT 84096For SaleMLS ID #2189265, Carolee Mecham, Cannon & Company. UtahRealEstate.com
- $525,0004 bd3 ba2.1k sqft5584 W Cedar Park Dr S, Herriman, UT 84096For SaleMLS ID #2186484, Raeanne H Wright, Equity Real Estate (Solid). UtahRealEstate.com
- $515,0003 bd4 ba2.2k sqft5324 Stone Hayes Dr, Herriman, UT 84096For SaleMLS ID #2186902, Chin Tran, Imagine Real Estate, LLC. UtahRealEstate.com
- $549,9003 bd4 ba2.6k sqft12027 S El Capitan Ln W, Herriman, UT 84096For SaleMLS ID #2185208, David A Brunet, Homie. UtahRealEstate.com
- $554,9003 bd3 ba2.9k sqft12078 S El Capitan Ln W, Herriman, UT 84096For SaleMLS ID #2177431, Diane Marie Lamb, Lamb to Lion Real Estate LLC. UtahRealEstate.com
- $574,9004 bd4 ba2.6k sqft12038 S El Capitan Ln W, Herriman, UT 84096For SaleMLS ID #2177287, Heather Robins, Utah Select Realty PC. UtahRealEstate.com
