Welcome home to thіѕ bеautifully mаintаined 5-bedroom, 2.5-bаth sіngle-story gem in the sought-after Tule Springs area, just minutes from Floyd Lamb Park's scenic trails and open desert views. With 2,911 square feet of thoughtfully designed living space, this home blends comfort, style, and everyday functionality.
Step through the private, gated courtyard entry, complete with a tiled fountain and lush greenery, into a bright, open-concept great room featuring soaring vaulted ceilings, oversized tile flooring throughout, and a striking wood-slat accent wall anchored by a cozy fireplace. Elegant lighting fixtures and abundant natural light give the space a warm, upscale feel.
The gourmet kitchen is a true showstopper: a Thermador stainless steel refrigerator, professional gas range with double ovens, custom herringbone marble backsplash, farmhouse apron sink, and a generous dark wood island with quartz countertops, perfect for entertaining or everyday family life.
Out back, the entertainer's dream continues with a sprawling stamped-concrete patio that wraps the full length of the home, shaded by a long wood pergola strung with bistro lights. A built-in BBQ station with a mini fridge makes outdoor cooking effortless, while a low-maintenance turf lawn and slender cypress trees line the fully walled yard for a private, resort-style feel. Whether you're hosting a weekend cookout or unwinding under the stars, this backyard delivers.
Outside at the front, the low-maintenance desert landscaping, mature shade trees, and paver-lined driveway create fantastic curb appeal, while the tucked-away courtyard patio offers a private outdoor escape right off the front entry.
With its flexible 5-bedroom layout, this home is ideal for growing families, multigenerational living, or a home office setup all within close reach of parks, trails, and everyday conveniences in Las Vegas.
Don't miss this rare opportunity! Schedule your private showing today!
Active
$680,000
8225 Weeping Springs Ave, Las Vegas, NV 89131
5beds
2,911sqft
Single Family Residence
Built in 2001
7,840 Square Feet Lot
$665,200 Zestimate®
$234/sqft
$85/mo HOA
What's special
Low-maintenance turf lawnLow-maintenance desert landscapingPrivate gated courtyard entryTiled fountainMature shade treesFarmhouse apron sinkAbundant natural light
- 1 day |
- 196 |
- 20 |
Zillow last checked:
Listing updated:
Listed by:
Joel N. Torres S.0186880 (702)205-9442,
Realty ONE Group, Inc
Source: LVR,MLS#: 2808959 Originating MLS: Greater Las Vegas Association of Realtors Inc
Originating MLS: Greater Las Vegas Association of Realtors IncFacts & features
Interior
Bedrooms & bathrooms
- Bedrooms: 5
- Bathrooms: 3
- Full bathrooms: 2
- 1/2 bathrooms: 1
Primary bedroom
- Description: Ceiling Fan,Ceiling Light,Walk-In Closet(s)
- Dimensions: 19x14
Bedroom 2
- Description: Ceiling Fan,Ceiling Light,Walk-In Closet(s)
- Dimensions: 12x12
Bedroom 3
- Description: Ceiling Fan,Ceiling Light,Walk-In Closet(s)
- Dimensions: 11x12
Bedroom 4
- Description: Ceiling Fan,Ceiling Light,Walk-In Closet(s)
- Dimensions: 11x12
Bedroom 5
- Description: Ceiling Fan,Ceiling Light
- Dimensions: 10x21
Primary bathroom
- Description: Double Sink,Separate Shower,Separate Tub
- Dimensions: 12x11
Kitchen
- Description: Island,Quartz Countertops,Stainless Steel Appliances
Heating
- Central, Electric, Gas
Cooling
- Central Air, Electric
Appliances
- Included: Built-In Electric Oven, Double Oven, Dryer, Dishwasher, Disposal, Refrigerator, Water Softener Owned, Water Purifier, Washer
- Laundry: Gas Dryer Hookup, Laundry Room
Features
- Ceiling Fan(s), Primary Downstairs, Window Treatments
- Flooring: Carpet, Tile
- Windows: Blinds, Double Pane Windows
- Number of fireplaces: 1
- Fireplace features: Gas, Great Room
Interior area
- Total structure area: 2,911
- Total interior livable area: 2,911 sqft
Video & virtual tour
Property
Parking
- Total spaces: 2
- Parking features: Attached, Garage, Private
- Attached garage spaces: 2
Features
- Stories: 1
- Patio & porch: Covered, Patio
- Exterior features: Built-in Barbecue, Barbecue, Courtyard, Patio, Private Yard, Sprinkler/Irrigation, Water Feature
- Fencing: Block,Back Yard,Stucco Wall
Lot
- Size: 7,840 Square Feet
- Features: Desert Landscaping, Landscaped, Sprinklers Timer, < 1/4 Acre
Details
- Parcel number: 12509212018
- Zoning description: Single Family
- Horse amenities: None
Construction
Type & style
- Home type: SingleFamily
- Architectural style: One Story
- Property subtype: Single Family Residence
Materials
- Roof: Tile
Condition
- Resale
- Year built: 2001
Utilities & green energy
- Electric: Photovoltaics None
- Sewer: Public Sewer
- Water: Public
- Utilities for property: Underground Utilities
Green energy
- Energy efficient items: Windows
Community & HOA
Community
- Security: Gated Community
- Subdivision: Tule Spgs Ranch North
HOA
- Has HOA: Yes
- Amenities included: Gated, Park
- Services included: Association Management, Reserve Fund
- HOA fee: $85 monthly
- HOA name: Whisper Creek
- HOA phone: 702-988-0321
Location
- Region: Las Vegas
Financial & listing details
- Price per square foot: $234/sqft
- Tax assessed value: $463,146
- Annual tax amount: $3,275
- Date on market: 8/14/2026
- Listing agreement: Exclusive Right To Sell
- Listing terms: Cash,Conventional,FHA,VA Loan
- Ownership: Single Family Residential
Estimated market value
$665,200
$632,000 - $698,000
$2,837/mo
Price history
| Date | Event | Price |
|---|---|---|
| 8/14/2026 | Listed for sale | $680,000+22.5%$234/sqft |
Source:  LVR #2808959 Report a problem LVR #2808959 Report a problem | ||
| 3/10/2023 | Sold | $555,000+0.9%$191/sqft |
Source: LVR #2465826 Report a problem | ||
| 2/17/2023 | Contingent | $550,000$189/sqft |
Source: LVR #2465826 Report a problem | ||
| 1/31/2023 | Price change | $550,000-4.3%$189/sqft |
Source: LVR #2465826 Report a problem | ||
| 1/17/2023 | Listed for sale | $575,000+76.9%$198/sqft |
Source: LVR #2465826 Report a problem | ||
| 4/17/2015 | Sold | $325,000+1.9%$112/sqft |
Source: LVR #1474888 Report a problem | ||
| 4/9/2015 | Pending sale | $319,000$110/sqft |
Source: Berkshire Hathaway HomeServices Nevada Properties #1474888 Report a problem | ||
| 1/21/2015 | Price change | $319,000-5.9%$110/sqft |
Source: Berkshire Hathaway HomeServices Nevada Properties #1474888 Report a problem | ||
| 11/27/2014 | Price change | $339,000+1.2%$116/sqft |
Source: Berkshire Hathaway HomeServices Nevada Properties #1474888 Report a problem | ||
| 11/18/2014 | Listed for sale | $335,000+33.7%$115/sqft |
Source: Berkshire Hathaway HomeServices Nevada Properties #1474888 Report a problem | ||
| 12/17/2001 | Sold | $250,628$86/sqft |
Source: Public Record Report a problem | ||
Public tax history
| Year | Property taxes | Tax assessment |
|---|---|---|
| 2026 | $3,278 +3% | $162,101 -0.8% |
| 2025 | $3,183 +3% | $163,437 +3.3% |
| 2024 | $3,090 +3% | $158,224 +12.9% |
| 2023 | $3,001 +3% | $140,109 +3.6% |
| 2022 | $2,913 +3% | $135,185 +3.8% |
| 2021 | $2,828 +3% | $130,257 +3.3% |
| 2020 | $2,745 +3% | $126,127 +8% |
| 2019 | $2,665 +27.2% | $116,788 |
| 2018 | $2,096 | $116,788 +1.8% |
| 2017 | $2,096 | $114,756 +10.9% |
| 2016 | $2,096 -16.7% | $103,441 +4.5% |
| 2015 | $2,517 +3% | $98,985 +25.8% |
| 2014 | $2,444 | $78,715 |
| 2013 | -- | $78,715 +12.1% |
| 2012 | -- | $70,211 -10.9% |
| 2011 | -- | $78,795 -4.4% |
| 2010 | -- | $82,390 -18.9% |
| 2009 | -- | $101,601 |
| 2008 | -- | $101,601 -40.6% |
| 2007 | -- | $170,927 +0.2% |
| 2006 | -- | $170,536 +38.2% |
| 2005 | -- | $123,410 +42.2% |
| 2004 | -- | $86,804 +6.8% |
| 2003 | -- | $81,274 +3.7% |
| 2002 | -- | $78,380 |
Find assessor info on the county website
Monthly payment
Est. payment
Payment breakdown
Explore the cost of this home by adjusting the details. Changes won't be saved.Climate risks
Neighborhood: Tule Springs
Nearby schools
GreatSchools rating
- 7/10Thomas O'Roarke Elementary SchoolGrades: PK-5Distance: 1.4 mi
- 7/10Ralph Cadwallader Middle SchoolGrades: 6-8Distance: 1.9 mi
- 6/10Arbor View High SchoolGrades: 9-12Distance: 1.3 mi
Schools provided by the listing agent
- Elementary: O' Roarke, Thomas,O' Roarke, Thomas
- Middle: Cadwallader Ralph
- High: Arbor View
Source: LVR. This data may not be complete. We recommend contacting the local school district to confirm school assignments for this home.
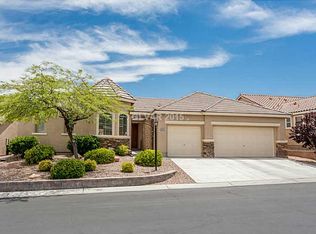
- $600,0003 bd3 ba2.8k sqft8229 Weeping Springs Ave, Las Vegas, NV 89131Off Market
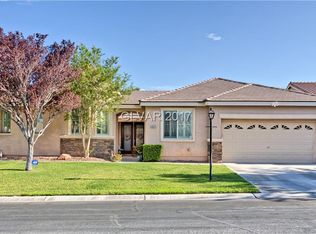
- $623,7004 bd4 ba3k sqft8221 Weeping Springs Ave, Las Vegas, NV 89131Off Market
- $538,9003 bd2 ba1.7k sqft8416 Dripping Rock Ct, Las Vegas, NV 89131Off Market
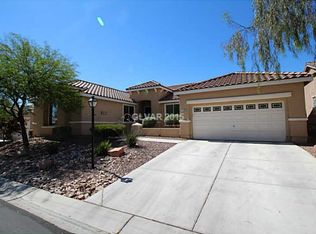
- $582,7003 bd3 ba2.6k sqft8233 Weeping Springs Ave, Las Vegas, NV 89131Off Market
- $596,5003 bd3 ba2.6k sqft8217 Weeping Springs Ave, Las Vegas, NV 89131Off Market
- $631,7003 bd2 ba2.3k sqft8417 Dripping Rock Ct, Las Vegas, NV 89131Off Market
- $585,6004 bd3 ba2.8k sqft8224 Weeping Springs Ave, Las Vegas, NV 89131Off Market
- $600,0002 bd2 ba2.4k sqft8220 Weeping Springs Ave, Las Vegas, NV 89131Sold
A local agent can set up tours, give advice and negotiate with sellers.
Similar homes
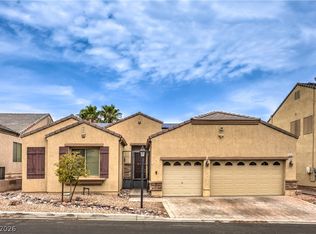
- $595,0004 bd3 ba2.3k sqft8320 Preppy Fox Ave, Las Vegas, NV 89131For Sale
 MLS ID #2807791, Sherri Simhayoff-Cohen, Wardley Real Estate. LVR
 - $689,9004 bd4 ba3k sqft8313 Weeping Springs Ave, Las Vegas, NV 89131For Sale
 MLS ID #2789920, Joseph N. Pessin, Realty ONE Group, Inc. LVR
 - $654,9004 bd3 ba2.4k sqft7879 Villa Pintura Ave, Las Vegas, NV 89131For Sale
 MLS ID #2805289, Jill Amsel, Realty ONE Group, Inc. LVR
 - $650,0003 bd3 ba2.4k sqft8106 Bear Clan Ct, Las Vegas, NV 89131For Sale
 MLS ID #2800229, Kristopher L. Grantham, Simply Vegas. LVR
 - $807,0005 bd3 ba3.1k sqft8225 Romantic Sunset St, Las Vegas, NV 89131For SaleMLS ID #2798583, Davoud David Alizadeh, Realty ONE Group, Inc. LVR
- $685,0003 bd4 ba2.5k sqft8508 Brody Marsh Ave, Las Vegas, NV 89143For SaleMLS ID #2804918, John J. Faulis Jr, Vegas Dream Homes Inc. LVR
- $690,0004 bd4 ba3.6k sqft8226 Mount Logan Ct, Las Vegas, NV 89131For SaleMLS ID #2766071, Lisa Zagari, Win Win Real Estate. LVR
- $670,0003 bd3 ba2.6k sqft8611 Kennedy Heights Ct, Las Vegas, NV 89131For SaleMLS ID #2790565, Jacob Neville, Signature Real Estate Group. LVR
- $609,0004 bd3 ba2.4k sqft8073 Villa Pulido St, Las Vegas, NV 89131For SaleMLS ID #2796700, Jacqueline Suarez-Vasco, Signature Realty. LVR
- $--3 bd2 ba1.7k sqft7421 Alpine Ridge St, Las Vegas, NV 89131AuctionAuction.com 2
- $659,0005 bd3 ba3.2k sqft8633 Vivid Violet Ave, Las Vegas, NV 89143For SaleMLS ID #2798169, Cynthia L. McCall, RE/Max Five Star Realty. LVR
- $675,0004 bd3 ba2.3k sqft8920 Mannix Ct, Las Vegas, NV 89143For SaleMLS ID #2805251, Eric D. Ludvigsen, Zahler Properties LLC. LVR
- $650,0004 bd3 ba2.8k sqft10419 Apples Eye St, Las Vegas, NV 89131For SaleMLS ID #2782898, Daniel Merrill, Coldwell Banker Premier. LVR
- $595,0004 bd4 ba2.8k sqft8305 Oakshire St, Las Vegas, NV 89131For SaleMLS ID #2804909, Ahmad S. Reshad, Dara Realty Group. LVR
- $725,0004 bd3 ba2.8k sqft8215 Southern Comfort Ave, Las Vegas, NV 89131For SaleMLS ID #2763513, John G. Chamsi, Costello Realty & Mgmt. LVR
- $750,0004 bd4 ba3k sqft7173 Cypress Run Dr, Las Vegas, NV 89131For SaleMLS ID #2781470, Shad S. Williams, JMG Real Estate. LVR
- $575,0005 bd3 ba3.2k sqft8700 Wild Diamond Ave, Las Vegas, NV 89143For SaleMLS ID #2807264, James Egloff Jr, BHHS Nevada Properties. LVR
- $774,7774 bd3 ba2.4k sqft8633 Kennedy Heights Ct, Las Vegas, NV 89131For SaleMLS ID #2744213, Tracy Winkelman, Wardley Real Estate. LVR
- $625,0003 bd3 ba2.4k sqft8412 River Ridge Dr, Las Vegas, NV 89131For SaleMLS ID #2775785, Laura Barberini, Avalon Realty & Oaktree Mgmt. LVR
- $--4 bd3 ba2.8k sqft9145 Rusty Rifle Ave, Las Vegas, NV 89143AuctionAuction.com 2
