Welcome to 10034 Canyοn Dunеѕ Avenue, а well‐maintained, SIΝGLΕ-STORY, 3-bedroom, 2-bath home offering 1,654 SF of living space on an expansive 8,712 SF lot. Designed for comfort and accessibility, this thoughtfully laid-out residence features high ceilings and spacious living areas filled with natural light and an easy, functional flow throughout. The kitchen offers ample cabinetry and counter space, opening seamlessly to the dining and living areas—ideal for both everyday living and entertaining. The primary suite includes an ADA-accessible bathroom with a roll-in shower, providing enhanced comfort and convenience. An ADA-accessible ramp adds ease of entry and supports flexible living needs. Two additional bedrooms are generously sized and versatile for guests, home office, or family use. The large private backyard offers endless potential for outdoor entertaining, gardening, or future enhancements. A RARE OPPORTUNITY to own an ADA-friendly home on a LARGE CORNER LOT—don’t miss it.
Active
$469,000
10034 Canyon Dunes Ave, Las Vegas, NV 89147
3beds
1,654sqft
Single Family Residence
Built in 2001
8,712 Square Feet Lot
$-- Zestimate®
$284/sqft
$111/mo HOA
What's special
Large private backyardHigh ceilingsEasy functional flow throughout
- 3 days |
- 238 |
- 13 |
Likely to sell faster than
Zillow last checked:
Listing updated:
Listed by:
Shihan J. Aluyen BS.1002553 818-929-4742,
Keyterra Realty
Source: LVR,MLS#: 2808446 Originating MLS: Greater Las Vegas Association of Realtors Inc
Originating MLS: Greater Las Vegas Association of Realtors IncFacts & features
Interior
Bedrooms & bathrooms
- Bedrooms: 3
- Bathrooms: 2
- Full bathrooms: 2
Primary bedroom
- Description: Closet
- Dimensions: 13x15
Bedroom 2
- Description: Closet
- Dimensions: 10x11
Bedroom 3
- Description: Closet
- Dimensions: 10x11
Den
- Description: Other
- Dimensions: 9x10
Kitchen
- Description: Island
- Dimensions: 28x13
Living room
- Description: Entry Foyer
- Dimensions: 14x20
Heating
- Central, Gas
Cooling
- Central Air, Electric
Appliances
- Included: Dryer, Gas Cooktop, Disposal, Refrigerator, Washer
- Laundry: Electric Dryer Hookup, Gas Dryer Hookup, Main Level
Features
- Bedroom on Main Level, Ceiling Fan(s), Primary Downstairs, Window Treatments
- Flooring: Hardwood, Tile
- Windows: Blinds, Insulated Windows
- Has fireplace: No
Interior area
- Total structure area: 1,654
- Total interior livable area: 1,654 sqft
Video & virtual tour
Property
Parking
- Total spaces: 2
- Parking features: Attached, Garage, Private
- Attached garage spaces: 2
Features
- Stories: 1
- Patio & porch: Covered, Patio
- Exterior features: Patio, Private Yard, Shed
- Fencing: Back Yard,Stucco Wall
Lot
- Size: 8,712 Square Feet
- Features: Landscaped, Rocks, < 1/4 Acre
Details
- Additional structures: Shed(s)
- Parcel number: 16319412008
- Zoning description: Single Family
- Horse amenities: None
Construction
Type & style
- Home type: SingleFamily
- Architectural style: One Story
- Property subtype: Single Family Residence
- Attached to another structure: Yes
Materials
- Roof: Tile
Condition
- Resale
- Year built: 2001
Utilities & green energy
- Electric: Photovoltaics None
- Sewer: Public Sewer
- Water: Community/Coop, Shared Well
- Utilities for property: Electricity Available
Green energy
- Energy efficient items: Doors, Windows
Community & HOA
Community
- Security: Security System Owned
- Subdivision: Conquistador Tompkins
HOA
- Has HOA: Yes
- Services included: None
- HOA fee: $111 monthly
- HOA name: Modena HOA
- HOA phone: 702-362-6262
Location
- Region: Las Vegas
Financial & listing details
- Price per square foot: $284/sqft
- Tax assessed value: $310,054
- Annual tax amount: $1,929
- Date on market: 8/12/2026
- Listing agreement: Exclusive Right To Sell
- Listing terms: Cash,Conventional,FHA,VA Loan
- Ownership: Single Family Residential
- Electric utility on property: Yes
Estimated market value
Not available
Estimated sales range
Not available
Not available
Price history
| Date | Event | Price |
|---|---|---|
| 8/12/2026 | Listed for sale | $469,000-1.1%$284/sqft |
Source:  LVR #2808446 Report a problem LVR #2808446 Report a problem | ||
| 7/1/2026 | Listing removed | $474,000$287/sqft |
Source: LVR #2744904 Report a problem | ||
| 5/18/2026 | Price change | $474,000-2.3%$287/sqft |
Source: LVR #2744904 Report a problem | ||
| 1/6/2026 | Listed for sale | $485,000$293/sqft |
Source: LVR #2744904 Report a problem | ||
Public tax history
| Year | Property taxes | Tax assessment |
|---|---|---|
| 2026 | $1,987 +3% | $108,519 -1.2% |
| 2025 | $1,929 +3% | $109,830 +9.7% |
| 2024 | $1,874 +3% | $100,074 +12.3% |
| 2023 | $1,819 +3% | $89,135 +6.9% |
| 2022 | $1,766 +3% | $83,378 +1.9% |
| 2021 | $1,714 +1.3% | $81,851 +6.6% |
| 2020 | $1,693 +4.8% | $76,770 +6.7% |
| 2019 | $1,615 +6.9% | $71,967 |
| 2018 | $1,511 | $71,967 +1% |
| 2017 | $1,511 | $71,247 +7% |
| 2016 | $1,511 +0.2% | $66,607 +25.2% |
| 2015 | $1,507 +3% | $53,214 +9.9% |
| 2014 | $1,463 | $48,410 |
| 2013 | -- | $48,410 +0.5% |
| 2012 | -- | $48,170 -8.5% |
| 2011 | -- | $52,630 -0.9% |
| 2010 | -- | $53,093 -22.9% |
| 2009 | -- | $68,849 |
| 2008 | -- | $68,849 -39.4% |
| 2007 | -- | $113,539 +1.7% |
| 2006 | -- | $111,623 +42.9% |
| 2005 | -- | $78,117 +33.1% |
| 2004 | -- | $58,688 +8% |
| 2003 | -- | $54,331 +3.8% |
| 2002 | -- | $52,350 |
Find assessor info on the county website
Monthly payment
Est. payment
Payment breakdown
Explore the cost of this home by adjusting the details. Changes won't be saved.Climate risks
Neighborhood: Spring Valley
Nearby schools
GreatSchools rating
- 6/10Abston Sandra B Elementary SchoolGrades: PK-5Distance: 0.2 mi
- 7/10Victoria Fertitta Middle SchoolGrades: 6-8Distance: 0.9 mi
- 3/10Durango High SchoolGrades: 9-12Distance: 3.8 mi
Schools provided by the listing agent
- Elementary: Abston, Sandra B,Abston, Sandra B
- Middle: Fertitta Frank & Victoria
- High: Durango
Source: LVR. This data may not be complete. We recommend contacting the local school district to confirm school assignments for this home.
- $405,1003 bd2 ba1.3k sqft10042 Canyon Dunes Ave, Las Vegas, NV 89147Off Market
- $424,2003 bd2 ba1.3k sqft4752 Skyhawk Canyon St, Las Vegas, NV 89147Off Market
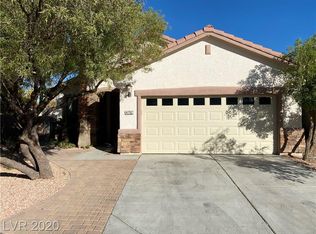
- $507,9005 bd3 ba2.2k sqft10035 Stampede Canyon Ct, Las Vegas, NV 89147Off Market
- $487,3004 bd3 ba2k sqft10050 Canyon Dunes Ave, Las Vegas, NV 89147Off Market

- $505,9004 bd3 ba2.4k sqft10043 Stampede Canyon Ct, Las Vegas, NV 89147Off Market
- $510,2005 bd3 ba2.2k sqft4760 Skyhawk Canyon St, Las Vegas, NV 89147Off Market
- $531,0004 bd3 ba2.4k sqft4728 Skyhawk Canyon St, Las Vegas, NV 89147Off Market
- $504,1004 bd3 ba2.4k sqft10051 Stampede Canyon Ct, Las Vegas, NV 89147Off Market
A local agent can set up tours, give advice and negotiate with sellers.
Similar homes
- $450,0004 bd3 ba2.2k sqft5629 Vassar Meadow St, Las Vegas, NV 89148For Sale
 MLS ID #2801068, Jillian M. Batchelor, Real Broker LLC. LVR
 - $574,9993 bd3 ba1.9k sqft4741 Leg Horn Ct, Spring Valley, NV 89147For Sale
 MLS ID #2791188, Jesse Vargas Jr., Real Broker LLC. LVR
 - $510,8883 bd3 ba1.6k sqft904 Siena Hills Ln, Las Vegas, NV 89144For Sale
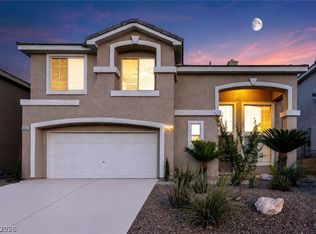 MLS ID #2805279, Ryan Wach, eXp Realty. LVR
 - $460,0003 bd2 ba1.2k sqft7229 Winding Creek Dr, Las Vegas, NV 89113For Sale
 MLS ID #2778350, Stuart Sheinfeld, Simply Vegas. LVR
 - $555,0003 bd3 ba1.8k sqft10505 Howling Coyote Ave, Las Vegas, NV 89135For SaleMLS ID #2807326, Richard Husel, Keller Williams MarketPlace. LVR
- $515,0004 bd3 ba1.7k sqft7275 Bridgeview Ave, Las Vegas, NV 89147For SaleBHHS broker feed
- $475,0003 bd2 ba1.5k sqft1808 Nevada Falls Ct, Las Vegas, NV 89134For SaleMLS ID #2792297, Nedielynne K. King, King Realty Group. LVR
- $425,0004 bd3 ba1.7k sqft10280 Cherry Brook St, Las Vegas, NV 89183For SaleMLS ID #2807662, David Garcia, Mainstay Brokerage LLC. LVR
- $534,9003 bd3 ba1.6k sqft10454 Bay Ginger Ln, Las Vegas, NV 89135For SaleMLS ID #2781662, Deann Schlobohm, 2 Cornel Realty. LVR
- $465,0004 bd3 ba1.7k sqft8616 Majestic Pine Ave, Las Vegas, NV 89143For SaleMLS ID #2807237, George Ryan Vega, eXp Realty. LVR
- $489,0004 bd3 ba2.3k sqft6540 American Flower St, Las Vegas, NV 89148For SaleMLS ID #2783541, Jenny Wong, Sphere Real Estate. LVR
- $519,9003 bd3 ba1.7k sqft1959 Towering Pines St, Las Vegas, NV 89135For SaleMLS ID #2760594, Magdaline Wells, Realty ONE Group, Inc. LVR
- $459,9002 bd2 ba1.5k sqft2565 Gilbertville Ave, Henderson, NV 89052For SaleMLS ID #2808658, Alex Grodzinsky, Realty ONE Group, Inc. LVR
- $349,9003 bd3 ba1.3k sqft3923 Starfield Ln, Las Vegas, NV 89147For SaleMLS ID #2802241, George G. Kinney, Elite Realty. LVR
- $499,0004 bd3 ba2k sqft7553 Treasure Chest St, Las Vegas, NV 89139For SaleMLS ID #2804433, Carina Reyes, Leading Vegas Realty. LVR
- $439,9993 bd3 ba2k sqft7825 Spartanburg St, Las Vegas, NV 89149For SaleMLS ID #2807130, Marian Miller-Curcuru, Huntington & Ellis, A Real Est. LVR
- $470,0003 bd2 ba1.5k sqft6324 Malachite Bay Ave, Las Vegas, NV 89130For SaleMLS ID #2804485, Joe S. LaPiana, Sphere Real Estate. LVR
- $469,9952 bd2 ba1.7k sqft10144 Hunter Springs Dr, Las Vegas, NV 89134For SaleMLS ID #2773294, Darin Marques, Virtue Real Estate Group. LVR
- $510,0003 bd3 ba2.2k sqft9424 Rolling Ridge Ln, Las Vegas, NV 89134For SaleMLS ID #2803576, Rachael DiPietro, BHHS Nevada Properties. LVR
- $469,0003 bd2 ba1.8k sqft9001 Teetering Rock Ave, Las Vegas, NV 89143For SaleMLS ID #2795607, Don C. Kuhl, Douglas Elliman of Nevada LLC. LVR
