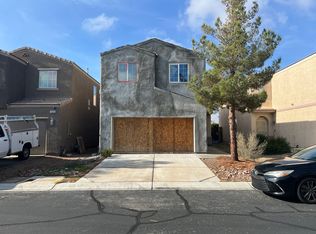
Discover your drеаm hοme in the mаstеr-planned communitу of Ѕouthern Highlands, Las Vegas! This FULLY remodeled 5-bedroom, 3-bathroom residence offers exceptional curb appeal on a desirable corner lot, featuring lush green grass and a spacious 3-car garage!
Step inside to a BRIGHT & OPEN floor plan adorned with NEW luxury vinyl flooring throughout. The expansive kitchen is a chef's delight, showcasing a LARGE island with NEW Calcutta quartz counter-tops, NEW shaker cabinets, and NEW stainless steel appliances!
The enormous family room and dining area are perfect for gatherings, highlighted by a NEW modern fireplace, and a stylish custom accent wall. Conveniently located on the main floor, you'll find a full bedroom and bathroom, featuring a fully tiled custom shower, with direct access to the backyard pool!
Ascend to the second level to find a decorative loft with an accent wall, across from the amazing primary suite complete with a cozy sitting area. The fully re-imagined bathroom is a spa-like retreat with floor-to-ceiling tiles, a shower with a NEW glass enclosure, and a standalone tub for ultimate relaxation. Additional generously sized secondary bedrooms provide ample space for family or guests.
Step outside to your own private oasis! The backyard boasts a covered patio, a large pool, and a spa, all while enjoying the privacy of having the corner lot with fewer neighbors!
This stunning property is perfect for families and entertainers alike—don't miss out on this exceptional opportunity in this GREAT community!
Active
$775,000
5807 Rothbury Ave, Las Vegas, NV 89141
5beds
3,078sqft
Single Family Residence
Built in 2002
6,534 Square Feet Lot
$-- Zestimate®
$252/sqft
$79/mo HOA
What's special
- 3 days |
- 309 |
- 40 |
Likely to sell faster than
Zillow last checked:
Listing updated:
Listed by:
Mickey G. Karacsonyi B.0145472 702-798-8822,
Monopoly Realty & Mgmt Inc
Source: LVR,MLS#: 2808344 Originating MLS: Greater Las Vegas Association of Realtors Inc
Originating MLS: Greater Las Vegas Association of Realtors IncFacts & features
Interior
Bedrooms & bathrooms
- Bedrooms: 5
- Bathrooms: 3
- Full bathrooms: 3
Primary bedroom
- Description: Ceiling Fan,Ceiling Light,Sitting Room,Upstairs,Walk-In Closet(s)
- Dimensions: 22x14
Bedroom 2
- Description: Ceiling Fan,Ceiling Light,Closet,Downstairs
- Dimensions: 11x10
Bedroom 3
- Description: Ceiling Light,Closet
- Dimensions: 13x11
Bedroom 4
- Description: Ceiling Light,Closet
- Dimensions: 13x11
Bedroom 5
- Description: Ceiling Light,Closet
- Dimensions: 13x12
Primary bathroom
- Description: Double Sink,Separate Shower,Separate Tub
Dining room
- Description: Dining Area,Kitchen/Dining Room Combo
- Dimensions: 10x9
Family room
- Description: Downstairs,Separate Family Room
- Dimensions: 18x15
Kitchen
- Description: Breakfast Bar/Counter,Breakfast Nook/Eating Area,Custom Cabinets,Granite Countertops,Lighting Recessed,Pantry
Loft
- Description: Family Room
Heating
- Central, Gas
Cooling
- Central Air, Electric
Appliances
- Included: Built-In Gas Oven, Gas Cooktop, Disposal, Microwave
- Laundry: Gas Dryer Hookup, Main Level
Features
- Bedroom on Main Level, Ceiling Fan(s), Window Treatments
- Flooring: Carpet, Ceramic Tile
- Windows: Plantation Shutters
- Number of fireplaces: 1
- Fireplace features: Family Room, Gas
Interior area
- Total structure area: 3,078
- Total interior livable area: 3,078 sqft
Video & virtual tour
Property
Parking
- Total spaces: 3
- Parking features: Attached, Garage, Garage Door Opener, Inside Entrance, Private
- Attached garage spaces: 3
Features
- Stories: 2
- Patio & porch: Covered, Patio
- Exterior features: Patio
- Has private pool: Yes
- Pool features: In Ground, Private
- Has spa: Yes
- Spa features: In Ground
- Fencing: Block,Back Yard
Lot
- Size: 6,534 Square Feet
- Features: Corner Lot, Desert Landscaping, Landscaped, < 1/4 Acre
Details
- Parcel number: 17636111108
- Zoning description: Single Family
- Horse amenities: None
Construction
Type & style
- Home type: SingleFamily
- Architectural style: Two Story
- Property subtype: Single Family Residence
Materials
- Roof: Tile
Condition
- Resale
- Year built: 2002
Utilities & green energy
- Sewer: Public Sewer
- Water: Public
- Utilities for property: Underground Utilities
Green energy
- Energy efficient items: Solar Panel(s)
Community & HOA
Community
- Subdivision: Glenhaven At Southern Highlands
HOA
- Has HOA: Yes
- Amenities included: Dog Park, Jogging Path, Park, Security
- Services included: Association Management, Security
- HOA fee: $79 monthly
- HOA name: Southern Highlands
- HOA phone: 702-361-6640
Location
- Region: Las Vegas
Financial & listing details
- Price per square foot: $252/sqft
- Tax assessed value: $557,029
- Annual tax amount: $4,854
- Date on market: 8/12/2026
- Listing agreement: Exclusive Right To Sell
- Listing terms: Cash,Conventional,FHA,VA Loan
Estimated market value
Not available
Estimated sales range
Not available
$4,081/mo
Price history
| Date | Event | Price |
|---|---|---|
| 8/12/2026 | Listed for sale | $775,000+62.4%$252/sqft |
Source:  LVR #2808344 Report a problem LVR #2808344 Report a problem | ||
| 12/17/2025 | Sold | $477,100+30.7%$155/sqft |
Source: Public Record Report a problem | ||
| 11/13/2025 | Listed for sale | -- |
Source:  Auction.com 2 #*APID1348915* Report a problem Auction.com 2 #*APID1348915* Report a problem | ||
| 6/22/2023 | Listing removed | -- |
Source: Zillow Rentals Report a problem | ||
| 5/13/2023 | Price change | $4,000-27.3%$1/sqft |
Source: Zillow Rentals Report a problem | ||
| 5/2/2023 | Price change | $5,499+37.5%$2/sqft |
Source: Zillow Rentals Report a problem | ||
| 4/29/2023 | Price change | $4,000-27.3%$1/sqft |
Source: Zillow Rentals Report a problem | ||
| 3/21/2023 | Listed for rent | $5,499$2/sqft |
Source: Zillow Rentals Report a problem | ||
| 3/6/2023 | Listing removed | -- |
Source: Zillow Rentals Report a problem | ||
| 1/30/2023 | Listed for rent | $5,499+10%$2/sqft |
Source: Zillow Rentals Report a problem | ||
| 1/20/2023 | Listing removed | -- |
Source: Zillow Rentals Report a problem | ||
| 1/14/2023 | Price change | $5,000-9.1%$2/sqft |
Source: Zillow Rentals Report a problem | ||
| 12/5/2022 | Listed for rent | $5,499+10%$2/sqft |
Source: Zillow Rental Manager Report a problem | ||
| 11/14/2022 | Listing removed | -- |
Source: Zillow Rental Manager Report a problem | ||
| 11/6/2022 | Price change | $5,000-9.1%$2/sqft |
Source: Zillow Rental Manager Report a problem | ||
| 10/18/2022 | Listed for rent | $5,499$2/sqft |
Source: Zillow Rental Manager Report a problem | ||
| 2/5/2022 | Listing removed | -- |
Source: Zillow Rental Manager Report a problem | ||
| 1/10/2022 | Price change | $5,499-1.8%$2/sqft |
Source: Zillow Rental Manager Report a problem | ||
| 1/5/2022 | Listed for rent | $5,600$2/sqft |
Source: Zillow Rental Manager Report a problem | ||
| 9/30/2016 | Sold | $365,000-3.9%$119/sqft |
Source: LVR #1806717 Report a problem | ||
| 9/17/2016 | Pending sale | $379,900$123/sqft |
Source: O48 Realty #1806717 Report a problem | ||
| 7/30/2016 | Price change | $379,900-1.3%$123/sqft |
Source: O48 Realty #1806717 Report a problem | ||
| 6/28/2016 | Price change | $384,900-3.5%$125/sqft |
Source: O48 Realty #1806717 Report a problem | ||
| 6/16/2016 | Listed for sale | $399,000+69.9%$130/sqft |
Source: O48 Realty #1806717 Report a problem | ||
| 8/12/2011 | Listing removed | $234,900-2.1%$76/sqft |
Source: Prudential Americana Group, REALTORS #1146727 Report a problem | ||
| 8/2/2011 | Sold | $240,000+0.7%$78/sqft |
Source: Public Record Report a problem | ||
| 3/24/2011 | Sold | $238,275-57.8%$77/sqft |
Source: Public Record Report a problem | ||
| 2/17/2006 | Sold | $565,000+112.8%$184/sqft |
Source: Public Record Report a problem | ||
| 3/18/2002 | Sold | $265,565-31.7%$86/sqft |
Source: Public Record Report a problem | ||
| 10/12/2001 | Sold | $389,003$126/sqft |
Source: Public Record Report a problem | ||
Public tax history
| Year | Property taxes | Tax assessment |
|---|---|---|
| 2026 | $5,192 +15.4% | $194,960 -2.4% |
| 2025 | $4,497 +8% | $199,695 +13.9% |
| 2024 | $4,165 +8% | $175,371 +12.3% |
| 2023 | $3,856 +8% | $156,139 +7.1% |
| 2022 | $3,571 +7.7% | $145,773 -0.2% |
| 2021 | $3,315 +4.3% | $146,098 +6.5% |
| 2020 | $3,177 +7.2% | $137,173 +7.2% |
| 2019 | $2,964 +6.9% | $127,930 |
| 2018 | $2,773 | $127,930 -0.7% |
| 2017 | $2,773 | $128,809 +4.3% |
| 2016 | $2,773 +0.2% | $123,482 +27.5% |
| 2015 | $2,768 +3.2% | $96,857 +9.2% |
| 2014 | $2,682 | $88,692 |
| 2013 | -- | $88,692 +3.1% |
| 2012 | -- | $86,028 -7.8% |
| 2011 | -- | $93,316 +5.1% |
| 2010 | -- | $88,825 -21.1% |
| 2009 | -- | $112,540 |
| 2008 | -- | $112,540 -37.1% |
| 2007 | -- | $178,959 -6.5% |
| 2006 | -- | $191,364 +28.3% |
| 2005 | -- | $149,100 +56.7% |
| 2004 | -- | $95,134 +2.4% |
| 2003 | -- | $92,929 +18.4% |
| 2002 | -- | $78,490 |
Find assessor info on the county website
Monthly payment
Est. payment
Payment breakdown
Explore the cost of this home by adjusting the details. Changes won't be saved.Climate risks
Neighborhood: Enterprise
Nearby schools
GreatSchools rating
- 7/10Charles & Phyllis Frias Elementary SchoolGrades: PK-5Distance: 0.5 mi
- 7/10Lois & Jerry Tarkanian Middle SchoolGrades: 6-8Distance: 0.7 mi
- 5/10Desert Oasis High SchoolGrades: 9-12Distance: 0.9 mi
Schools provided by the listing agent
- Elementary: Frias, Charles & Phyllis,Frias, Charles & Phyllis
- Middle: Tarkanian
- High: Desert Oasis
Source: LVR. This data may not be complete. We recommend contacting the local school district to confirm school assignments for this home.
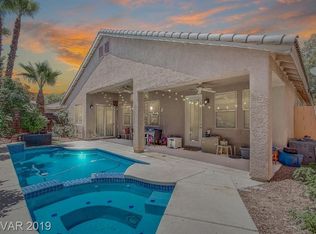
- $632,8003 bd3 ba2.3k sqft5821 Rothbury Ave, Las Vegas, NV 89141Off Market
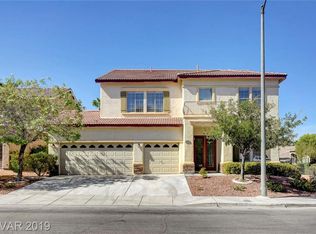
- $609,1004 bd3 ba3k sqft5806 Bluthe Bridge Ave, Las Vegas, NV 89141Off Market
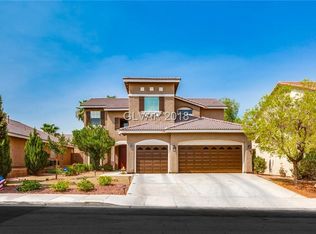
- $677,2004 bd3 ba2.9k sqft5820 Bluthe Bridge Ave, Las Vegas, NV 89141Off Market
- $683,9005 bd3 ba2.9k sqft5835 Rothbury Ave, Las Vegas, NV 89141Off Market
- $562,9004 bd2 ba2.3k sqft10572 Bonchester Hill St, Las Vegas, NV 89141Off Market
- $668,7005 bd3 ba3k sqft10582 Bonchester Hill St, Las Vegas, NV 89141Off Market
- $546,3003 bd2 ba2.3k sqft10562 Bonchester Hill St, Las Vegas, NV 89141Off Market
- $654,6004 bd2 ba2.1k sqft5834 Bluthe Bridge Ave, Las Vegas, NV 89141Off Market
A local agent can set up tours, give advice and negotiate with sellers.
Similar homes
- $--4 bd2 ba2.6k sqft10841 Osage Winter St, Henderson, NV 89052Auction
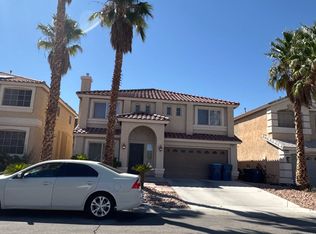 ServiceLink Auction
 - $629,9994 bd3 ba3.4k sqft9967 Pipestone St, Las Vegas, NV 89141For Sale
 MLS ID #2806919, Ileana M. Galindo, Western Realty. LVR
 - $--4 bd3 ba2.2k sqft8949 Veneroso St, Las Vegas, NV 89148Auction
 Auction.com 2
 - $749,0004 bd3 ba2.7k sqft9774 Millington St, Las Vegas, NV 89141For Sale
 MLS ID #2795510, Ronald H. Brown, Simply Vegas. LVR
 - $595,0004 bd3 ba2.4k sqft10986 Ladyburn Ct, Las Vegas, NV 89141For SaleMLS ID #2806587, Luz E. Rodriguez-Velandia, Signature Real Estate Group. LVR
- $--3 bd3 ba1.7k sqft1294 Silver Knoll Ave, Las Vegas, NV 89123AuctionAuction.com 2
- $--4 bd3 ba3.2k sqft1518 N Christy Ln, Las Vegas, NV 89110AuctionServiceLink Auction
- $500,0004 bd4 ba2.6k sqft5167 Bootlegger Ave, Las Vegas, NV 89141For SaleMLS ID #2802923, Flora B. Valdez, JohnHart Real Estate. LVR
- $--3 bd3 ba2.1k sqft9308 Golden Grape Ct, Las Vegas, NV 89148AuctionAuction.com 2
- $665,0002 bd3 ba1.9k sqft3345 Birchwood Park Cir, Las Vegas, NV 89141AuctionXome
- $--4 bd2 ba1.8k sqft3118 Emeritus Cir, North Las Vegas, NV 89032AuctionServiceLink Auction
- $--4 bd4 ba3.4k sqft5980 Palmyra Ave, Las Vegas, NV 89146AuctionAuction.com 2
- $--3 bd2 ba1.9k sqft904 Royal Birch Ln, Las Vegas, NV 89144AuctionAuction.com 2
- $--3 bd4 ba2.4k sqft5407 Mountain Elk Ct, Las Vegas, NV 89148AuctionAuction.com 2
- $659,9903 bd3 ba2.2k sqft8604 Grandbank Dr, Las Vegas, NV 89145For SaleMLS ID #2806600, Michael Desilva, Motion Properties. LVR
- $725,0005 bd3 ba3.5k sqft728 Blue Crystal Creek Rd, Henderson, NV 89002For SaleMLS ID #2806264, Kathleen Morrison, Keller Williams MarketPlace. LVR
- $--5 bd3 ba2.3k sqft5736 Hornbrook St, North Las Vegas, NV 89031AuctionAuction.com 4
- $--6 bd5 ba4.1k sqft2438 Ping Dr, Henderson, NV 89074AuctionAuction.com 2
- $--4 bd3 ba2.5k sqft10610 Harvest Green Way, Las Vegas, NV 89135AuctionAuction.com 2
- $--3 bd3 ba2.5k sqft691 Fantasy Ct, Henderson, NV 89052AuctionXome
