Skip main navigation
Closed
  • $278,000

    5511 Fosters Mill Rd SW, Cave Spring, GA 30124

    3beds
    --sqft
    Single Family Residence, Residential
    Built in 1973
    2.44 Acres Lot
    $274,900 Zestimate®
    $--/sqft
    $2,353 Estimated rent

    Home value

    $274,900

    $223,000 - $341,000

    $2,353/mo

    Zestimate® history
    Loading
    Loading...

    Owner options

    List your home for rent

    $2,353/mo

    Rent Zestimate®

    Find your next renter with Zillow Rental Manager. Plus, with online applications, you can quickly screen prospective tenants – for free.

    Learn more

    $2,353/mo

    Rent Zestimate®

    Refinance and save

    $1,717/mo

    Est. payment

    Refinancing to a lower rate could help reduce your monthly payments and save thousands over the life of the loan.

    See today's rates

    $1,717/mo

    Est. payment

    Explore your selling options

    Work with a Zillow partner agent

    Leverage their expertise and Zillow's premium Showcase listings to get your home seen by more buyers.

    Get started

    List with your own agent

    Get your home in front of millions of buyers by listing it on Zillow.

    Learn how to do it

    Sell it yourself

    Take full control of how buyers see your home on Zillow by listing For Sale by Owner (FSBO).

    List your home

    What's special

    Warm hardwood floorsStainless steel appliancesSolid wood countertops
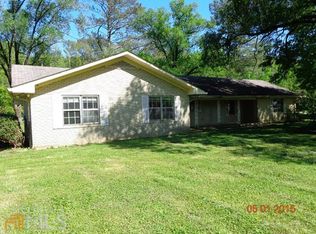
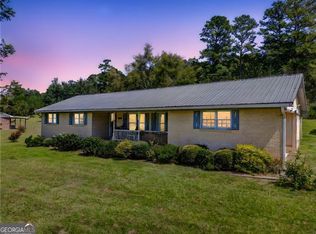
    Discover peaceful country living on 2.44 acres in the heart of Cave Spring, Georgia, with this beautifully maintained 3bedroom, 2bath brick ranch. Surrounded by open pasture and wooded privacy, this property offers a serene lifestyle with the convenience of being just minutes from historic downtown Cave Spring. Inside, the home features warm hardwood floors, a spacious family room anchored by a classic brick fireplace, and multiple living and dining areas that allow for flexible use. The updated kitchen includes rustic wood cabinetry, solid wood countertops, stainless steel appliances, and a generous center island perfect for gathering and meal prep. Three comfortable bedrooms and two full bathrooms provide functional accommodations for families, guests, or those seeking singlelevel living. A dedicated laundry/utility room adds convenience. One of the standout features is the large screenedin porch, ideal for relaxing, entertaining, or enjoying yearround views of your private acreage. Additional outbuildings and open yard space offer endless opportunities for gardening, hobbies, or future expansion. Located just moments from Rolater Park, Cave Spring's beloved 29acre community park, residents can explore the historic limestone cave and collect fresh water from the town's natural spring, which produces over two million gallons of crystalclear water each day. Rolater Park also features a springfed swimming lake, picnic areas, walking paths, and shaded greenspace perfect for family outings and recreation. Outdoor enthusiasts will appreciate being near the Pinhoti National Recreation Trail, a 335mile longdistance trail stretching across Alabama and Georgia, with access points near Cave Spring and routes that pass directly through Rolater Park and the surrounding foothills. Just down the road, downtown Cave Spring offers smalltown charm with locally owned restaurants, antique shops, boutiques, historic buildings, a town square with gazebo, and seasonal community events - all surrounded by rolling farmland, springfed creeks, and mountain views. This property combines comfort, acreage, and lifestyle in one of Northwest Georgia's most picturesque communities - a rare opportunity for those seeking space, privacy, and a true connection to nature.

    Zillow last checked:

    Listing updated:

    Listed by:

    Mike Sawyer Sr,

    Serhant Georgia, LLC 770-317-1442

    Bought with:

    Alena Stewart, 444263

    Elite Group Georgia, LLC.

    Source: FMLS GA,MLS#: 7722779MLS Logo

    Facts & features

    Interior

    Bedrooms & bathrooms
    • Bedrooms: 3
    • Bathrooms: 2
    • Full bathrooms: 2
    • Main level bathrooms: 2
    • Main level bedrooms: 3
    Rooms
    • Room types: Bonus Room, Exercise Room, Family Room, Sun Room
    Primary bedroom
    • Features: Master on Main
    • Level: Master on Main
    Bedroom
    • Features: Master on Main
    Primary bathroom
    • Features: Double Vanity
    Dining room
    • Features: Seats 12+
    Kitchen
    • Features: Breakfast Bar, Breakfast Room, Country Kitchen, Eat-in Kitchen, Pantry
    Heating
    • Central
    Cooling
    • Central Air
    Appliances
    • Included: Microwave, Refrigerator
    • Laundry: Common Area
    Features
    • Double Vanity, High Ceilings, High Ceilings 9 ft Lower, High Ceilings 9 ft Main, High Ceilings 9 ft Upper, High Speed Internet
    • Flooring: Ceramic Tile, Hardwood
    • Windows: Storm Window(s)
    • Basement: Crawl Space
    • Number of fireplaces: 1
    • Fireplace features: Family Room, Living Room, Masonry
    • Common walls with other units/homes: No Common Walls
    Interior area
    • Total structure area: 0
    • Finished area above ground: 2,331
    • Finished area below ground: 0

    Property

    Parking
    • Total spaces: 2
    • Parking features: Attached, Carport, Parking Pad
    • Carport spaces: 2
    • Has uncovered spaces: Yes
    Accessibility
    • Accessibility features: Accessible Entrance
    Features
    • Levels: One
    • Stories: 1
    • Patio & porch: Patio
    • Exterior features: Private Yard, No Dock
    • Pool features: None
    • Spa features: None
    • Fencing: None
    • Has view: Yes
    • View description: Trees/Woods
    • Waterfront features: None
    • Body of water: None
    Lot
    • Size: 2.44 Acres
    • Features: Open Lot, Private
    Details
    • Additional structures: Outbuilding
    • Parcel number: D19 006
    • Other equipment: None
    • Horse amenities: None

    Construction

    Type & style
    • Home type: SingleFamily
    • Architectural style: Farmhouse,Traditional
    • Property subtype: Single Family Residence, Residential
    Materials
    • Brick, Brick 4 Sides
    • Foundation: Pillar/Post/Pier
    • Roof: Composition
    Condition
    • Resale
    • New construction: No
    • Year built: 1973

    Utilities & green energy

    • Electric: 220 Volts
    • Sewer: Septic Tank
    • Water: Public
    • Utilities for property: Cable Available, Electricity Available, Natural Gas Available, Water Available
    Green energy
    • Energy efficient items: None
    • Energy generation: None

    Community & HOA

    Community
    • Features: None
    • Security: Fire Alarm, Smoke Detector(s)
    • Subdivision: None
    HOA
    • Has HOA: No
    Location
    • Region: Cave Spring

    Financial & listing details

    • Tax assessed value: $223,420
    • Annual tax amount: $2,203
    • Date on market: 2/6/2026
    • Cumulative days on market: 12 days
    • Ownership: Fee Simple
    • Electric utility on property: Yes
    • Road surface type: Asphalt

    Price history

    DateEventPrice
    3/13/2026Sold$278,000+1.1%
    Source: FMLS GA #7722779 Report a problem
    1/28/2026Listed for sale$274,999+62.7%
    Source: GAMLS #10677869 Report a problem
    3/30/2020Sold$169,000-2.9%
    Source: FMLS GA #6676649 Report a problem
    2/13/2020Pending sale$174,000
    Source: Elite Group Georgia llc #8731497 Report a problem
    2/5/2020Listed for sale$174,000+32.3%
    Source: Elite Group Georgia llc #8731497 Report a problem
    4/29/2016Sold$131,500-6%
    Source: GAMLS #7587375 Report a problem
    2/23/2016Pending sale$139,900
    Source: REESE AND SMALLWOOD, INC. #07587375 Report a problem
    2/18/2016Price change$139,900+3.6%
    Source: REESE AND SMALLWOOD, INC. #07587375 Report a problem
    2/11/2016Pending sale$135,000
    Source: Owner Report a problem
    11/11/2015Listed for sale$135,000+307%
    Source: Owner Report a problem
    4/7/2015Sold$33,171-77.1%
    Source: Public Record Report a problem
    2/16/2007Sold$145,000
    Source: Public Record Report a problem

    Public tax history

    YearProperty taxesTax assessment
    2025$2,354 +6.8%$89,368 +6.7%
    2024$2,203 +1.4%$83,752 +1.6%
    2023$2,173 +14%$82,405 +18.4%
    2022$1,905 +6.4%$69,616 +8.4%
    2021$1,790 +5.8%$64,193 +6.8%
    2020$1,691 +5.4%$60,114 +3.9%
    2019$1,604 +4.2%$57,847 +4.4%
    2018$1,540 0%$55,434 +2.2%
    2017$1,540 +1.9%$54,253 +3%
    2016$1,511 +10.4%$52,692
    2015$1,368 $52,692
    2014$1,368 $52,692
    2013-- --
    2012-- --
    2011-- --
    2010-- --
    2009-- --
    2008-- --
    2007-- --
    2006-- --
    2005-- --
    2003-- --
    Find assessor info on the county website

    Neighborhood: 30124

    Nearby schools

    GreatSchools rating
    Schools provided by the listing agent
    • Elementary: Pepperell
    • Middle: Coosa
    • High: Coosa

    Source: FMLS GA. This data may not be complete. We recommend contacting the local school district to confirm school assignments for this home.

    Get a cash offer in 3 minutes
    Find out how much your home could sell for in as little as 3 minutes with a no-obligation cash offer.
    Estimated market value
    $274,900
    Get a cash offer in 3 minutes
    Find out how much your home could sell for in as little as 3 minutes with a no-obligation cash offer.
    Estimated market value
    $274,900