Beautifully maintained 4-bedroom, 2.5-bath colonial in sought-after Winding Brook Manor! Ideally situated on a quiet street backing to mature trees for exceptional privacy, this East Penn School District home offers the perfect combination of classic design, thoughtful updates, and inviting indoor and outdoor living. The welcoming foyer is flanked by spacious formal living and dining rooms with rich hardwood flooring, while the rear of the home opens to an expansive kitchen, breakfast area, and family room with fireplace—creating the ideal space for everyday living and entertaining. A first-floor laundry/mudroom and powder room add convenience. Upstairs, the generous primary suite features a walk-in closet and private bath, accompanied by three additional bedrooms and a full hall bath. The finished lower level expands your living space with a large recreation room, bar, dedicated exercise room, and abundant storage. Step outside to enjoy the impressive Trex deck overlooking the beautifully landscaped backyard, complete with a paver patio beneath—perfect for relaxing, entertaining, or enjoying the peaceful wooded backdrop. Numerous improvements include a 3-zone HVAC system (2020), replacement windows (2021), front door (2021), renovated laundry room (2021), Trex deck and paver patio (2022), resurfaced driveway (2025), and a beautifully updated second-floor guest bathroom (2026). A move-in ready home in one of Lower Macungie's most desirable neighborhoods, offering privacy, space, and a location convenient to shopping, dining, parks, major highways, and everything the Lehigh Valley has to offer. *BUY WITH CONFIDENCE—PRE-LISTING HOME INSPECTION AVAILABLE * 3D MATTERPORT PLUS INTERACTIVE FLOOR PLAN AVAILABLE, TOO*
Pending
Price cut: $30K (8/18)
$595,000
5511 Princeton Rd, Macungie, PA 18062
4beds
3,022sqft
Single Family Residence
Built in 1987
0.28 Acres Lot
$587,600 Zestimate®
$197/sqft
$-- HOA
What's special
- 50 days
- 714
- 23
Likely to sell faster than
Zillow last checked:
Listing updated:
Listed by:
Creighton Faust 610-349-8482,
RE/MAX Real Estate 610-770-9000
Source: GLVR,MLS#: 780934 Originating MLS: Lehigh Valley MLS
Originating MLS: Lehigh Valley MLSFacts & features
Interior
Bedrooms & bathrooms
- Bedrooms: 4
- Bathrooms: 3
- Full bathrooms: 2
- 1/2 bathrooms: 1
Primary bedroom
- Level: Second
- Dimensions: 20.00 x 12.00
Bedroom
- Level: Second
- Dimensions: 12.00 x 10.00
Bedroom
- Level: Second
- Dimensions: 12.00 x 10.00
Bedroom
- Level: Second
- Dimensions: 12.00 x 12.00
Primary bathroom
- Level: Second
- Dimensions: 15.00 x 17.00
Breakfast room nook
- Level: First
- Dimensions: 10.00 x 16.00
Dining room
- Level: First
- Dimensions: 12.00 x 13.00
Family room
- Level: First
- Dimensions: 17.00 x 16.00
Foyer
- Level: First
- Dimensions: 11.00 x 13.00
Other
- Level: Second
- Dimensions: 9.00 x 6.00
Half bath
- Level: First
- Dimensions: 6.00 x 3.00
Kitchen
- Level: First
- Dimensions: 9.00 x 16.00
Laundry
- Level: First
- Dimensions: 6.00 x 7.00
Living room
- Level: First
- Dimensions: 12.00 x 15.00
Other
- Description: Exercise Room
- Level: Basement
- Dimensions: 12.00 x 13.00
Other
- Description: Bar
- Level: Basement
- Dimensions: 7.00 x 10.00
Recreation
- Level: Basement
- Dimensions: 22.00 x 27.00
Heating
- Forced Air, Heat Pump
Cooling
- Central Air
Appliances
- Included: Dryer, Dishwasher, Electric Oven, Electric Range, Electric Water Heater, Disposal, Refrigerator, Washer
- Laundry: Washer Hookup, Dryer Hookup, Main Level
Features
- Breakfast Area, Dining Area, Separate/Formal Dining Room, Entrance Foyer, Eat-in Kitchen, Game Room, Kitchen Island, Mud Room, Family Room Main Level, Skylights, Utility Room, Walk-In Closet(s)
- Flooring: Carpet, Hardwood, Linoleum
- Windows: Skylight(s)
- Basement: Daylight,Exterior Entry,Finished,Walk-Out Access
- Has fireplace: Yes
- Fireplace features: Family Room, Gas Log
Interior area
- Total interior livable area: 3,022 sqft
- Finished area above ground: 2,272
- Finished area below ground: 750
Property
Parking
- Total spaces: 2
- Parking features: Attached, Driveway, Garage, Garage Door Opener
- Attached garage spaces: 2
- Has uncovered spaces: Yes
Features
- Stories: 2
- Patio & porch: Deck, Patio
- Exterior features: Deck, Patio
Lot
- Size: 0.28 Acres
- Dimensions: 100 x 120
- Features: Sloped
- Residential vegetation: Partially Wooded
Details
- Parcel number: 5474887003421
- Zoning: S-Suburban
- Special conditions: None
Construction
Type & style
- Home type: SingleFamily
- Architectural style: Colonial
- Property subtype: Single Family Residence
Materials
- Brick, Vinyl Siding
- Roof: Asphalt,Fiberglass
Condition
- Year built: 1987
Utilities & green energy
- Electric: 200+ Amp Service, Circuit Breakers
- Sewer: Public Sewer
- Water: Public
Community & HOA
Community
- Subdivision: Winding Brook
Location
- Region: Macungie
Financial & listing details
- Price per square foot: $197/sqft
- Tax assessed value: $242,000
- Annual tax amount: $6,381
- Date on market: 7/29/2026
- Ownership type: Fee Simple
Estimated market value
$587,600
$558,000 - $617,000
$3,465/mo
Price history
| Date | Event | Price |
|---|---|---|
| 8/22/2026 | Pending sale | $595,000$197/sqft |
Source:  GLVR #780934 Report a problem GLVR #780934 Report a problem | ||
| 8/18/2026 | Price change | $595,000-4.8%$197/sqft |
Source: GLVR #780934 Report a problem | ||
| 8/8/2026 | Listed for sale | $625,000+86.6%$207/sqft |
Source: GLVR #780934 Report a problem | ||
| 5/20/2016 | Sold | $335,000$111/sqft |
Source: GLVR #516192 Report a problem | ||
| 3/27/2016 | Listed for sale | $335,000$111/sqft |
Source: BHHS Fox & Roach - Coopersburg #516192 Report a problem | ||
| 8/18/2014 | Listing removed | $335,000$111/sqft |
Source: Berkshire Hathaway HomeServices Fox & Roach, Realtors #479057 Report a problem | ||
| 8/15/2014 | Listed for sale | $335,000+1.5%$111/sqft |
Source: Berkshire Hathaway HomeServices Fox & Roach, Realtors #479057 Report a problem | ||
| 9/7/2007 | Sold | $330,000$109/sqft |
Source: Public Record Report a problem | ||
Public tax history
| Year | Property taxes | Tax assessment |
|---|---|---|
| 2026 | $6,382 | $242,000 |
| 2025 | $6,382 +6.8% | $242,000 |
| 2024 | $5,977 +2% | $242,000 |
| 2023 | $5,858 | $242,000 |
| 2022 | $5,858 +4.6% | $242,000 |
| 2021 | $5,598 +1% | $242,000 |
| 2020 | $5,544 +10209.4% | $242,000 |
| 2019 | $54 | $242,000 |
| 2018 | $54 | $242,000 |
| 2017 | -- | $242,000 |
| 2016 | -- | $242,000 |
| 2015 | -- | $242,000 |
| 2014 | -- | $242,000 +153.1% |
| 2012 | -- | $95,600 |
| 2011 | -- | $95,600 |
| 2010 | -- | $95,600 |
| 2009 | -- | $95,600 |
| 2008 | -- | $95,600 |
| 2007 | -- | $95,600 |
| 2006 | -- | $95,600 |
| 2005 | -- | $95,600 |
| 2004 | -- | $95,600 |
| 2003 | -- | $95,600 |
| 2002 | -- | $95,600 |
| 2000 | -- | $95,600 |
Find assessor info on the county website
Monthly payment
Est. payment
Payment breakdown
Explore the cost of this home by adjusting the details. Changes won't be saved.Climate risks
Neighborhood: 18062
Nearby schools
Schools provided by the listing agent
- District: East Penn
Source: GLVR. This data may not be complete. We recommend contacting the local school district to confirm school assignments for this home.
Similar homes
- $539,9003 bd3 ba3.3k sqft2183 Rolling Meadow Dr, Macungie, PA 18062For Sale
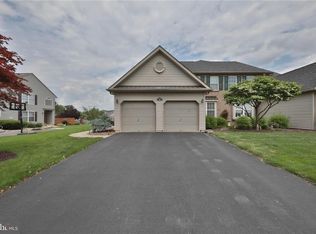 MLS ID #783052, Machua Mbugua, United RealEstate Strive212 LV. GLVR
 - $599,0004 bd4 ba3.2k sqft1161 Bramble Dr, Breinigsville, PA 18031For Sale
 MLS ID #784364, Steve Gould, BHGRE Valley Partners - Emmaus. GLVR
 - $599,9003 bd2 ba3.4k sqft3453 Trexler Blvd, Allentown, PA 18104For Sale
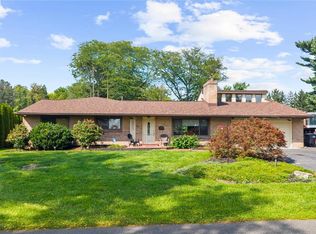 MLS ID #784194, Randy Beitler, Howard Hanna TheFrederickGroup. GLVR
 - $524,9993 bd4 ba2.8k sqft2506 Ludwig Ct, Macungie, PA 18062For Sale
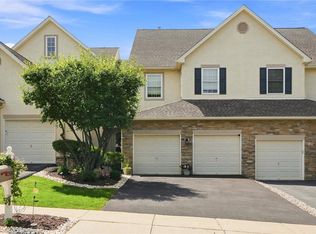 MLS ID #783654, Jarred J. Cury, IronValley RE of Lehigh Valley. GLVR
 - $600,0004 bd4 ba4.4k sqft160 Congo Niantic Rd, Barto, PA 19504For Sale
 MLS ID #PAMC2190940, Andrew Herb, Herb Real Estate, Inc.. Bright MLS
 - $650,0004 bd3 ba3.8k sqft515 Kulps Rd, Barto, PA 19504For SaleMLS ID #PABK2077436, Sue Bernhard, Realty One Group Exclusive. Bright MLS
