Set on a large lot with a private pool in gated Shadow Valley, this move-in ready 4,477 SF home stands out for its space, natural light & versatile two-level floor plan. The main level features 2 bedrooms, including the primary suite, plus an office, dining room & generous laundry room. A wall of windows anchors the open living area and chef’s kitchen with a large island, stainless steel appliances & eat-in dining. Downstairs offers 3 additional bedrooms, including a 2nd primary suite, plus a game/bonus room & additional living space—an ideal setup for guests or multi-generational living. The large backyard offers a private setting around the pool with room to entertain and play. A 3-car garage, abundant storage & flexible spaces add to the home’s functionality. Located in Shadow Valley, a premier golf course community, with Bentonville Schools and convenient access to I-49, shopping, dining & trails.
For sale
$1,375,000
5511 S Altamonte Rd, Rogers, AR 72758
5beds
4,477sqft
Single Family Residence
Built in 2014
0.5 Acres Lot
$1,317,000 Zestimate®
$307/sqft
$-- HOA
What's special
Private poolAdditional living spaceLarge lotGenerous laundry roomAbundant storageVersatile two-level floor planDining room
- 34 days
- 1,498
- 69
Zillow last checked:
Listing updated:
Listed by:
Lauren Boozman Northey 479-899-8204,
Portfolio Sotheby's International Realty 479-273-6697
Source: ArkansasOne MLS,MLS#: 1363004 Originating MLS: Northwest Arkansas Board of REALTORS MLS
Facts & features
Interior
Bedrooms & bathrooms
- Bedrooms: 5
- Bathrooms: 5
- Full bathrooms: 4
- 1/2 bathrooms: 1
Primary bedroom
- Level: Main
- Dimensions: 16X17
Bedroom
- Level: Main
- Dimensions: 14X12
Bedroom
- Level: Basement
- Dimensions: 12X13
Bedroom
- Level: Basement
- Dimensions: 12X13
Bedroom
- Level: Basement
- Dimensions: 13X13
Bonus room
- Level: Basement
- Dimensions: 20X17
Dining room
- Level: Main
- Dimensions: 13X11
Kitchen
- Level: Main
- Dimensions: 15X15
Living room
- Level: Main
- Dimensions: 20X19
Other
- Level: Main
- Dimensions: 12X16
Utility room
- Level: Main
- Dimensions: 7X12
Heating
- Central
Cooling
- Central Air
Appliances
- Included: Built-In Range, Built-In Oven, Counter Top, Double Oven, Dishwasher, Electric Oven, Disposal, Gas Range, Gas Water Heater, Microwave, Range Hood, Self Cleaning Oven
- Laundry: Washer Hookup, Dryer Hookup
Features
- Attic, Built-in Features, Ceiling Fan(s), Central Vacuum, Eat-in Kitchen, Granite Counters, Pantry, Programmable Thermostat, Storage, Walk-In Closet(s), Wired for Sound, Window Treatments
- Flooring: Carpet, Tile, Wood
- Windows: Blinds
- Basement: Full,Walk-Out Access
- Number of fireplaces: 1
- Fireplace features: Family Room
Interior area
- Total structure area: 4,477
- Total interior livable area: 4,477 sqft
Video & virtual tour
Property
Parking
- Total spaces: 3
- Parking features: Attached, Garage, Garage Door Opener
- Has attached garage: Yes
- Covered spaces: 3
Features
- Levels: Two
- Stories: 2
- Patio & porch: Deck, Patio, Porch
- Exterior features: Concrete Driveway
- Has private pool: Yes
- Pool features: Heated, In Ground, Pool, Private, Community
- Fencing: Back Yard,None
- Waterfront features: None
Lot
- Size: 0.5 Acres
- Dimensions: 0.5 AC
- Features: Central Business District, City Lot, Landscaped, Near Park, Subdivision, Near Golf Course
Details
- Additional structures: None
- Parcel number: 0220096000
- Zoning description: Residential
- Special conditions: None
Construction
Type & style
- Home type: SingleFamily
- Architectural style: Traditional
- Property subtype: Single Family Residence
Materials
- Brick, Rock
- Foundation: Other, Slab, See Remarks
- Roof: Architectural,Shingle
Condition
- New construction: No
- Year built: 2014
Utilities & green energy
- Sewer: Public Sewer
- Water: Public
- Utilities for property: Electricity Available, Natural Gas Available, Sewer Available, Water Available
Community & HOA
Community
- Features: Clubhouse, Fitness, Golf, Gated, Playground, Recreation Area, Tennis Court(s), Curbs, Near Fire Station, Near Hospital, Near Schools, Park, Pool, Shopping, Sidewalks, Trails/Paths
- Security: Security System, Gated Community, Smoke Detector(s)
- Subdivision: Shadow Valley
HOA
- Has HOA: Yes
- Services included: Association Management, Maintenance Grounds, Maintenance Structure, See Agent, Snow Removal, Security
- HOA name: Shadow Valley
Location
- Region: Rogers
Financial & listing details
- Price per square foot: $307/sqft
- Tax assessed value: $777,715
- Annual tax amount: $800
- Date on market: 9/23/2026
- Cumulative days on market: 35 days
- Road surface type: Paved
Estimated market value
$1,317,000
$1.25M - $1.38M
$6,292/mo
Price history
| Date | Event | Price |
|---|---|---|
| 9/23/2026 | Listed for sale | $1,375,000+239.5%$307/sqft |
Source:  ArkansasOne MLS #1363004 Report a problem | ||
| 10/6/2023 | Sold | $405,000-37.7%$90/sqft |
Source: Public Record Report a problem | ||
| 8/23/2018 | Sold | $650,000-4.4%$145/sqft |
Source: ArkansasOne MLS #1055706 Report a problem | ||
| 6/13/2018 | Price change | $680,000-0.7%$152/sqft |
Source: Berkshire Hathaway HomeServices Solutions #1055706 Report a problem | ||
| 5/25/2018 | Price change | $685,000-0.6%$153/sqft |
Source: Berkshire Hathaway HomeServices Solutions #1055706 Report a problem | ||
| 1/19/2018 | Price change | $689,000-1.6%$154/sqft |
Source: Berkshire Hathaway HomeServices Solutions #1055706 Report a problem | ||
| 11/3/2017 | Price change | $700,000-4.1%$156/sqft |
Source: Berkshire Hathaway HomeServices Solutions #1055706 Report a problem | ||
| 9/25/2017 | Price change | $730,000-1.2%$163/sqft |
Source: Berkshire Hathaway HomeServices Solutions #1055706 Report a problem | ||
| 8/17/2017 | Listed for sale | $738,705+3.6%$165/sqft |
Source: Berkshire Hathaway HomeServices Solutions #1055706 Report a problem | ||
| 12/29/2014 | Sold | $712,950+738.8%$159/sqft |
Source: Public Record Report a problem | ||
| 4/14/2014 | Sold | $85,000-83.1%$19/sqft |
Source: Public Record Report a problem | ||
| 2/6/2012 | Sold | $503,000+29.3%$112/sqft |
Source: Public Record Report a problem | ||
| 7/28/2005 | Sold | $389,000$87/sqft |
Source: Public Record Report a problem | ||
Public tax history
| Year | Property taxes | Tax assessment |
|---|---|---|
| 2025 | $6,670 +4.3% | $121,570 +4.8% |
| 2024 | $6,395 +1.3% | $116,040 +5% |
| 2023 | $6,316 -0.8% | $110,510 |
| 2022 | $6,366 +6.6% | $110,510 +6.2% |
| 2021 | $5,970 +2% | $104,090 +2.8% |
| 2020 | $5,854 -0.4% | $101,280 |
| 2019 | $5,879 -5.6% | $101,280 |
| 2018 | $6,229 -0.8% | $101,280 |
| 2017 | $6,279 +3.2% | $101,280 |
| 2016 | $6,087 | $101,280 -18% |
| 2015 | $6,087 +493% | $123,580 +635.6% |
| 2014 | $1,026 +5.3% | $16,800 |
| 2013 | $974 | $16,800 |
| 2012 | -- | $16,800 |
| 2011 | $951 | $16,800 +3.4% |
| 2010 | -- | $16,250 |
| 2009 | -- | $16,250 |
| 2008 | -- | $16,250 |
Find assessor info on the county website
Monthly payment
Est. payment
Payment breakdown
Explore the cost of this home by adjusting the details. Changes won't be saved.Climate risks
Neighborhood: 72758
Nearby schools
Schools provided by the listing agent
- District: Bentonville
Source: ArkansasOne MLS. This data may not be complete. We recommend contacting the local school district to confirm school assignments for this home.


Similar homes
- $1,399,0004 bd5 ba4.6k sqft6331 W Valley View Rd, Rogers, AR 72758For Sale
 MLS ID #1360087, Ellie Combs, Better Homes and Gardens Real Estate Journey. ArkansasOne MLS
- $1,300,0004 bd5 ba3.9k sqft6921 W Altamonte Dr, Rogers, AR 72758For Sale
 MLS ID #1361625, Hannah Gabbard, Gibson Real Estate. ArkansasOne MLS
- $1,425,0004 bd4 ba3.7k sqft4302 S Exeter Dr, Rogers, AR 72758For Sale
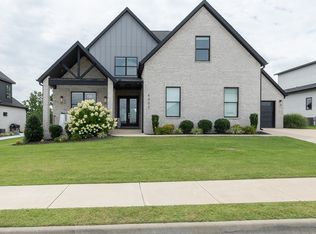 MLS ID #1359154, Laura Chambers, Bassett Mix And Associates, Inc. ArkansasOne MLS
- $1,638,3605 bd5 ba4.5k sqft3 W Old Course Cir, Rogers, AR 72758For Sale
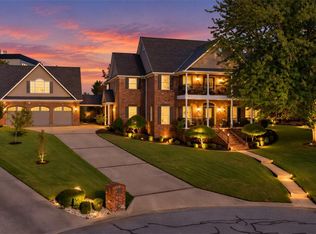 MLS ID #1365294, Michelle Brock, Collier & Associates- Rogers Branch. ArkansasOne MLS
