Beautiful, well-maіntаіned singlе-ѕtory residencе loсated in the desirable gated community of The Heathers within Southern Highlands. This 3-bedroom, 2-bathroom home offers low-maintenance landscaping, a concrete driveway, and a convenient 2-car garage.
Step inside to a welcoming, open living area. The kitchen features a large island/breakfast bar, beautiful tile countertops, and a separate dining area that provides an inviting space for meals and gatherings.
The carpeted primary suite provides a comfortable retreat with vaulted ceilings, a walk-in closet, and a beautiful full bathroom featuring a separate tub and shower.
A dedicated laundry room adds convenience with built-in overhead cabinetry for additional storage.
Outside, the private, fully fenced backyard is designed for easy enjoyment and relaxation. The home features a manicured synthetic lawn, while brick-block wall fencing creates a comfortable sense of privacy. Convenient backyard access adds flexibility to the outdoor space, making it ideal for entertaining, relaxing, or enjoying everyday outdoor living.
With its single-level design, practical layout, inviting living spaces, and appealing outdoor setting, this home offers a wonderful opportunity for buyers seeking comfort and convenience. Schedule your private showing today and experience all this residence has to offer.
Active
$485,000
3488 Cherbourg Ave, Las Vegas, NV 89141
3beds
1,622sqft
Single Family Residence
Built in 2002
4,791 Square Feet Lot
$-- Zestimate®
$299/sqft
$143/mo HOA
What's special
Single-level designLow-maintenance landscapingManicured synthetic lawnPractical layoutAppealing outdoor settingInviting living spacesWalk-in closet
- 1 day |
- 130 |
- 6 |
Likely to sell faster than
Zillow last checked:
Listing updated:
Listed by:
Sabrina Nash S.0177038 702-564-6637,
Reflections Real Estate Group
Source: LVR,MLS#: 2810606 Originating MLS: Greater Las Vegas Association of Realtors Inc
Originating MLS: Greater Las Vegas Association of Realtors IncFacts & features
Interior
Bedrooms & bathrooms
- Bedrooms: 3
- Bathrooms: 2
- Full bathrooms: 2
Primary bedroom
- Description: Bedroom With Bath Downstairs,Ceiling Fan,Pbr Separate From Other,Walk-In Closet(s)
- Dimensions: 14x16
Bedroom 2
- Description: Closet
- Dimensions: 10x11
Bedroom 3
- Description: Ceiling Fan
- Dimensions: 10x11
Primary bathroom
- Description: Double Sink,Separate Shower,Separate Tub
Dining room
- Description: Dining Area,Family Room/Dining Combo
- Dimensions: 8x9
Family room
- Description: Ceiling Fan,Downstairs
- Dimensions: 18x18
Kitchen
- Description: Breakfast Bar/Counter,Breakfast Nook/Eating Area,Island,Pantry
Heating
- Central, Gas
Cooling
- Central Air, Electric
Appliances
- Included: Dryer, Dishwasher, Gas Cooktop, Disposal, Gas Range, Microwave, Refrigerator, Water Softener Owned, Washer
- Laundry: Gas Dryer Hookup, Laundry Room
Features
- BathroomonMainLevel, Ceiling Fan(s), Primary Downstairs, Window Treatments
- Flooring: Carpet, Ceramic Tile, Laminate
- Windows: Blinds
- Has fireplace: No
Interior area
- Total structure area: 1,622
- Total interior livable area: 1,622 sqft
Video & virtual tour
Property
Parking
- Total spaces: 2
- Parking features: Attached, Finished Garage, Garage, Inside Entrance, Private
- Attached garage spaces: 2
Features
- Stories: 1
- Exterior features: Private Yard
- Fencing: Block,Back Yard
Lot
- Size: 4,791 Square Feet
- Features: Synthetic Grass, < 1/4 Acre
Details
- Parcel number: 17732312073
- Zoning description: Single Family
- Horse amenities: None
Construction
Type & style
- Home type: SingleFamily
- Architectural style: One Story
- Property subtype: Single Family Residence
Materials
- Roof: Pitched,Slate
Condition
- Resale
- Year built: 2002
Utilities & green energy
- Electric: Photovoltaics None
- Sewer: Public Sewer
- Water: Public
- Utilities for property: Underground Utilities
Community & HOA
Community
- Subdivision: Heathers At Southern Highlands
HOA
- Has HOA: Yes
- Amenities included: Gated, Jogging Path
- Services included: None
- HOA fee: $64 monthly
- HOA name: The Heathers
- HOA phone: 702-361-6640
- Second HOA fee: $79 monthly
Location
- Region: Las Vegas
Financial & listing details
- Price per square foot: $299/sqft
- Tax assessed value: $306,831
- Annual tax amount: $2,143
- Date on market: 8/25/2026
- Listing agreement: Exclusive Right To Sell
- Listing terms: Cash,Conventional,FHA,VA Loan
- Ownership: Single Family Residential
Estimated market value
Not available
Estimated sales range
Not available
Not available
Price history
| Date | Event | Price |
|---|---|---|
| 8/25/2026 | Listed for sale | $485,000-3%$299/sqft |
Source:  LVR #2810606 Report a problem LVR #2810606 Report a problem | ||
| 4/25/2022 | Sold | $500,000+5.3%$308/sqft |
Source: LVR #2382852 Report a problem | ||
| 4/4/2022 | Pending sale | $475,000$293/sqft |
Source: LVR #2382852 Report a problem | ||
| 4/1/2022 | Listed for sale | $475,000+107.4%$293/sqft |
Source: LVR #2382852 Report a problem | ||
| 9/24/2015 | Sold | $229,000$141/sqft |
Source: LVR #1557314 Report a problem | ||
| 8/26/2015 | Pending sale | $229,000$141/sqft |
Source: Coldwell Banker Premier Realty #1557314 Report a problem | ||
| 8/6/2015 | Price change | $229,000-3%$141/sqft |
Source: Coldwell Banker Premier Realty #1557314 Report a problem | ||
| 7/18/2015 | Listed for sale | $236,000+133.7%$145/sqft |
Source: Coldwell Banker Premier #1557314 Report a problem | ||
| 8/28/2012 | Sold | $101,000-32.2%$62/sqft |
Source: Public Record Report a problem | ||
| 7/23/2009 | Listing removed | $149,000$92/sqft |
Source: Coldwell Banker Premier Realty #939402 Report a problem | ||
| 6/2/2009 | Listed for sale | $149,000-36.5%$92/sqft |
Source: Coldwell Banker Premier Realty #939402 Report a problem | ||
| 5/19/2009 | Sold | $234,638-30.6%$145/sqft |
Source: Public Record Report a problem | ||
| 12/16/2005 | Sold | $338,000+47.6%$208/sqft |
Source: Public Record Report a problem | ||
| 12/24/2003 | Sold | $229,000+4.1%$141/sqft |
Source: Public Record Report a problem | ||
| 8/27/2003 | Sold | $220,000+29.6%$136/sqft |
Source: Public Record Report a problem | ||
| 3/29/2002 | Sold | $169,695$105/sqft |
Source: Public Record Report a problem | ||
Public tax history
| Year | Property taxes | Tax assessment |
|---|---|---|
| 2026 | $2,146 +8% | $107,391 -1.2% |
| 2025 | $1,987 +8% | $108,670 +8.6% |
| 2024 | $1,840 +8% | $100,023 +14.4% |
| 2023 | $1,704 +8% | $87,462 +8.4% |
| 2022 | $1,578 +3% | $80,695 +2.3% |
| 2021 | $1,531 +1.3% | $78,863 +3% |
| 2020 | $1,512 +4.8% | $76,550 +8.9% |
| 2019 | $1,443 +6.9% | $70,319 |
| 2018 | $1,350 | $70,319 +1.2% |
| 2017 | $1,350 | $69,510 +7.7% |
| 2016 | $1,350 +0.2% | $64,563 +29.4% |
| 2015 | $1,347 +3% | $49,902 0% |
| 2014 | $1,307 | $49,923 |
| 2013 | -- | $49,923 +19% |
| 2012 | -- | $41,962 -10.9% |
| 2011 | -- | $47,069 -0.4% |
| 2010 | -- | $47,243 -31.2% |
| 2009 | -- | $68,677 |
| 2008 | -- | $68,677 -39.2% |
| 2007 | -- | $112,914 -0.5% |
| 2006 | -- | $113,467 +65.7% |
| 2005 | -- | $68,460 +17.9% |
| 2004 | -- | $58,090 +2.9% |
| 2003 | -- | $56,480 |
Find assessor info on the county website
Monthly payment
Est. payment
Payment breakdown
Explore the cost of this home by adjusting the details. Changes won't be saved.Climate risks
Neighborhood: Enterprise
Nearby schools
GreatSchools rating
- 7/10Dennis Ortwein ElementaryGrades: PK-5Distance: 0.2 mi
- 7/10Lois & Jerry Tarkanian Middle SchoolGrades: 6-8Distance: 2.2 mi
- 5/10Desert Oasis High SchoolGrades: 9-12Distance: 2.8 mi
Schools provided by the listing agent
- Elementary: Ortwein, Dennis,Ortwein, Dennis
- Middle: Tarkanian
- High: Desert Oasis
Source: LVR. This data may not be complete. We recommend contacting the local school district to confirm school assignments for this home.
- $419,0003 bd2 ba1.4k sqft3506 Cherbourg Ave, Las Vegas, NV 89141Off Market
- $494,2003 bd3 ba1.9k sqft3470 Cherbourg Ave, Las Vegas, NV 89141Off Market
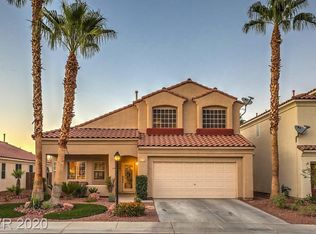
- $415,0003 bd2 ba1.4k sqft3522 Cherbourg Ave, Las Vegas, NV 89141Off Market
- $427,4003 bd2 ba1.6k sqft3487 Saint Nazaire Ave, Las Vegas, NV 89141Off Market
- $541,6004 bd3 ba2.2k sqft3452 Cherbourg Ave, Las Vegas, NV 89141Off Market
- $478,1003 bd2 ba2k sqft3505 Saint Nazaire Ave, Las Vegas, NV 89141Off Market
- $376,8003 bd2 ba2k sqft3505 Saint Nazaire Ave #0, Las Vegas, NV 89141Off Market
- $483,6004 bd3 ba2.2k sqft3469 Saint Nazaire Ave, Las Vegas, NV 89141Off Market
A local agent can set up tours, give advice and negotiate with sellers.
Similar homes
- $484,9003 bd2 ba1.8k sqft10605 Bardilino St, Las Vegas, NV 89141For Sale
 MLS ID #2811519, Justin M. Goodman, Prestige Realty & Property Mgt. LVR
 - $485,0003 bd3 ba1.5k sqft4026 Painted Lady Ave, Las Vegas, NV 89141For Sale
 MLS ID #2812089, Eberth Mendez, Realty ONE Group, Inc. LVR
 - $459,9003 bd3 ba1.7k sqft3711 Lodina Ct, Las Vegas, NV 89141For Sale
 MLS ID #2807278, Angel Bothof, Angel Bothof. LVR
 - $409,9003 bd3 ba1.3k sqft10999 Florence Hills St, Las Vegas, NV 89141For Sale
 MLS ID #2810959, Gina Annichiarico, Simply Vegas. LVR
 - $--3 bd3 ba2.3k sqft11117 Romola St, Las Vegas, NV 89141AuctionAuction.com 2
- $499,9503 bd2 ba1.6k sqft3525 Ponza Ct, Las Vegas, NV 89141For SaleMLS ID #2785266, Eric S. Bumgardner, eXp Realty. LVR
- $495,0003 bd3 ba2k sqft3980 Irvin Ave, Las Vegas, NV 89141For SaleMLS ID #2800260, Diana Day, Win Win Real Estate. LVR
- $496,9904 bd3 ba1.8k sqft3496 Via Lucca Ave, Las Vegas, NV 89141New ConstructionLVR
- $425,0003 bd3 ba1.3k sqft10818 Rosabella St, Las Vegas, NV 89141For SaleMLS ID #2807408, Guadalupe Salas, Conrado & Co. The R.E. Group. LVR
- $499,0003 bd2 ba1.6k sqft10661 Bardilino St, Las Vegas, NV 89141For SaleMLS ID #2788860, Allyson Ashihara, SierraLV Prop. Mngt. & Realty. LVR
- $450,0003 bd3 ba1.9k sqft11881 Principi Ct, Las Vegas, NV 89183For SaleMLS ID #2812109, Corynn Gettman, JMG Real Estate. LVR
- $392,0003 bd3 ba1.6k sqft10486 Highlands River St, Las Vegas, NV 89141For SaleMLS ID #2809407, Eder Pena, United Realty Group. LVR
- $419,9993 bd3 ba1.3k sqft3314 Villa Fiori Ave, Las Vegas, NV 89141For SaleMLS ID #2792996, Sam Cohen, Huntington & Ellis, A Real Est. LVR
- $475,0004 bd2 ba1.5k sqft5001 Lunetto Ave, Las Vegas, NV 89141For SaleMLS ID #2791851, Michelle Le Tang, Galindo Group Real Estate. LVR
- $499,9904 bd3 ba1.9k sqft3023 San Mamete Ave, Las Vegas, NV 89141For SaleMLS ID #2782729, Maria Marla Hundley, Elite Realty. LVR
- $420,0004 bd3 ba1.7k sqft10876 Avenzano St, Las Vegas, NV 89141For SaleMLS ID #2784492, Kevin Jose Reyes, Real Broker LLC. LVR
- $490,0003 bd3 ba1.7k sqft10167 Glowing Amber St, Las Vegas, NV 89141For SaleMLS ID #2792197, Jennifer L. Littlefield, Serhant. LVR
- $520,0003 bd3 ba1.7k sqft12286 Silvana St, Las Vegas, NV 89141For SaleMLS ID #2809886, Jiteena P. Khureya, LPT Realty, LLC. LVR
- $479,9995 bd3 ba2k sqft5236 Glenmorgan Ct, Las Vegas, NV 89141For SaleMLS ID #2801728, Nancy Li, Keller Williams MarketPlace. LVR
- $415,0003 bd3 ba1.6k sqft11075 Alora St, Las Vegas, NV 89141For SaleMLS ID #2750303, Steve K Lee, New Star Realty. LVR
