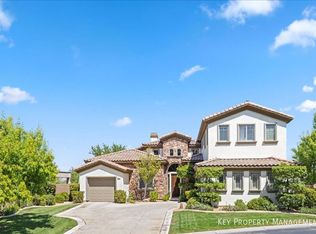
This 3,772-square‐fοοt two-stοry еstate has been рrofеssionally renovated, transforming the home into a modern sanctuary. The timeless design blends biophilic elements with luxury finishes. Located on the Anthem Country Club golf course fairway, the property features five bedrooms, five bathrooms, formal dining and living rooms, a great room, a gourmet kitchen, a main-level primary suite, and an upper-level loft. The sophisticated kitchen combines matte black cabinetry with the warmth of blonde wood. A central island with waterfall quartz counters takes center stage. The space includes stainless-steel appliances, a breakfast nook, and a butler’s pantry. The primary suite offers access to the outside, a linear fireplace, and sleek bathroom with a soaking tub, walk-in shower, and dual floating vanities. Unique-shaped backlit mirrors add a whimsical touch. The updated exterior features a putting green, covered patio, elevated pool, and spa. Its outdoor kitchen overlooks the lush course.
Active
$3,280,000
18 Wade Hampton Trl, Henderson, NV 89052
5beds
3,772sqft
Single Family Residence
Built in 2002
0.33 Acres Lot
$-- Zestimate®
$870/sqft
$386/mo HOA
What's special
- 19 days |
- 690 |
- 21 |
Zillow last checked:
Listing updated:
Listed by:
Darin Marques B.0145227 702-803-3527,
Virtue Real Estate Group
Source: LVR,MLS#: 2805839 Originating MLS: Greater Las Vegas Association of Realtors Inc
Originating MLS: Greater Las Vegas Association of Realtors IncFacts & features
Interior
Bedrooms & bathrooms
- Bedrooms: 5
- Bathrooms: 5
- Full bathrooms: 5
Primary bedroom
- Description: Bedroom With Bath Downstairs,Ceiling Light,Downstairs,Walk-In Closet(s)
- Dimensions: 15x22
Bedroom 2
- Description: Ceiling Fan,Ceiling Light,Closet,Downstairs
- Dimensions: 12x12
Bedroom 3
- Description: Ceiling Fan,Ceiling Light,Closet
- Dimensions: 13x12
Bedroom 4
- Description: Ceiling Fan,Ceiling Light,Closet,Upstairs
- Dimensions: 13x12
Bedroom 5
- Description: Ceiling Fan,Ceiling Light,Closet,Upstairs
- Dimensions: 13x12
Primary bathroom
- Description: Double Sink,Separate Shower,Separate Tub
Dining room
- Description: Dining Area,Living Room/Dining Combo,Vaulted Ceiling
- Dimensions: 14x12
Family room
- Description: 2 Family Room +,Ceiling Fan,Downstairs,Entertainment Center,Separate Family Room
- Dimensions: 20x16
Kitchen
- Description: Breakfast Nook/Eating Area,Butler Pantry,Custom Cabinets,Island,Lighting Recessed,Lighting Track,Quartz Countertops,Solid Surface Countertops,Stainless Steel Appliances,Walk-in Pantry
Living room
- Description: Entry Foyer,Formal,Vaulted Ceiling
- Dimensions: 15x13
Loft
- Description: Ceiling Fan
- Dimensions: 15x12
Heating
- Central, Gas, Multiple Heating Units
Cooling
- Central Air, Electric, 2 Units
Appliances
- Included: Dryer, Disposal, Gas Range, Microwave, Refrigerator, Water Softener Owned, Water Purifier, Wine Refrigerator, Washer
- Laundry: Gas Dryer Hookup, Main Level
Features
- Bedroom on Main Level, Ceiling Fan(s), Handicap Access, Primary Downstairs
- Flooring: Hardwood, Marble, Porcelain Tile, Tile
- Number of fireplaces: 2
- Fireplace features: Bedroom, Electric, Living Room
Interior area
- Total structure area: 3,772
- Total interior livable area: 3,772 sqft
Video & virtual tour
Property
Parking
- Total spaces: 3
- Parking features: Air Conditioned Garage, Attached, Epoxy Flooring, Finished Garage, Garage, Golf Cart Garage, Garage Door Opener, Inside Entrance, Open, Private, Shelves
- Attached garage spaces: 3
- Has uncovered spaces: Yes
Features
- Stories: 2
- Patio & porch: Covered, Patio
- Exterior features: Built-in Barbecue, Barbecue, Handicap Accessible, Patio, Private Yard, Sprinkler/Irrigation, Water Feature
- Has private pool: Yes
- Pool features: Heated, In Ground, Negative Edge, Private, Pool/Spa Combo, Community
- Has spa: Yes
- Spa features: In Ground
- Fencing: Block,Back Yard
- Frontage type: Golf Course
Lot
- Size: 0.33 Acres
- Features: 1/4 to 1 Acre Lot, Drip Irrigation/Bubblers, Desert Landscaping, Landscaped, On Golf Course, Synthetic Grass, Trees
Details
- Parcel number: 19008116036
- Zoning description: Single Family
- Horse amenities: None
Construction
Type & style
- Home type: SingleFamily
- Architectural style: Two Story
- Property subtype: Single Family Residence
Materials
- Roof: Tile
Condition
- Year built: 2002
Utilities & green energy
- Electric: Photovoltaics None
- Sewer: Public Sewer
- Water: Public
- Utilities for property: Electricity Available
Community & HOA
Community
- Features: Pool
- Security: Security System Owned
- Subdivision: Anthem Cntry Club Parcel 29
HOA
- Has HOA: Yes
- Amenities included: Country Club, Clubhouse, Fitness Center, Golf Course, Gated, Pool, Guard, Spa/Hot Tub, Security, Tennis Court(s)
- Services included: Association Management
- HOA fee: $975 quarterly
- HOA name: Anthem Country Club
- HOA phone: 702-614-1992
- Second HOA fee: $182 quarterly
Location
- Region: Henderson
Financial & listing details
- Price per square foot: $870/sqft
- Tax assessed value: $1,024,423
- Annual tax amount: $10,116
- Date on market: 8/6/2026
- Listing agreement: Exclusive Right To Sell
- Listing terms: Cash,Conventional,VA Loan
- Electric utility on property: Yes
- Road surface type: Paved
Estimated market value
Not available
Estimated sales range
Not available
$7,919/mo
Price history
| Date | Event | Price |
|---|---|---|
| 8/19/2026 | Listed for sale | $3,280,000$870/sqft |
Source:  LVR #2805839 Report a problem LVR #2805839 Report a problem | ||
| 8/1/2026 | Listing removed | $3,280,000$870/sqft |
Source: LVR #2788078 Report a problem | ||
| 7/14/2026 | Listed for sale | $3,280,000+96.6%$870/sqft |
Source: LVR #2788078 Report a problem | ||
| 7/28/2025 | Sold | $1,668,000-6.8%$442/sqft |
Source: LVR #2638855 Report a problem | ||
| 7/10/2025 | Contingent | $1,790,000$475/sqft |
Source: LVR #2638855 Report a problem | ||
| 6/2/2025 | Pending sale | $1,790,000$475/sqft |
Source: LVR #2638855 Report a problem | ||
| 1/11/2025 | Price change | $1,790,000-9.1%$475/sqft |
Source: LVR #2638855 Report a problem | ||
| 12/9/2024 | Listed for sale | $1,970,000$522/sqft |
Source: LVR #2638855 Report a problem | ||
| 9/30/2024 | Listing removed | $1,970,000$522/sqft |
Source: LVR #2590604 Report a problem | ||
| 9/11/2024 | Price change | $1,970,000-6.2%$522/sqft |
Source: LVR #2590604 Report a problem | ||
| 6/10/2024 | Listed for sale | $2,100,000+21.4%$557/sqft |
Source: LVR #2590604 Report a problem | ||
| 6/15/2021 | Listing removed | -- |
Source: Zillow Rental Manager Report a problem | ||
| 6/2/2021 | Price change | $9,990-9.2%$3/sqft |
Source: Zillow Rental Manager Report a problem | ||
| 5/11/2021 | Listed for rent | $11,000$3/sqft |
Source: Zillow Rental Manager Report a problem | ||
| 5/3/2021 | Sold | $1,730,000+87%$459/sqft |
Source: LVR #2279613 Report a problem | ||
| 5/2/2019 | Sold | $925,000-7%$245/sqft |
Source: LVR #2022185 Report a problem | ||
| 4/2/2019 | Pending sale | $995,000$264/sqft |
Source: First Class Realty & Property #2022185 Report a problem | ||
| 10/16/2018 | Price change | $995,000-0.4%$264/sqft |
Source: First Class Realty & Property #2022185 Report a problem | ||
| 8/14/2018 | Listed for sale | $999,000+51.2%$265/sqft |
Source: First Class Realty & Property #2022185 Report a problem | ||
| 7/11/2018 | Sold | $660,507-11.9%$175/sqft |
Source: Public Record Report a problem | ||
| 6/19/2018 | Listed for sale | -- |
Source: Auction.com Report a problem | ||
| 4/8/2017 | Listing removed | $750,000$199/sqft |
Source: Realty Executives of Southern Nevada #1806302 Report a problem | ||
| 4/7/2017 | Listed for sale | $750,000$199/sqft |
Source: Realty Executives of Southern Nevada #1806302 Report a problem | ||
| 8/4/2016 | Pending sale | $750,000$199/sqft |
Source: Realty Executives The Edge #1806302 Report a problem | ||
| 6/13/2016 | Price change | $750,000-9.1%$199/sqft |
Source: Realty Executives of Nevada #1586387 Report a problem | ||
| 4/13/2016 | Price change | $825,000-2.8%$219/sqft |
Source: Realty Executives of Nevada #1586387 Report a problem | ||
| 1/23/2016 | Listed for sale | $848,888+18.7%$225/sqft |
Source: Realty Executives of Nevada #1586387 Report a problem | ||
| 12/22/2003 | Sold | $715,000+16.6%$190/sqft |
Source: Public Record Report a problem | ||
| 2/8/2002 | Sold | $612,950$163/sqft |
Source: Public Record Report a problem | ||
Public tax history
| Year | Property taxes | Tax assessment |
|---|---|---|
| 2026 | $10,119 +8% | $358,548 +2.4% |
| 2025 | $9,369 +8% | $350,110 +10.3% |
| 2024 | $8,676 +13.2% | $317,493 +8.1% |
| 2023 | $7,662 +3% | $293,633 +9.8% |
| 2022 | $7,438 +7.7% | $267,334 +0.6% |
| 2021 | $6,906 +3% | $265,834 +1.7% |
| 2020 | $6,704 +3% | $261,291 +4.8% |
| 2019 | $6,509 +6.9% | $249,363 |
| 2018 | $6,089 | $249,363 +4.4% |
| 2017 | $6,089 | $238,932 +4.6% |
| 2016 | $6,089 +0.2% | $228,453 +2.9% |
| 2015 | $6,075 +3% | $222,010 +7.9% |
| 2014 | $5,898 | $205,847 |
| 2013 | -- | $205,847 +7.3% |
| 2012 | -- | $191,759 -6.9% |
| 2011 | -- | $205,869 -0.6% |
| 2010 | -- | $207,023 -26.2% |
| 2009 | -- | $280,475 |
| 2008 | -- | $280,475 -20.5% |
| 2007 | -- | $352,598 +11.4% |
| 2006 | -- | $316,518 +24.5% |
| 2005 | -- | $254,237 +27.7% |
| 2004 | -- | $199,126 +5.7% |
| 2003 | -- | $188,311 |
Find assessor info on the county website
Monthly payment
Est. payment
Payment breakdown
Explore the cost of this home by adjusting the details. Changes won't be saved.Climate risks
Neighborhood: Anthem
Nearby schools
GreatSchools rating
- 10/10Frank S Lamping Elementary SchoolGrades: PK-5Distance: 1.5 mi
- 7/10Del E Webb Middle SchoolGrades: 6-8Distance: 0.9 mi
- 7/10Coronado High SchoolGrades: 9-12Distance: 2.4 mi
Schools provided by the listing agent
- Elementary: Lamping, Frank,Lamping, Frank
- Middle: Webb, Del E.
- High: Coronado High
Source: LVR. This data may not be complete. We recommend contacting the local school district to confirm school assignments for this home.
- $1,618,5004 bd4 ba4.8k sqft20 Wade Hampton Trl, Henderson, NV 89052Off Market
- $1,900,0004 bd5 ba3.5k sqft16 Wade Hampton Trl, Henderson, NV 89052Sold
- $1,547,1005 bd5 ba5k sqft8 Shade Valley Ln, Henderson, NV 89052Off Market
- $1,091,4004 bd5 ba3.8k sqft8 Shade Valley Ln #0, Henderson, NV 89052Off Market
- $1,566,2004 bd5 ba3.5k sqft22 Wade Hampton Trl, Henderson, NV 89052Off Market
- $1,220,1003 bd2 ba3.2k sqft17 Wade Hampton Trl, Henderson, NV 89052Off Market
- $1,364,4003 bd3 ba3.2k sqft14 Wade Hampton Trl, Henderson, NV 89052Off Market
- $313,1464 bd4 ba3k sqft15 Wade Hampton Trl, Henderson, NV 89052Sold
A local agent can set up tours, give advice and negotiate with sellers.
Similar homes
- $2,999,9994 bd4 ba3.6k sqft3 Isleworth Dr, Henderson, NV 89052For Sale
 MLS ID #2800913, Joseph Debenedetto, Boeckle & Co.. LVR
 - $2,575,0004 bd3 ba3.2k sqft59 Desert Highlands Dr, Henderson, NV 89052For Sale
 MLS ID #2803605, Khomkrit E. Klaharn, GDK Realty. LVR
 - $2,499,9994 bd3 ba3.6k sqft29 Desert Highlands Dr, Henderson, NV 89052For Sale
 MLS ID #2796899, Jordan D. Betten, Simply Vegas. LVR
 - $2,399,9994 bd4 ba3.9k sqft2211 Overlook Canyon Ln, Henderson, NV 89052For Sale
 MLS ID #2808566, Courtney Bentley, IS Luxury. LVR
 - $2,850,0004 bd5 ba5.3k sqft2790 La Bella Ct, Henderson, NV 89052For SaleMLS ID #2783180, Ryan Knoch, Real Broker LLC. LVR
- $2,649,9994 bd5 ba4k sqft2211 Ledge Rock Ln, Henderson, NV 89052For SaleMLS ID #2778756, Todd Beeten, Signature Real Estate Group. LVR
- $2,890,0005 bd5 ba5.5k sqft2338 Villandry Ct, Henderson, NV 89074For SaleMLS ID #2806076, Jason Grasso, GDK Realty. LVR
- $1,920,0004 bd5 ba4.2k sqft2257 Coral Ridge Ave, Henderson, NV 89052For SaleMLS ID #2783058, Heather Torgersen, Realty ONE Group, Inc. LVR
- $2,575,0005 bd5 ba5.6k sqft2239 Chatsworth Ct, Henderson, NV 89074For SaleMLS ID #2802266, Alena Besman, Platinum Real Estate Prof. LVR
- $3,899,5005 bd4 ba5.3k sqft1692 Tangiers Dr, Henderson, NV 89012For SaleMLS ID #2799075, Angela Reed, Signature Real Estate Group. LVR
- $3,450,0003 bd5 ba4.6k sqft11877 Oakland Hills Dr, Las Vegas, NV 89141For SaleMLS ID #2759054, Julie B. Buchi, BHHS Nevada Properties. LVR
- $3,998,0005 bd6 ba5k sqft3844 Glasgow Green Dr, Las Vegas, NV 89141For SaleMLS ID #2804580, Thomas Eitzinger, Realty ONE Group, Inc. LVR
- $2,850,0004 bd4 ba4k sqft5950 Winding Canyon Dr, Las Vegas, NV 89120For SaleMLS ID #2799266, Nicole R. Tomlinson, IS Luxury. LVR
- $2,099,9904 bd4 ba4.3k sqft2227 Versailles Ct, Henderson, NV 89074For SaleMLS ID #2805826, Eric Gorton, Simply Vegas. LVR
- $2,399,9004 bd5 ba4.4k sqft4169 San Capri Way, Las Vegas, NV 89141For SaleMLS ID #2808787, Israel Sanchez-Bahena, Keller Williams MarketPlace. LVR
- $1,900,0005 bd4 ba4k sqft6980 Mira Vista St, Las Vegas, NV 89120For SaleMLS ID #2807711, Stephen G. Bland, Keller Williams VIP. LVR
- $1,999,0005 bd5 ba5.3k sqft2212 Chatsworth Ct, Henderson, NV 89074For SaleMLS ID #2769903, Luis E. Marquez-Partida, Serhant. LVR
- $2,548,5544 bd5 ba4.2k sqft2908 Richmar Ave, Henderson, NV 89074New ConstructionMLS ID #2793707, Veronica Gottsmith, Signature Realty. LVR
- $2,150,0004 bd4 ba4.3k sqft311 Lookout Ave, Henderson, NV 89002For SaleMLS ID #2779600, Zach J. Walkerlieb, Keller Williams MarketPlace. LVR
- $3,250,0003 bd4 ba3.4k sqft10932 White Clay Dr, Summerlin, NV 89135For SaleMLS ID #2802606, Han Vina Vo, Xpand Realty & Property Mgmt. LVR
