Modern, gorgeous & fully updated end unit townhome where an open layout, modern updates and abundant natural light come together perfectly - Move in ready! Seamless flow between the kitchen, dining and living spaces, perfect for both everyday living and entertaining. Beautifully updated kitchen featuring white cabinets, quartz countertops and stainless steel appliances(2023).Upstairs the spacious primary suite features dramatic vaulted ceilings and a private en suite bathroom. Additionally you will find a generously sized secondary bedroom with a full bathroom. The fully finished lower level creates ample opportunities for extra space whether that be an extra living room, an at home office, or the possibility to turn it into another bedroom. The options are endless! A spacious 2 car garage, with plenty for room for parking and storage. Located within highly rated Oswego School District (308). AC (2024) Appliances (2023) You don't want to miss this! Schedule your private showing today!
New
$335,000
2297 Twilight Dr, Aurora, IL 60503
2beds
1,777sqft
Townhouse, Single Family Residence
Built in 2001
-- sqft lot
$-- Zestimate®
$189/sqft
$328/mo HOA
What's special
- 9 hours |
- 41 |
- 4 |
Zillow last checked:
Listing updated:
Listed by:
Jennifer Chudzik 847-951-3676,
HomeSmart Connect LLC
Source: MRED as distributed by MLS GRID,MLS#: 12738972
Facts & features
Interior
Bedrooms & bathrooms
- Bedrooms: 2
- Bathrooms: 3
- Full bathrooms: 2
- 1/2 bathrooms: 1
Rooms
- Room types: Bonus Room
Primary bedroom
- Features: Flooring (Carpet), Bathroom (Full)
- Level: Second
- Area: 225 Square Feet
- Dimensions: 15X15
Bedroom 2
- Features: Flooring (Carpet)
- Level: Second
- Area: 156 Square Feet
- Dimensions: 12X13
Bonus room
- Features: Flooring (Carpet)
- Level: Lower
- Area: 192 Square Feet
- Dimensions: 12X16
Dining room
- Features: Flooring (Luxury Vinyl)
- Level: Main
- Area: 108 Square Feet
- Dimensions: 12X9
Kitchen
- Features: Kitchen (Island), Flooring (Luxury Vinyl)
- Level: Main
- Area: 182 Square Feet
- Dimensions: 14X13
Laundry
- Level: Main
- Area: 36 Square Feet
- Dimensions: 4X9
Living room
- Features: Flooring (Luxury Vinyl)
- Level: Main
- Area: 182 Square Feet
- Dimensions: 13X14
Heating
- Natural Gas
Cooling
- Central Air
Appliances
- Included: Range, Microwave, Dishwasher, Refrigerator, Washer, Dryer, Stainless Steel Appliance(s)
- Laundry: Main Level, In Unit
Features
- Vaulted Ceiling(s), Storage, Walk-In Closet(s)
- Flooring: Laminate
- Basement: Finished,Exterior Entry,Walk-Up Access,Full
- Number of fireplaces: 1
- Fireplace features: Electric, Living Room
Interior area
- Total structure area: 1,777
- Total interior livable area: 1,777 sqft
Property
Parking
- Total spaces: 2
- Parking features: Yes, Garage Owned, Attached, Garage
- Attached garage spaces: 2
Accessibility
- Accessibility features: No Disability Access
Details
- Parcel number: 0701063040581004
- Special conditions: None
Construction
Type & style
- Home type: Townhouse
- Property subtype: Townhouse, Single Family Residence
Materials
- Vinyl Siding, Brick
Condition
- New construction: No
- Year built: 2001
- Major remodel year: 2023
Utilities & green energy
- Sewer: Public Sewer
- Water: Public
Community & HOA
HOA
- Has HOA: Yes
- Services included: Insurance, Exterior Maintenance, Lawn Care, Scavenger, Snow Removal
- HOA fee: $328 monthly
Location
- Region: Aurora
Financial & listing details
- Price per square foot: $189/sqft
- Tax assessed value: $245,388
- Annual tax amount: $6,432
- Date on market: 8/22/2026
- Ownership: Fee Simple w/ HO Assn.
Estimated market value
Not available
Estimated sales range
Not available
Not available
Price history
| Date | Event | Price |
|---|---|---|
| 12/15/2023 | Sold | $320,000+64.1%$180/sqft |
Source: Public Record Report a problem | ||
| 11/7/2023 | Sold | $195,000+85.7%$110/sqft |
Source: Public Record Report a problem | ||
| 5/17/2010 | Sold | $104,989-16.7%$59/sqft |
Source: Public Record Report a problem | ||
| 8/29/2009 | Listing removed | $126,000$71/sqft |
Source: foreclosure.com Report a problem | ||
| 8/10/2009 | Price change | $126,000-10%$71/sqft |
Source: foreclosure.com Report a problem | ||
| 6/27/2009 | Listed for sale | $140,000-32.5%$79/sqft |
Source: foreclosure.com Report a problem | ||
| 11/24/2008 | Sold | $207,490+20.3%$117/sqft |
Source: Public Record Report a problem | ||
| 10/9/2003 | Sold | $172,500+5.8%$97/sqft |
Source: Public Record Report a problem | ||
| 11/14/2001 | Sold | $163,000$92/sqft |
Source: Public Record Report a problem | ||
Public tax history
| Year | Property taxes | Tax assessment |
|---|---|---|
| 2024 | $6,432 +5% | $81,796 +13.2% |
| 2023 | $6,125 +11.3% | $72,258 +17.9% |
| 2022 | $5,503 +0.9% | $61,297 +5% |
| 2021 | $5,456 +4.5% | $58,378 +1.6% |
| 2020 | $5,219 -0.9% | $57,453 +2.9% |
| 2019 | $5,266 +11.1% | $55,834 +13.2% |
| 2018 | $4,741 -10.8% | $49,331 +2.7% |
| 2017 | $5,318 -0.4% | $48,057 +2.2% |
| 2016 | $5,339 +15.5% | $47,023 +4% |
| 2015 | $4,624 | $45,214 +28.3% |
| 2014 | $4,624 +2.3% | $35,240 |
| 2013 | $4,520 -27.3% | $35,240 -30.4% |
| 2012 | $6,214 +8.8% | $50,667 -5.3% |
| 2011 | $5,709 -3.4% | $53,500 -11.4% |
| 2010 | $5,909 +8.8% | $60,357 -1.7% |
| 2009 | $5,432 +8.5% | $61,400 -2.5% |
| 2008 | $5,005 | $63,000 -18% |
| 2007 | -- | $76,837 +13% |
| 2006 | $5,532 +5.8% | $68,021 +6.2% |
| 2005 | $5,227 -1.9% | $64,032 +1.3% |
| 2004 | $5,328 +33.2% | $63,217 +23.6% |
| 2003 | $4,001 -26% | $51,158 -0.7% |
| 2002 | $5,405 | $51,524 |
Find assessor info on the county website
Monthly payment
Est. payment
Payment breakdown
Explore the cost of this home by adjusting the details. Changes won't be saved.Climate risks
Neighborhood: Wheatlands
Nearby schools
GreatSchools rating
- 8/10The Wheatlands Elementary SchoolGrades: K-5Distance: 0.1 mi
- 7/10Bednarcik Junior High SchoolGrades: 6-8Distance: 1.4 mi
- 9/10Oswego East High SchoolGrades: 9-12Distance: 1.5 mi
Schools provided by the listing agent
- District: 308
Source: MRED as distributed by MLS GRID. This data may not be complete. We recommend contacting the local school district to confirm school assignments for this home.
- $318,700-- bd2 ba1.1k sqft2291 Twilight Dr, Aurora, IL 60503Off Market
- $305,3003 bd2 ba1.3k sqft2295 Twilight Dr, Aurora, IL 60503Off Market
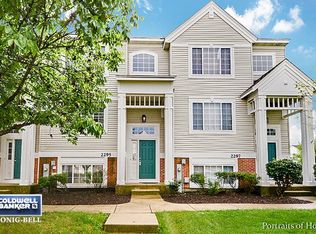
- $311,400-- bd2 ba1.3k sqft2293 Twilight Dr, Aurora, IL 60503Off Market
- $3-- bd-- ba-- sqftTwilight Dr, Aurora, IL 60503Off Market
- $395,8003 bd2 ba1.6k sqft1982 Diamond, Aurora, IL 60503Off Market
- $3-- bd-- ba-- sqftTwilight Dr, Aurora, IL 60503Off Market
- $297,6002 bd2 ba1.1k sqft2281 Twilight Dr, Aurora, IL 60503Off Market
- $320,800-- bd2 ba1.3k sqft2283 Twilight Dr, Aurora, IL 60503Off Market
A local agent can set up tours, give advice and negotiate with sellers.
Similar homes
- $310,0002 bd2 ba1.8k sqft2314 Twilight Dr Unit 2314, Aurora, IL 60503New
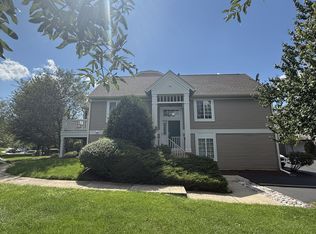 MLS ID #12735572, Tom Vilet, Tom Vilet Broker. MRED as distributed by MLS GRID
 - $320,0003 bd3 ba1.7k sqft2353 Georgetown Cir, Aurora, IL 60503New
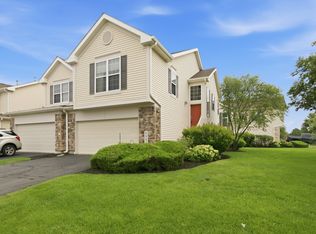 MLS ID #12721785, Brenda Donatlan, Net Realty Corp. MRED as distributed by MLS GRID
 - $325,0002 bd3 ba1.6k sqft2416 Georgetown Cir, Aurora, IL 60503Active
 MLS ID #12728390, Michael Savegnago, Legacy Properties, A Sarah Leonard Company. MRED as distributed by MLS GRID
 - $324,9003 bd3 ba1.5k sqft2531 Congress Ave #2531, Aurora, IL 60503Active
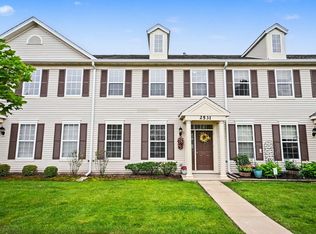 MLS ID #12732426, Alka Nigam, GRI, Coldwell Banker Realty. MRED as distributed by MLS GRID
 - $339,9992 bd3 ba1.5k sqft2233 Sunrise Cir, Aurora, IL 60503ActiveMLS ID #12702092, Lilia Balan, Pavlova Properties. MRED as distributed by MLS GRID
- $360,0003 bd3 ba1.6k sqft2148 Sunrise Cir, Aurora, IL 60503ActiveMLS ID #12714810, Jennifer Anteliz, Baird & Warner. MRED as distributed by MLS GRID
- $299,9002 bd3 ba1.5k sqft1870 Middlebury Dr, Aurora, IL 60503ActiveMLS ID #12603499, Elizabeth Behling, Redfin Corporation. MRED as distributed by MLS GRID
- $370,0003 bd2 ba1.6k sqft2475 Ridge Ave, Aurora, IL 60504NewMLS ID #12738443, Janet Carlson, CSC, Charles Rutenberg Realty of IL. MRED as distributed by MLS GRID
- $299,9002 bd3 ba1.5k sqft1758 Fredericksburg Ln, Aurora, IL 60503ActiveMLS ID #12663804, Robert Loncar, Loncar Real Estate LTD. MRED as distributed by MLS GRID
- $290,0003 bd2 ba1.7k sqft2264 Daybreak Dr, Aurora, IL 60503ActiveMLS ID #12666676, Shawna Jeninga, Listing Leaders Northwest, Inc. MRED as distributed by MLS GRID
- $275,0002 bd2 ba1.1k sqft3193 Ketch Ct, Aurora, IL 60503ActiveMLS ID #12716433, Kim Alden, Compass. MRED as distributed by MLS GRID
- $350,0002 bd2 ba1.6k sqft1467 Sedona Ave, Aurora, IL 60504ActiveMLS ID #12718138, Lisa Vargo, Berkshire Hathaway HomeServices Starck Real Estate. MRED as distributed by MLS GRID
- $282,0002 bd3 ba1.3k sqft(Undisclosed Address), Aurora, IL 60503ActiveMLS ID #12720518, Abhijit Leekha, Property Economics Inc.. MRED as distributed by MLS GRID
- $285,0002 bd3 ba1.3k sqft584 Lincoln Station Dr, Oswego, IL 60543NewMLS ID #12734962, Brett Kendrick, Baird & Warner. MRED as distributed by MLS GRID
- $292,0002 bd3 ba1.3k sqft2468 Frost Dr, Aurora, IL 60503ActiveMLS ID #12715757, Adrienne Bolstad, Nola Armento Realty. MRED as distributed by MLS GRID
- $450,0004 bd3 ba2.2k sqft2716 Middleton Ct, Aurora, IL 60503ActiveMLS ID #12730891, Sylvia Kanney, RE/MAX Professionals Select. MRED as distributed by MLS GRID
- $479,9994 bd4 ba2.2k sqft2443 Baldwin Ct, Aurora, IL 60503NewMLS ID #12733075, Danlei Li, Coldwell Banker Realty. MRED as distributed by MLS GRID
- $255,0002 bd3 ba1.2k sqft2480 Frost Dr, Aurora, IL 60503ActiveMLS ID #12661537, Vatsal Doshi, ABR,RENE, Welcome Realty. MRED as distributed by MLS GRID
- $285,0002 bd3 ba1.3k sqft2497 Frost Dr, Aurora, IL 60503ActiveMLS ID #12657006, Bill Urasky, HomeSmart Realty Group. MRED as distributed by MLS GRID
- $429,0003 bd3 ba1.8k sqft2384 Lundquist Dr, Aurora, IL 60503ActiveMLS ID #12730590, Umakanth Devanaboyina, OHM REALTY. MRED as distributed by MLS GRID
