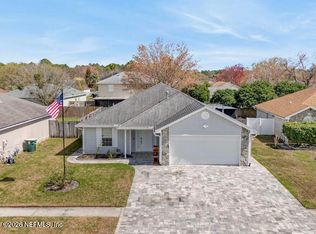
Welcome to an exceptional single-family home opportunity located in Jacksonville, Florida. This property features a well-proportioned layout designed to accommodate a variety of living arrangements and preferences. Spanning a total of 1,804 square feet, this home provides ample space across its interior. The floor plan includes 3 dedicated bedrooms and 2 full bathrooms, offering an ideal balance of private quarters and functional shared spaces. This is a prime piece of local residential real estate close to all the hot spots of the area.
Active
$410,000
11197 ILLFORD Drive, Jacksonville, FL 32246
3beds
1,804sqft
Single Family Residence
Built in 1999
6,969 Square Feet Lot
$401,900 Zestimate®
$227/sqft
$33/mo HOA
What's special
Well-proportioned layout
- 13 hours
- 168
- 8
Zillow last checked:
Listing updated:
Listed by:
CATHERINE HENRY 904-699-6486,
COMPASS FLORIDA LLC 904-413-0119
Source: realMLS,MLS#: 2168265
Facts & features
Interior
Bedrooms & bathrooms
- Bedrooms: 3
- Bathrooms: 2
- Full bathrooms: 2
Heating
- Natural Gas
Cooling
- Electric
Appliances
- Included: Dishwasher, Disposal, Electric Range, Microwave, Refrigerator, Water Softener Owned
- Laundry: Gas Dryer Hookup, Washer Hookup
Features
- Ceiling Fan(s), Eat-in Kitchen, Entrance Foyer, His and Hers Closets, Open Floorplan, Pantry, Primary Bathroom -Tub with Separate Shower, Split Bedrooms, Vaulted Ceiling(s), Walk-In Closet(s)
- Flooring: Carpet, Tile
Interior area
- Total structure area: 1,804
- Total interior livable area: 1,804 sqft
Property
Parking
- Total spaces: 2
- Parking features: Garage, Garage Door Opener
- Garage spaces: 2
Features
- Levels: One
- Stories: 1
- Fencing: Fenced
Lot
- Size: 6,969 Square Feet
- Dimensions: 6880
- Features: Cul-De-Sac, Sprinklers In Front, Sprinklers In Rear
Details
- Parcel number: 1652624685
- Zoning description: PUD
Construction
Type & style
- Home type: SingleFamily
- Architectural style: Contemporary,Traditional
- Property subtype: Single Family Residence
Materials
- Block, Concrete, Stucco
- Roof: Shingle
Condition
- New construction: No
- Year built: 1999
Utilities & green energy
- Water: Public
- Utilities for property: Cable Available, Cable Connected, Electricity Available, Electricity Connected, Sewer Connected, Water Connected
Community & HOA
Community
- Security: Carbon Monoxide Detector(s), Fire Alarm, Smoke Detector(s)
- Subdivision: Sutton Lakes
HOA
- Has HOA: Yes
- Amenities included: Pool, Basketball Court, Children's Pool, Maintenance Grounds, Maintenance Structure, Park, Playground, Security
- HOA fee: $397 annually
- HOA name: Sutton Lakes Owner's Association
- HOA phone: 866-473-2573
Location
- Region: Jacksonville
Financial & listing details
- Price per square foot: $227/sqft
- Tax assessed value: $335,888
- Annual tax amount: $2,242
- Date on market: 10/7/2026
- Listing terms: Cash,Conventional,FHA,VA Loan
- Road surface type: Asphalt, Paved
Estimated market value
$401,900
$382,000 - $422,000
$2,465/mo
Price history
| Date | Event | Price |
|---|---|---|
| 10/7/2026 | Listed for sale | $410,000+258.1%$227/sqft |
Source:  realMLS #2168265 Report a problem realMLS #2168265 Report a problem | ||
| 10/15/1999 | Sold | $114,500$63/sqft |
Source: Public Record Report a problem | ||
Public tax history
| Year | Property taxes | Tax assessment |
|---|---|---|
| 2025 | $2,243 +11.2% | $147,304 +2.9% |
| 2024 | $2,016 +3.3% | $143,153 +3% |
| 2023 | $1,952 +9.8% | $138,984 +3% |
| 2022 | $1,777 +1.2% | $134,936 +3% |
| 2021 | $1,757 +1.2% | $131,006 +1.4% |
| 2020 | $1,736 +1.5% | $129,198 +2.3% |
| 2019 | $1,711 +1.6% | $126,294 +1.9% |
| 2018 | $1,684 | $123,940 +2.1% |
| 2017 | $1,684 +1.6% | $121,391 +2.1% |
| 2016 | $1,657 +0.9% | $118,895 +0.7% |
| 2015 | $1,643 -0.9% | $118,069 +0.8% |
| 2014 | $1,658 | $117,132 +1.5% |
| 2013 | -- | $115,401 -13.4% |
| 2012 | -- | $133,256 -3.6% |
| 2011 | -- | $138,288 +1.5% |
| 2010 | -- | $136,245 +2.7% |
| 2009 | -- | $132,664 +5.7% |
| 2006 | -- | $125,534 +3% |
| 2005 | $1,800 | $121,878 +3% |
| 2004 | -- | $118,328 +1.9% |
| 2003 | $1,767 | $116,122 +2.4% |
| 2002 | -- | $113,400 +1.6% |
| 2001 | -- | $111,614 +0.7% |
| 2000 | -- | $110,799 +352.2% |
| 1999 | -- | $24,500 |
Find assessor info on the county website
Monthly payment
Est. payment
Payment breakdown
Explore the cost of this home by adjusting the details. Changes won't be saved.Climate risks
Neighborhood: Sandalwood
Nearby schools
Schools provided by the listing agent
- Elementary: Brookview
- Middle: Landmark
- High: Sandalwood
Source: realMLS. This data may not be complete. We recommend contacting the local school district to confirm school assignments for this home.
- $354,5003 bd2 ba1.4k sqft11205 Illford Dr, Jacksonville, FL 32246Off Market
- $430,4003 bd2 ba1.8k sqft11189 Illford Dr, Jacksonville, FL 32246Off Market

- $345,9003 bd2 ba1.3k sqft1916 Willesdon Dr W, Jacksonville, FL 32246Off Market
- $351,7003 bd2 ba1.5k sqft1910 W Willesdon Dr, Jacksonville, FL 32246Off Market

Similar homes
- $--3 bd2 ba1.2k sqft10390 Minglewood Dr, Jacksonville, FL 32246Auction
 Auction.com 2
 - $419,0003 bd2 ba1.5k sqft1886 WILLESDON Drive W, Jacksonville, FL 32246For Sale
 MLS ID #2165561, MARK MANAOIS. realMLS
 - $399,9003 bd2 ba1.8k sqft11157 WYNDHAM HOLLOW Lane, Jacksonville, FL 32246For Sale
 MLS ID #2165471, CHERYL KYPREOS. realMLS
 - $419,9003 bd2 ba1.7k sqft1706 ASTON HALL Drive E, Jacksonville, FL 32246For Sale
 MLS ID #2164618, CLARE BERRY. realMLS
