Freshly updated 1,274 sq. ft. ranch in a desirable Loves Park location within the Harlem School District! This inviting home features beautiful hardwood flooring throughout the living room, hallway, and bedrooms, along with a spacious living room and a large eat-in kitchen with sliders leading to the deck and fenced backyard—perfect for outdoor dining and entertaining. With four bedrooms, one full bath, and one half bath, there is plenty of space to make this home your own. The full basement offers additional space ready to be finished to suit your needs. An attached 1+ car garage provides convenient parking and storage. Outside, enjoy the deck, fenced yard, and storage shed. Fresh, updated, and move-in ready—come see all this home has to offer.
For sale
$209,900
2104 Devon Ave, Loves Park, IL 61111
4beds
1,274sqft
Single Family Residence
Built in 1966
8,712 Square Feet Lot
$206,200 Zestimate®
$165/sqft
$-- HOA
What's special
Fenced backyardLarge eat-in kitchenInviting homeFreshly updatedFour bedroomsStorage shed
- 18 hours |
- 187 |
- 6 |
Zillow last checked:
Listing updated:
Listed by:
Debbie Carlson 815-988-5568,
Berkshire Hathaway Homeservices Starck Re
Source: NorthWest Illinois Alliance of REALTORS®,MLS#: 202605072
Facts & features
Interior
Bedrooms & bathrooms
- Bedrooms: 4
- Bathrooms: 2
- Full bathrooms: 1
- 1/2 bathrooms: 1
- Main level bathrooms: 2
- Main level bedrooms: 4
Primary bedroom
- Level: Main
- Area: 126.54
- Dimensions: 11.4 x 11.1
Bedroom 2
- Level: Main
- Area: 127.6
- Dimensions: 11.6 x 11
Bedroom 3
- Level: Main
- Area: 104.4
- Dimensions: 11.6 x 9
Bedroom 4
- Level: Main
- Area: 204
- Dimensions: 17 x 12
Kitchen
- Level: Main
- Area: 170.1
- Dimensions: 18.9 x 9
Living room
- Level: Main
- Area: 189.54
- Dimensions: 16.2 x 11.7
Heating
- Forced Air, Natural Gas
Cooling
- Central Air
Appliances
- Included: Microwave, Refrigerator, Stove/Cooktop, Gas Water Heater
- Laundry: In Basement
Features
- Basement: Full
- Has fireplace: No
Interior area
- Total structure area: 1,274
- Total interior livable area: 1,274 sqft
- Finished area above ground: 1,274
- Finished area below ground: 0
Property
Parking
- Total spaces: 1
- Parking features: Asphalt
- Garage spaces: 1
Features
- Patio & porch: Deck
- Fencing: Fenced
Lot
- Size: 8,712 Square Feet
- Features: City/Town
Details
- Additional structures: Garden Shed, Shed(s)
- Parcel number: 0832206002
Construction
Type & style
- Home type: SingleFamily
- Architectural style: Ranch
- Property subtype: Single Family Residence
Materials
- Siding
- Roof: Shingle
Condition
- Year built: 1966
Utilities & green energy
- Electric: Circuit Breakers
- Sewer: City/Community
- Water: City/Community
Community & HOA
Community
- Subdivision: IL
Location
- Region: Loves Park
Financial & listing details
- Price per square foot: $165/sqft
- Tax assessed value: $163,845
- Annual tax amount: $4,306
- Price range: $209.9K - $209.9K
- Date on market: 8/14/2026
- Ownership: Fee Simple
Estimated market value
$206,200
$196,000 - $217,000
$1,431/mo
Price history
| Date | Event | Price |
|---|---|---|
| 8/14/2026 | Listed for sale | $209,900+424.7%$165/sqft |
Source:  NorthWest Illinois Alliance of REALTORS® #202605072 Report a problem NorthWest Illinois Alliance of REALTORS® #202605072 Report a problem | ||
| 10/16/2018 | Listing removed | $1,250$1/sqft |
Source: Infinity Assets, LLC Report a problem | ||
| 9/27/2018 | Listed for rent | $1,250+2%$1/sqft |
Source: Infinity Assets, LLC Report a problem | ||
| 4/20/2017 | Listing removed | $1,225$1/sqft |
Source: Botti Realty LLC Report a problem | ||
| 4/18/2017 | Price change | $1,225-5.8%$1/sqft |
Source: Botti Realty LLC Report a problem | ||
| 4/7/2017 | Listed for rent | $1,300$1/sqft |
Source: Botti Realty LLC Report a problem | ||
| 12/29/2016 | Sold | $40,000$31/sqft |
Source: Public Record Report a problem | ||
| 10/27/2016 | Listed for sale | -- |
Source: Auction.com Report a problem | ||
| 5/16/2016 | Listing removed | $40,000$31/sqft |
Source: DICKERSON & NIEMAN #201502909 Report a problem | ||
| 2/9/2016 | Price change | $40,000-33.3%$31/sqft |
Source: DICKERSON & NIEMAN #201502909 Report a problem | ||
| 10/9/2015 | Price change | $60,000-12.9%$47/sqft |
Source: DICKERSON & NIEMAN #201502909 Report a problem | ||
| 5/16/2015 | Listed for sale | $68,900$54/sqft |
Source: BIRDVIEW Technologies. Inc. #201502909 Report a problem | ||
Public tax history
| Year | Property taxes | Tax assessment |
|---|---|---|
| 2024 | $4,021 +5.6% | $54,615 +12.6% |
| 2023 | $3,809 +2.2% | $48,504 +9.6% |
| 2022 | $3,727 | $44,239 +7.5% |
| 2021 | -- | $41,145 +5% |
| 2020 | $3,225 -2.2% | $39,193 +4.4% |
| 2019 | $3,299 -6.2% | $37,541 +3.4% |
| 2018 | $3,515 -15.6% | $36,310 +2.8% |
| 2017 | $4,164 | $35,314 +2% |
| 2016 | $4,164 +1.2% | $34,611 +1.8% |
| 2015 | $4,116 +22.1% | $34,006 |
| 2014 | $3,371 +6.9% | $34,006 -19.5% |
| 2009 | $3,154 | $42,262 +20.6% |
| 2007 | -- | $35,042 +3.8% |
| 2006 | -- | $33,753 +3.2% |
| 2005 | -- | $32,713 +2.4% |
| 2004 | -- | $31,934 +8.1% |
| 2003 | -- | $29,536 |
| 2001 | -- | $29,536 +2.5% |
| 2000 | -- | $28,827 |
| 1999 | -- | $28,827 |
Find assessor info on the county website
Monthly payment
Est. payment
Payment breakdown
Explore the cost of this home by adjusting the details. Changes won't be saved.Climate risks
Neighborhood: 61111
Nearby schools
GreatSchools rating
- 3/10Rock Cut Elementary SchoolGrades: 1-5Distance: 0.4 mi
- 5/10Harlem Middle SchoolGrades: 6-8Distance: 1.5 mi
- 4/10Harlem High SchoolGrades: 9-12Distance: 1.4 mi
Schools provided by the listing agent
- Elementary: Rock Cut Elementary
- Middle: Harlem Jr
- High: Harlem High School
- District: Harlem 122
Source: NorthWest Illinois Alliance of REALTORS®. This data may not be complete. We recommend contacting the local school district to confirm school assignments for this home.
- $213,6003 bd2 ba968 sqft2108 Devon Ave, Loves Park, IL 61111Off Market
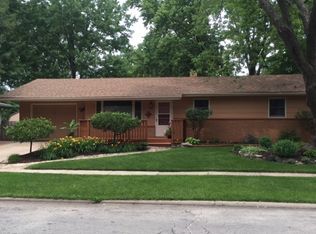
- $193,9003 bd1 ba1k sqft7717 Deerfield Rd, Loves Park, IL 61111Off Market
- $202,2003 bd2 ba968 sqft2112 Devon Ave, Loves Park, IL 61111Off Market
- $209,7003 bd1 ba1.3k sqft7709 Deerfield Rd, Loves Park, IL 61111Off Market
- $213,4003 bd2 ba907 sqft2103 Devon Ave, Loves Park, IL 61111Off Market
- $204,4003 bd2 ba1.2k sqft2107 Devon Ave, Loves Park, IL 61111Off Market
- $113,0002 bd2 ba1.7k sqft2119 Croydon Ave APT 3, Loves Park, IL 61111Sold
- $145,0003 bd1 ba968 sqft2116 Devon Ave, Loves Park, IL 61111Sold
A local agent can set up tours, give advice and negotiate with sellers.
A local lender can help you make sure your offer is ready when you are.
Similar homes
- $184,9003 bd1 ba1.1k sqft619 Lawn Dr, Loves Park, IL 61111For Sale
 MLS ID #202605068, Jerry Bowgren. NorthWest Illinois Alliance of REALTORS®
 - $180,0002 bd2 ba1.4k sqft4957 Rolex Pkwy Unit 4, Loves Park, IL 61111For Sale By Owner

- $269,9003 bd2 ba1.2k sqft5011 Trafford Dr, Loves Park, IL 61111For Sale
 MLS ID #202605067, Donna Andrews. NorthWest Illinois Alliance of REALTORS®
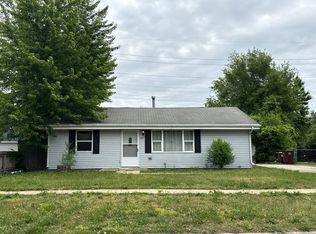
 - $--3 bd1 ba1.1k sqft7517 Mildred Rd, Machesney Park, IL 61115Auction
 Auction.com 2
 - $179,9002 bd1 ba1.4k sqft7407 Rogers St, Machesney Park, IL 61115For SaleMLS ID #202605046, Michelle Romano-Huber. NorthWest Illinois Alliance of REALTORS®
- $219,9003 bd2 ba1.3k sqft1824 Crestwood Ave, Rockford, IL 61103For SaleMLS ID #202605027, Lynnette Wirth. NorthWest Illinois Alliance of REALTORS®
- $235,0004 bd2 ba1.4k sqft604 Rome Ave, Rockford, IL 61107NewMLS ID #12730383, Michael Salvaggio, Ardain Real Estate Inc.. MRED as distributed by MLS GRID
- $189,9003 bd2 ba1.7k sqft5009 N 2nd St, Loves Park, IL 61111For SaleMLS ID #202605009, Colin Schindler. NorthWest Illinois Alliance of REALTORS®
- $259,9002 bd2 ba1.8k sqft7917-7921 Venus St, Loves Park, IL 61111For SaleMLS ID #202602870, Julie Humpal. NorthWest Illinois Alliance of REALTORS®
- $242,5004 bd1 ba1.8k sqft1939 Cumberland St, Rockford, IL 61103For SaleMLS ID #202605008, Danielle Lee. NorthWest Illinois Alliance of REALTORS®
- $259,0003 bd2 ba1.6k sqft2938 Southbridge Rd, Rockford, IL 61114For SaleMLS ID #202604959, Melissa Kuhrt. NorthWest Illinois Alliance of REALTORS®
- $184,9002 bd1 ba1.4k sqft203 Pearl Ave, Loves Park, IL 61111For SaleMLS ID #202604898, Jeanette Solis. NorthWest Illinois Alliance of REALTORS®
- $137,0003 bd1 ba912 sqft1213 Kingsley Dr, Machesney Park, IL 61115For SaleMLS ID #202605001, Heidi Krenz-Buchanan. NorthWest Illinois Alliance of REALTORS®
- $239,0004 bd3 ba1.8k sqft6300 Weathervane Ln, Machesney Park, IL 61115ActiveMLS ID #12695662, Darlene Morris, Worth Clark Realty. MRED as distributed by MLS GRID
- $185,0002 bd1 ba1.3k sqft928 Woodland Dr, Rockford, IL 61108For SaleMLS ID #202605042, Lori Peterson. NorthWest Illinois Alliance of REALTORS®
- $225,0003 bd2 ba1.5k sqft3736 Modesto Dr, Rockford, IL 61114For SaleMLS ID #202604594, Kevin Fisher. NorthWest Illinois Alliance of REALTORS®
- $225,0005 bd2 ba1.6k sqft2904 Broadway, Rockford, IL 61108For SaleMLS ID #202604981, Olga Kampmeier. NorthWest Illinois Alliance of REALTORS®
- $189,9003 bd1 ba1.1k sqft4103 Crestview Dr, Rockford, IL 61107For SaleMLS ID #202604809, Felicia Esmond. NorthWest Illinois Alliance of REALTORS®
- $299,9003 bd2 ba1.6k sqft4565 Spring Brook Rd, Rockford, IL 61114For SaleMLS ID #202605022, Olga Kampmeier. NorthWest Illinois Alliance of REALTORS®
- $155,0003 bd1 ba891 sqft1106 Emerald Ln, Machesney Park, IL 61115ActiveMLS ID #12727749, Nicholas Rhoads, HomeSmart Connect LLC. MRED as distributed by MLS GRID
