Enjoy the luxury of being HOA FREE in Unincorporated South County! That combo doesn't come around often, especially at this fantastic price! Here is your opportunity to make this sprawling estate your own. Featuring 3 bedrooms, 2 full bathrooms, living room, family room and a giant rec room that walks out to the 1 acre backyard.
The carriage house is loaded with opportunities for use as an in laws suite, guest house or future pool house. Homesteading will be a breeze in this backyard with plenty of room for a garden and chickens, bring your ideas and make it your own! Pride of ownership shows in this home, however it has been lovingly occupied by its current owners for many years and could use some sprucing up and personalization.
Active
Listed by: Wyndcastle Realty, LLC • Denise M Dryer • 314-920-0156
Price cut: $26K (9/1)
$399,000
5512 Kerth Rd, Saint Louis, MO 63128
3beds
2,713sqft
Single Family Residence
Built in 1941
1 Acres Lot
$-- Zestimate®
$147/sqft
$-- HOA
What's special
Carriage houseFamily room
- 33 days
- 1,566
- 51
Zillow last checked:
Listing updated:
Listed by:
Denise M Dryer 314-920-0156,
Wyndcastle Realty, LLC
Source: MARIS,MLS#: 26051268 Originating MLS: East Central Board of REALTORS
Originating MLS: East Central Board of REALTORSFacts & features
Interior
Bedrooms & bathrooms
- Bedrooms: 3
- Bathrooms: 2
- Full bathrooms: 2
- Main level bathrooms: 2
- Main level bedrooms: 3
Heating
- Natural Gas
Cooling
- Central Air
Features
- Has basement: Yes
- Number of fireplaces: 1
Interior area
- Total structure area: 2,713
- Total interior livable area: 2,713 sqft
- Finished area above ground: 2,713
Property
Features
- Levels: One
Lot
- Size: 1 Acres
- Features: Back Yard, Front Yard, Gentle Sloping
Details
- Parcel number: 31L540013
- Special conditions: Listing As Is
Construction
Type & style
- Home type: SingleFamily
- Architectural style: Traditional
- Property subtype: Single Family Residence
Materials
- Other
Condition
- Year built: 1941
Utilities & green energy
- Electric: Ameren
- Sewer: Public Sewer
- Water: Public
- Utilities for property: Cable Available, Electricity Connected, Water Connected
Community & HOA
Community
- Subdivision: None
HOA
- Has HOA: No
Location
- Region: Saint Louis
Financial & listing details
- Price per square foot: $147/sqft
- Tax assessed value: $348,400
- Annual tax amount: $3,675
- Date on market: 8/16/2026
- Cumulative days on market: 33 days
- Listing terms: Cash,Conventional
- Electric utility on property: Yes
Estimated market value
Not available
Estimated sales range
Not available
Not available
Price history
| Date | Event | Price |
|---|---|---|
| 9/1/2026 | Price change | $399,000-6.1%$147/sqft |
Source:  MARIS #26051268 Report a problem MARIS #26051268 Report a problem | ||
| 8/16/2026 | Listed for sale | $425,000$157/sqft |
Source: MARIS #26051268 Report a problem | ||
| 1/1/1990 | Sold | -- |
Source: Agent Provided Report a problem | ||
Public tax history
| Year | Property taxes | Tax assessment |
|---|---|---|
| 2025 | $3,675 +0.1% | $66,200 +21.2% |
| 2024 | $3,671 +1.3% | $54,640 |
| 2023 | $3,624 +27.2% | $54,640 +26.8% |
| 2022 | $2,849 +3.3% | $43,100 |
| 2021 | $2,758 +14.3% | $43,100 +20.4% |
| 2020 | $2,412 -16.6% | $35,800 |
| 2019 | $2,891 | $35,800 -8.1% |
| 2018 | $2,891 | $38,940 |
| 2017 | $2,891 +0.1% | $38,940 +30.6% |
| 2016 | $2,887 +25% | $29,820 |
| 2015 | $2,310 | $29,820 -11.9% |
| 2014 | $2,310 -4.8% | $33,840 |
| 2013 | $2,427 | $33,840 +13% |
| 2012 | -- | $29,950 |
| 2011 | -- | $29,950 -2.8% |
| 2010 | $1,985 +4.2% | $30,800 |
| 2009 | $1,905 -17% | $30,800 -21.4% |
| 2008 | $2,296 +26.8% | $39,200 |
| 2007 | $1,810 | $39,200 +38.9% |
| 2006 | $1,810 -3% | $28,220 |
| 2005 | $1,866 | $28,220 -6.2% |
| 2003 | -- | $30,100 +16.3% |
| 2002 | $1,840 +33.4% | $25,880 |
| 2001 | $1,379 | $25,880 |
Find assessor info on the county website
Monthly payment
Est. payment
Payment breakdown
Explore the cost of this home by adjusting the details. Changes won't be saved.Climate risks
Neighborhood: 63128
Nearby schools
Schools provided by the listing agent
- Elementary: Hagemann Elem.
- Middle: Washington Middle
- High: Mehlville High School
Source: MARIS. This data may not be complete. We recommend contacting the local school district to confirm school assignments for this home.
Similar homes
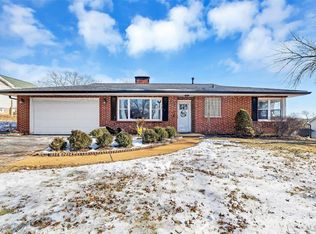
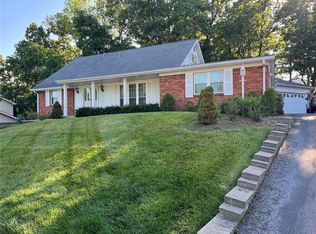
- $386,0003 bd2 ba1.6k sqft4482 Dantonaire Pl, Saint Louis, MO 63128For Sale
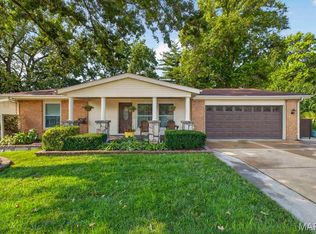
 MLS ID #26052655, Claudia Hernandez, The Hermann London Group LLC. MARIS
 - $439,0004 bd3 ba3.3k sqft5434 Greenton Way, Saint Louis, MO 63128For Sale
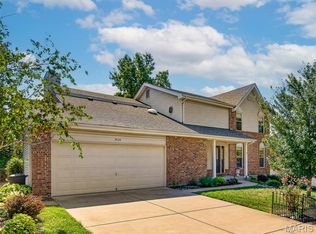 MLS ID #26043733, Jonathan Adams, Berkshire Hathaway HomeServices Select Properties. MARIS
 - $415,0003 bd2 ba1.7k sqft9316 Sappington Rd, Saint Louis, MO 63126For Sale
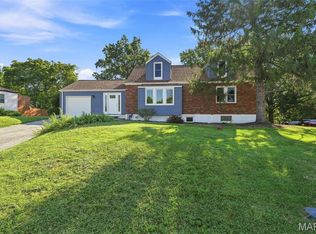 MLS ID #26056141, Paul Alexander, Coldwell Banker Realty - Gundaker. MARIS
 - $434,9004 bd3 ba2.4k sqft11706 Doverhill Dr, Saint Louis, MO 63128For Sale
 MLS ID #26055208, Donna L Flamm, Gateway Real Estate. MARIS
 - $369,0003 bd3 ba1.8k sqft4716 Hedgemont Dr, Saint Louis, MO 63128For SaleMLS ID #26058046, Kelly M Barger, Coldwell Banker Realty - Gundaker. MARIS
- $325,0003 bd3 ba1.7k sqft17 Dorclin Ln, Saint Louis, MO 63128For SaleMLS ID #26056003, AJ A Graham, ReeceNichols Real Estate. MARIS
- $389,0003 bd3 ba2.1k sqft5661 Chalet Hill Dr, Saint Louis, MO 63129For SaleMLS ID #26056035, Alicia M Robinson, Coldwell Banker Realty - Gundaker. MARIS
- $450,0004 bd2 ba1.8k sqft310 Cliff Cave Rd, Saint Louis, MO 63129For SaleMLS ID #26031454, Dawn Griffin, EXP Realty, LLC. MARIS
- $405,0004 bd4 ba4k sqft626 Lonedell Rd, Arnold, MO 63010For SaleMLS ID #26048674, Bobby Shanks, Shanks Realty Group. MARIS
- $399,9004 bd2 ba1.8k sqft1439 Grant Rd, Saint Louis, MO 63119For SaleMLS ID #26053114, Maggie G Cella, Coldwell Banker Realty - Gundaker. MARIS
- $392,5004 bd4 ba3.2k sqft3851 Autumn Set Dr, Arnold, MO 63010For SaleMLS ID #26043244, Sergio R Ramos, Paul Kitchen & Associates. MARIS
- $409,0003 bd3 ba2.6k sqft3532 Circle Dr, Imperial, MO 63052For SaleMLS ID #26044971, Timothy C McCraw, RE/MAX Results. MARIS
- $315,0003 bd2 ba1.4k sqft3051 Nettie Dr, Saint Louis, MO 63129For SaleMLS ID #26050465, Angela Jett, Epique Realty. MARIS
- $375,0004 bd3 ba2.7k sqft2049 Mullins Creek Rd, Dupo, IL 62239For SaleMLS ID #26038147, Linda R Frierdich, Century 21 Advantage. MARIS
- $415,0003 bd2 ba2.3k sqft5072 Oak Tree Ln, House Springs, MO 63051For SaleMLS ID #26037571, Sarah M Jackson, Realty Executives Premiere. MARIS
- $427,5004 bd4 ba3.2k sqft4926 Romaine Spring Dr, Fenton, MO 63026For SaleMLS ID #26046493, Debbie M Langanke, EXP Realty, LLC. MARIS
- $259,9003 bd2 ba2.1k sqft10017 N Marlene Dr, Saint Louis, MO 63123For SaleMLS ID #26058962, Lynn Andel, Dielmann Sotheby's International Realty. MARIS
- $285,0003 bd2 ba2k sqft1778 Terrace Dr, Arnold, MO 63010For SaleMLS ID #26054774, Paige G Slabby, Rooted Real Estate & Auction Co.. MARIS
- $279,0003 bd2 ba1.6k sqft7351 S Yorkshire Dr, Saint Louis, MO 63123For SaleMLS ID #26058848, Justin Rahn, RE/MAX Results. MARIS
- $259,0003 bd2 ba2k sqft4026 Melon Dr, Saint Louis, MO 63125For SaleMLS ID #26060074, Crystal M Schirmer, Exit Elite Realty. MARIS
