STUNNINGLY REMODELED 2–3 BEDROOM, 2-BATH HOME WITH LUXURY UPGRADES & EXCEPTIONAL OUTDOOR LIVING! Prepare to be impressed!! This absolutely gorgeous, move-in ready home has been completely remodeled with an exceptional level of quality, style, and attention to detail. Offering the flexibility of a 3rd bedroom and an abundance of living space, this home is truly a must see! From the moment you enter, you’ll appreciate the beautiful, Acacia engineered hardwood flooring that flows throughout the home, complemented by stylish new lighting, ceiling fans, and interior doors. The spacious, open concept layout creates an inviting atmosphere for both everyday living and entertaining. At the heart of the home is the spectacular remodeled kitchen, featuring all new appliances purchased July 2025, a stunning copper sink, new garbage disposal and a large center island. The kitchen opens seamlessly to the dining and living areas creating one expansive and beautifully connected living space that is both functional and elegant. The home’s massive enclosed Florida lanai runs the width of the home and is an incredible extension of the living space, surrounded by windows, allowing an abundance of natural light to pour in. Whether you envision it as a sitting room, home office, hobby area, or additional entertaining space, the possibilities are endless! A separate bonus room with French doors offers even more versatility. Currently used for storage, this flexible space could easily be transformed into a third bedroom, craft room, den, or home office. It also features its own access to the backyard, adding convenience and privacy for you or your guests. The luxurious primary suite offers a peaceful retreat with a completely remodeled en-suite bathroom, featuring a beautiful vanity, walk-in shower, spacious walk-in closet, standalone soaking tub, and built-in storage. It’s the perfect place to unwind and relax at the end of the day. The guest bedroom is complemented by a beautifully remodeled guest bathroom with a walk-in shower and elegant countertops. Outdoor living is equally impressive. The oversized screened-in front porch faces east, making it the perfect spot to enjoy your morning coffee or relax throughout the day while avoiding the intense afternoon Florida sun. The backyard offers plenty of private space to create your own patio oasis, with a privacy fence along the outskirts of the community for an added sense of seclusion. The oversized extended driveway provides abundant parking and leads to a spacious two-car garage, currently configured as a workshop and complete with a convenient utility sink—perfect for the hobbyist, craftsman, or anyone needing additional workspace. All of this is located in a wonderful 55+ gated community offering an impressive care free lifestyle. Residents enjoy access to an Olympic size swimming pool that is heated and cooled for year-round enjoyment, a spacious clubhouse hosting a variety of activities, fitness room, billiards room, library, card room, hot tub, sauna, and shuffleboard courts overlooking the beautiful pond and dock. This exceptional home combines luxury, versatility, and Florida lifestyle living in one incredible package. Completely remodeled, beautifully appointed, and truly move-in ready—there is nothing left to do but bring your personal belongings and start enjoying the life you’ve been dreaming about!! Schedule your private showing today and prepare to fall in love!
For sale
$337,000
4789 Squire Hollow Dr, Lakeland, FL 33811
2beds
1,912sqft
:
Get pre-qualified$2,427/mo
Single Family Residence
Built in 1991
5,846 Square Feet Lot
$327,600 Zestimate®
$176/sqft
$197/mo HOA
What's special
Stylish new lightingLarge center islandStunningly remodeledBeautifully remodeled guest bathroomSpacious two-car garageLuxury upgradesStunning copper sink
- 16 hours |
- 64 |
- 3 |
Zillow last checked:
Listing updated:
Listed by:
Lisa Brochu 719-696-4096,
COLDWELL BANKER REALTY 863-687-2233
Source: Stellar MLS,MLS#: L4963766 Originating MLS: Lakeland
Originating MLS: Lakeland
Facts & features
Interior
Bedrooms & bathrooms
- Bedrooms: 2
- Bathrooms: 2
- Full bathrooms: 2
Rooms
- Room types: Bonus Room, Florida Room, Utility Room, Storage Rooms
Primary bedroom
- Features: Ceiling Fan(s), Dual Sinks, En Suite Bathroom, Tub with Separate Shower Stall, Walk-In Closet(s)
- Level: First
Other
- Features: No Closet
- Level: First
Bedroom 2
- Features: Ceiling Fan(s), Built-in Closet
- Level: First
Bathroom 2
- Features: Shower No Tub, Stone Counters
- Level: First
Florida room
- Features: Ceiling Fan(s)
- Level: First
Kitchen
- Features: Breakfast Bar, Exhaust Fan, Kitchen Island, Stone Counters
- Level: First
Living room
- Features: Ceiling Fan(s)
- Level: First
Heating
- Central
Cooling
- Central Air
Appliances
- Included: Dishwasher, Disposal, Dryer, Electric Water Heater, Microwave, Range, Range Hood, Refrigerator, Washer
- Laundry: Inside, Laundry Room
Features
- Built-in Features, Ceiling Fan(s), Crown Molding, Eating Space In Kitchen, High Ceilings, Kitchen/Family Room Combo, Open Floorplan, Solid Surface Counters, Solid Wood Cabinets, Stone Counters, Thermostat, Tray Ceiling(s), Vaulted Ceiling(s), Walk-In Closet(s)
- Flooring: Engineered Hardwood
- Windows: Skylight(s), Window Treatments
- Has fireplace: No
Interior area
- Total structure area: 2,450
- Total interior livable area: 1,912 sqft
Video & virtual tour
Property
Parking
- Total spaces: 2
- Parking features: Driveway, Garage Door Opener, Other, Oversized, Workshop in Garage
- Attached garage spaces: 2
- Has uncovered spaces: Yes
Features
- Levels: One
- Stories: 1
- Patio & porch: Covered, Front Porch, Patio, Porch, Screened
- Exterior features: Irrigation System, Lighting, Rain Gutters, Sprinkler Metered
- Fencing: Other,Vinyl
Lot
- Size: 5,846 Square Feet
- Dimensions: 65 x 90
Details
- Parcel number: 232911139770002390
- Special conditions: None
Construction
Type & style
- Home type: SingleFamily
- Architectural style: Florida
- Property subtype: Single Family Residence
Materials
- Vinyl Siding, Wood Frame
- Foundation: Slab
- Roof: Shingle
Condition
- Completed
- New construction: No
- Year built: 1991
Utilities & green energy
- Sewer: Public Sewer
- Water: Public
- Utilities for property: BB/HS Internet Available, Cable Available, Cable Connected, Electricity Connected, Phone Available, Public, Sewer Connected, Sprinkler Meter, Street Lights, Underground Utilities, Water Connected
Community & HOA
Community
- Features: Association Recreation - Owned, Buyer Approval Required, Clubhouse, Community Mailbox, Deed Restrictions, Fitness Center, Gated Community - No Guard, Golf Carts OK, Handicap Modified, Pool, Wheelchair Access
- Security: Gated Community, Smoke Detector(s)
- Pet fee: $0 monthly
- Senior community: Yes
- Subdivision: COLONNADES PH 02
HOA
- Has HOA: Yes
- Amenities included: Cable TV, Clubhouse, Fence Restrictions, Fitness Center, Gated, Handicap Modified, Lobby Key Required, Maintenance, Pool, Recreation Facilities, Sauna, Shuffleboard Court, Spa/Hot Tub, Vehicle Restrictions, Wheelchair Access
- Services included: Cable TV, Common Area Taxes, Community Pool, Reserve Fund, Internet, Maintenance Grounds, Manager, Pool Maintenance, Private Road, Recreational Facilities, Trash
- HOA fee: $197 monthly
- HOA name: Tonia Kratzer
- HOA phone: 863-646-1878
Location
- Region: Lakeland
Financial & listing details
- Price per square foot: $176/sqft
- Tax assessed value: $230,691
- Annual tax amount: $3,732
- Date on market: 7/25/2026
- Listing terms: Cash,Conventional,FHA,VA Loan
- Ownership: Fee Simple
- Total actual rent: 0
- Electric utility on property: Yes
- Road surface type: Paved
Estimated market value
$327,600
$311,000 - $344,000
$2,153/mo
Price history
| Date | Event | Price |
|---|---|---|
| 7/25/2026 | Listed for sale | $337,000+29.6%$176/sqft |
Source:  Stellar MLS #L4963766 Report a problem Stellar MLS #L4963766 Report a problem | ||
| 5/9/2025 | Sold | $260,000$136/sqft |
Source: Stellar MLS #J988750 Report a problem | ||
Public tax history
| Year | Property taxes | Tax assessment |
|---|---|---|
| 2025 | $2,983 +315.8% | $230,691 +130.3% |
| 2024 | $717 +4% | $100,186 +3% |
| 2023 | $690 +76.7% | $97,268 +3% |
| 2022 | $390 -1.5% | $94,435 +3% |
| 2021 | $396 +0.1% | $91,684 +1.4% |
| 2020 | $396 +0.7% | $90,418 +2.3% |
| 2019 | $393 -50.9% | $88,385 +1.9% |
| 2018 | $802 +2.6% | $86,737 +2.1% |
| 2017 | $782 +92.3% | $84,953 +2.1% |
| 2016 | $407 -3.9% | $83,206 +0.7% |
| 2015 | $423 -41.1% | $82,628 +0.8% |
| 2014 | $719 +66.1% | $81,972 +1.5% |
| 2013 | $433 -3.3% | $80,761 -2.7% |
| 2012 | $448 -16.7% | $83,006 -15.6% |
| 2011 | $537 -0.9% | $98,379 +1.5% |
| 2010 | $543 -0.2% | $96,925 -1.8% |
| 2009 | $543 -37.5% | $98,709 +0.1% |
| 2008 | $869 | $98,610 |
| 2007 | -- | -- |
| 2006 | $1,120 | -- |
| 2005 | -- | -- |
| 2004 | -- | -- |
| 2003 | $940 -6.9% | $86,400 +2.1% |
| 2002 | $1,009 +2.3% | $84,647 +1.6% |
| 2001 | $987 | $83,314 |
Find assessor info on the county website
Monthly payment
Est. payment
Payment breakdown
Explore the cost of this home by adjusting the details. Changes won't be saved.Climate risks
Neighborhood: 33811
Nearby schools
GreatSchools rating
- 2/10Medulla Elementary SchoolGrades: PK-5Distance: 1.4 mi
- 2/10Sleepy Hill Middle SchoolGrades: 6-8Distance: 8 mi
- 5/10George W. Jenkins Senior High SchoolGrades: 9-12Distance: 4.5 mi
- $223,4003 bd2 ba1.1k sqft4795 Squire Hollow Dr, Lakeland, FL 33811Off Market
- $228,3002 bd2 ba1.3k sqft4792 Squire Hollow Dr, Lakeland, FL 33811Off Market

- $---- bd-- ba-- sqftSquire Hollow Dr, Lakeland, FL 33811Off Market
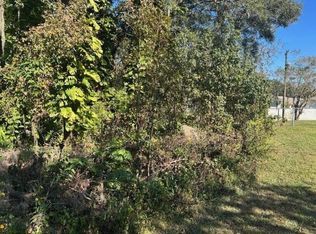
- $19,5000.45 Acres0 Maple Hill Ct, Lakeland, FL 33811Sold
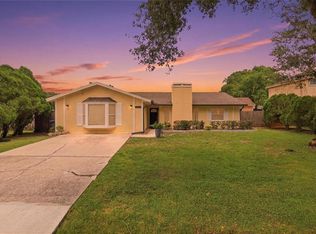
- $230,0002 bd2 ba1.1k sqft4801 Squire Hollow Dr, Lakeland, FL 33811Sold
- $29,000-- bd-- ba-- sqftMaple Hill Ct, Lakeland, FL 33811Sold
- $226,0002 bd2 ba1.5k sqft4798 Squire Hollow Dr, Lakeland, FL 33811Off Market
- $292,4003 bd2 ba1.3k sqft2142 Maple Hill Dr, Lakeland, FL 33811Off Market
A local agent can set up tours, give advice and negotiate with sellers.
Similar homes
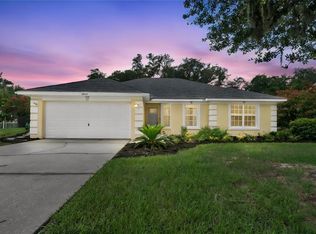
- $329,0003 bd2 ba1.9k sqft4934 Wildflower Dr, Lakeland, FL 33811For Sale
 MLS ID #L4963518, Tabatha Pugh, KELLER WILLIAMS REALTY. Stellar MLS
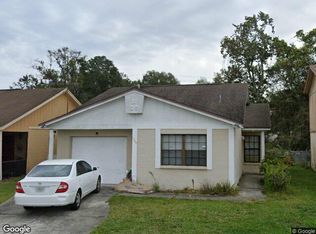
 - $335,0003 bd2 ba1.6k sqft5945 White Tail Loop, Lakeland, FL 33811For Sale
 MLS ID #O6424346, Amesary Valdez, EXP REALTY LLC. Stellar MLS
 - $365,0005 bd3 ba2.6k sqft2767 Grandbury Grove Rd, Lakeland, FL 33811For Sale
 MLS ID #TB8532636, Gwen Mills-Owen, CENTURY 21 LIST WITH BEGGINS. Stellar MLS
 - $--3 bd2 ba1.1k sqft1368 Bramblewood Dr, Lakeland, FL 33811Auction
 Xome
Xome - $369,9003 bd2 ba1.4k sqft4570 Windee Ave, Lakeland, FL 33811New ConstructionMLS ID #L4963679, Brett Vogeler, 360 PERSPECTIVE PARTNERS. Stellar MLS
- $370,0004 bd2 ba1.7k sqft667 Jessanda Cir, Lakeland, FL 33813For SaleMLS ID #O6426054, Jennifer Wade, EXP REALTY LLC. Stellar MLS
- $358,6903 bd2 ba1.5k sqft4458 River Birch Bnd, Lakeland, FL 33811New ConstructionStellar MLS
- $345,0003 bd2 ba1.3k sqft5103 Greenbrook Ln, Lakeland, FL 33811For SaleMLS ID #L4958417, David Small, KELLER WILLIAMS REALTY SMART 1. Stellar MLS
- $325,0004 bd2 ba1.7k sqft3719 Peregrine Way, Lakeland, FL 33811For SaleMLS ID #L4963560, Casandra Vann, KELLER WILLIAMS REALTY. Stellar MLS
- $279,0003 bd2 ba1.3k sqft2435 Parkland Dr, Lakeland, FL 33811For SaleMLS ID #TB8527996, Alexander Izikson, RICHARD PETERS REALTY LLC. Stellar MLS
- $381,7654 bd2 ba1.8k sqft4470 River Birch Bnd, Lakeland, FL 33811New ConstructionStellar MLS
- $339,0004 bd2 ba1.8k sqft4020 Glen Garry Rd W, Lakeland, FL 33813For SaleMLS ID #L4963513, Jen Lay, EXP REALTY LLC. Stellar MLS
- $210,0002 bd2 ba1.5k sqft4976 Pleasant Hollow Trl, Lakeland, FL 33811For SaleMLS ID #L4963440, Danielle Waters, WATERS REAL ESTATE GROUP. Stellar MLS
- $247,5002 bd2 ba1.3k sqft4949 Pleasant Hollow Trl #211, Lakeland, FL 33811For SaleMLS ID #L4962899, Lourdes Miro, REMAX EXPERTS. Stellar MLS
- $405,5303 bd3 ba2.1k sqft4476 River Birch Bnd, Lakeland, FL 33811New ConstructionStellar MLS
- $349,9003 bd2 ba1.4k sqft1154 Waterfall Ln, Lakeland, FL 33803For SaleMLS ID #L4963546, Jeri Thom, PREMIER REALTY NETWORK, INC. Stellar MLS
- $394,4003 bd2 ba2k sqft5088 Ashwood Dr, Lakeland, FL 33811For SaleMLS ID #L4962640, Mindy Emerson-Hunley, TRIBUTE REALTY LLC. Stellar MLS
- $220,0002 bd2 ba1.3k sqft4860 Goldenview Ln, Lakeland, FL 33811For SaleMLS ID #L4963330, Lisa Brochu, COLDWELL BANKER REALTY. Stellar MLS
- $376,5154 bd2 ba1.8k sqft4465 River Birch Bnd, Lakeland, FL 33811New ConstructionHighland Homes FL
- $254,9002 bd2 ba1.2k sqft1359 Primrose Ct, Lakeland, FL 33811For SaleMLS ID #B4902253, Ron Denney, LAND SOUTH REALTY, LLC. Stellar MLS
