Skip main navigation
Closed
Street View
  • $305,000

    55127 Buckeye Rd, Osceola, IN 46561

    5beds
    2,718sqft
    Single Family Residence
    Built in 1969
    0.34 Acres Lot
    $305,000 Zestimate®
    $--/sqft
    $2,843 Estimated rent

    Home value

    $305,000

    $284,000 - $326,000

    $2,843/mo

    Zestimate® history
    Loading
    Loading...

    Owner options

    List your home for rent

    $2,843/mo

    Rent Zestimate®

    Find your next renter with Zillow Rental Manager. Plus, with online applications, you can quickly screen prospective tenants – for free.

    Learn more

    $2,843/mo

    Rent Zestimate®

    Refinance and save

    $1,912/mo

    Est. payment

    Refinancing to a lower rate could help reduce your monthly payments and save thousands over the life of the loan.

    See today's rates

    $1,912/mo

    Est. payment

    Explore your selling options

    Work with a Zillow partner agent

    Leverage their expertise and Zillow's premium Showcase listings to get your home seen by more buyers.

    Get started

    List with your own agent

    Get your home in front of millions of buyers by listing it on Zillow.

    Learn how to do it

    Sell it yourself

    Take full control of how buyers see your home on Zillow by listing For Sale by Owner (FSBO).

    List your home

    What's special

    Open-concept layoutUpdated trimUpdated kitchenNew flooringNewer refrigerator and dishwasherFresh paintRemodeled bathrooms
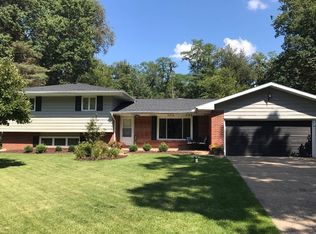
    **Back on the Market** -- Welcome to Buckeye Road in the heart of Osceola and within the Penn School District! With 5 bedrooms and 3.5 bathrooms, this spacious home offers room to spread out and a flexible floor plan to fit a variety of needs. Move-in ready and waiting for your final touches, many of the major updates have already been completed, including new furnaces and A/C units, a new water heater, new flooring, fresh paint, updated trim, newer refrigerator and dishwasher, an updated kitchen, and remodeled bathrooms. The open-concept layout features a large living room that creates an inviting space for everyday living and entertaining. The lower level offers a separate family room with its own entrance, along with a bedroom and full bathroom, providing endless possibilities for guests, multi-generational living, a home office, or additional living space. Upstairs, you'll find the primary suite with an updated private bathroom, along with three additional bedrooms and another remodeled full bathroom. The basement provides abundant storage space and room to stay organized. Conveniently located near shopping, dining, and schools, this home offers the space, updates, and versatility you've been looking for!

    Zillow last checked:

    Listing updated:

    Listed by:

    Jennifer E Weldy Office:574-534-1010,

    Berkshire Hathaway HomeServices Goshen

    Bought with:

    Jessica Verzatt, RB21002612

    Coldwell Banker Real Estate Group

    Source: IRMLS,MLS#: 202624287MLS Logo

    Facts & features

    Interior

    Bedrooms & bathrooms
    • Bedrooms: 5
    • Bathrooms: 4
    • Full bathrooms: 3
    • 1/2 bathrooms: 1
    • Main level bedrooms: 1
    Bedroom 1
    • Level: Upper
    Bedroom 2
    • Level: Upper
    Heating
    • Natural Gas, Forced Air
    Cooling
    • Central Air
    Appliances
    • Included: Dishwasher, Microwave, Refrigerator, Washer/Dryer Stacked, Gas Oven, Trash Compactor, Water Softener Owned
    • Laundry: Main Level
    Features
    • 1st Bdrm En Suite, Ceiling Fan(s)
    • Basement: Partial,Unfinished,Concrete
    • Number of fireplaces: 1
    • Fireplace features: Family Room, Wood Burning
    Interior area
    • Total structure area: 3,480
    • Total interior livable area: 2,718 sqft
    • Finished area above ground: 2,718
    • Finished area below ground: 0

    Property

    Parking
    • Total spaces: 2
    • Parking features: Attached
    • Attached garage spaces: 2
    Features
    • Levels: Quad-Level
    • Patio & porch: Porch Covered
    Lot
    • Size: 0.34 Acres
    • Dimensions: 120x125
    • Features: Level, 0-2.9999
    Details
    • Parcel number: 711005104009.000031

    Construction

    Type & style
    • Home type: SingleFamily
    • Property subtype: Single Family Residence
    Materials
    • Brick, Wood Siding
    • Foundation: Slab
    Condition
    • New construction: No
    • Year built: 1969

    Utilities & green energy

    • Sewer: Septic Tank
    • Water: Well

    Community & HOA

    Community
    • Subdivision: None
    Location
    • Region: Osceola

    Financial & listing details

    • Tax assessed value: $208,500
    • Annual tax amount: $1,470
    • Date on market: 6/19/2026
    • Listing terms: Cash,Conventional,FHA,VA Loan

    Price history

    DateEventPrice
    8/21/2026Sold$305,000+5.2%
    Source: IRMLS #202624287 Report a problem
    7/22/2026Pending sale$289,900
    Source: IRMLS #202624287 Report a problem
    7/17/2026Listed for sale$289,900
    Source: IRMLS #202624287 Report a problem
    6/25/2026Pending sale$289,900
    Source: IRMLS #202624287 Report a problem
    6/19/2026Listed for sale$289,900
    Source: IRMLS #202624287 Report a problem

    Public tax history

    YearProperty taxesTax assessment
    2025$1,840 +4.4%$208,500 -4.3%
    2024$1,762 -12.2%$217,900 -1.2%
    2023$2,006 +24.3%$220,600 -0.1%
    2022$1,615 +2.9%$220,800 +24.4%
    2021$1,569 -9.5%$177,500 +0.3%
    2020$1,734 +10.5%$177,000 -6.5%
    2019$1,569 -4.7%$189,300 +1.4%
    2018$1,647 +18.1%$186,600 +0.8%
    2017$1,395 +24%$185,100 +13.8%
    2016$1,125 -13.3%$162,600 +10.5%
    2014$1,298 -8.5%$147,200 +0.1%
    2013$1,418 +8.5%$147,100 +0.1%
    2012$1,306 +1.1%$147,000 -6.4%
    2011$1,292 +5.9%$157,000
    2010$1,219 +1.3%$157,000
    2009$1,203 $157,000 +5.2%
    2007-- $149,300 -50.2%
    2006$2,257 +8%$299,900
    2004$2,089 +0.2%$299,900 -17.8%
    2003$2,085 $364,700 +1588.4%
    2001-- $21,600
    Find assessor info on the county website

    Neighborhood: 46561

    Nearby schools

    GreatSchools rating
    Schools provided by the listing agent
    • Elementary: Bittersweet
    • Middle: Schmucker
    • High: Penn
    • District: Penn-Harris-Madison School Corp.

    Source: IRMLS. This data may not be complete. We recommend contacting the local school district to confirm school assignments for this home.

    Get pre-qualified for a loan
    At Zillow Home Loans, we can pre-qualify you in as little as 5 minutes with no impact to your credit score.

    An equal housing lender. NMLS #10287.