Skip main navigation
Sold for $350,000
  • $350,000

    5513 Rinker Cir, Doylestown, PA 18902

    2beds
    1,260sqft
    Townhouse
    Built in 1997
    -- sqft lot
    $350,100 Zestimate®
    $278/sqft
    $2,356 Estimated rent

    Home value

    $350,100

    $329,000 - $371,000

    $2,356/mo

    Zestimate® history
    Loading
    Loading...

    Owner options

    List your home for rent

    $2,356/mo

    Rent Zestimate®

    Find your next renter with Zillow Rental Manager. Plus, with online applications, you can quickly screen prospective tenants – for free.

    Learn more

    $2,356/mo

    Rent Zestimate®

    Refinance and save

    $2,279/mo

    Est. payment

    Refinancing to a lower rate could help reduce your monthly payments and save thousands over the life of the loan.

    See today's rates

    $2,279/mo

    Est. payment

    Explore your selling options

    Work with a Zillow partner agent

    Leverage their expertise and Zillow's premium Showcase listings to get your home seen by more buyers.

    Get started

    List with your own agent

    Get your home in front of millions of buyers by listing it on Zillow.

    Learn how to do it

    Sell it yourself

    Take full control of how buyers see your home on Zillow by listing For Sale by Owner (FSBO).

    List your home

    What's special

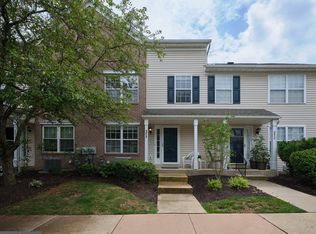
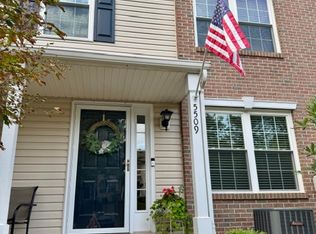
    Welcome to 5513 Rinker Circle, a charming townhouse nestled in the desirable Patriots Ridge community! This delightful 2-bedroom, 1½-bath Colonial-style home offers a wonderful combination of comfort, convenience, and easy living. Step inside and you’ll immediately feel at home. The main level features a spacious living room, and a cozy dining area with sliders leading to the backyard. Enjoy a cute, functional kitchen with tons of solid wood cabinetry and plenty of storage and work area which includes gas cooking, a new microwave, dishwasher, and the refrigerator. The first floor offers freshly painted walls and newer LVP flooring throughout the main level create a bright, clean, and welcoming atmosphere that is ready for you to make your own. Upstairs, you’ll find a spacious primary suite with vaulted ceilings and bright windows to let the sun spill in side. Freshly painted and new carpet runs from the bedroom up to the loft. Features include a walk in closet and additional ample closet and access to the full bathroom. Enjoy a versatile loft area that could be used as a home office, reading nook, or additional storage. The second bedroom is spacious and also has a walk in closet and access to the full bathroom. The unfinished basement provides even more storage space and plenty of potential for whatever your needs may be. The washer and dryer area is down here and are included in the sale. One of the many advantages of living in Patriots Ridge is the carefree lifestyle. The association handles lawn maintenance, snow removal, and ground maintenance, giving you more time to enjoy your home and everything the surrounding area has to offer. Additionally the roof was replaced in 2020, all new windows in 2024, Heater and Ac unit replaced in 2018 makes the major items a worry free purchase for years to come. Conveniently located near schools, all the charming Doylestown Borough with tons of shopping, parks, restaurants, and everyday amenities. This home puts you close to the things that make life enjoyable and easy. Whether you’re relaxing at home, enjoying the backyard, exploring nearby parks, or heading out for dinner, 5513 Rinker Circle offers a wonderful place to call home. Come see why this charming townhouse is the perfect place to start your homeownership or investment adventure.

    Zillow last checked:

    Listing updated:

    Listed by:

    Lynne DiDonato 267-718-9686,

    Coldwell Banker Hearthside-Doylestown,

    Co-Listing Agent: Devyn L. Vacca 215-208-2415,

    Coldwell Banker Hearthside-Doylestown

    Bought with:

    Devyn Vacca, RS354511

    Coldwell Banker Hearthside-Doylestown

    Lynne DiDonato, RS211707L

    Coldwell Banker Hearthside-Doylestown

    Source: Bright MLS,MLS#: PABU2128704MLS Logo

    Facts & features

    Interior

    Bedrooms & bathrooms
    • Bedrooms: 2
    • Bathrooms: 2
    • Full bathrooms: 1
    • 1/2 bathrooms: 1
    • Main level bathrooms: 1
    Rooms
    • Room types: Living Room, Dining Room, Primary Bedroom, Bedroom 2, Kitchen, Loft, Bathroom 1, Half Bath
    Primary bedroom
    • Features: Cathedral/Vaulted Ceiling
    • Level: Upper
    • Area: 240 Square Feet
    • Dimensions: 15 X 16
    Bedroom 2
    • Level: Upper
    • Area: 130 Square Feet
    • Dimensions: 10 X 13
    Bathroom 1
    • Level: Upper
    • Area: 48 Square Feet
    • Dimensions: 6 X 8
    Dining room
    • Level: Main
    • Area: 108 Square Feet
    • Dimensions: 9 X 12
    Half bath
    • Level: Main
    Kitchen
    • Level: Main
    • Area: 80 Square Feet
    • Dimensions: 8 X 10
    Living room
    • Level: Main
    • Area: 304 Square Feet
    • Dimensions: 16 X 19
    Loft
    • Level: Upper
    • Area: 171 Square Feet
    • Dimensions: 9 X 19
    Heating
    • Forced Air, Natural Gas
    Cooling
    • Central Air, Electric
    Appliances
    • Included: Microwave, Dishwasher, Disposal, Self Cleaning Oven, Washer, Gas Water Heater
    • Laundry: In Basement
    Features
    • Bathroom - Tub Shower, Ceiling Fan(s), Formal/Separate Dining Room, Pantry, Upgraded Countertops
    • Flooring: Carpet, Luxury Vinyl
    • Windows: Window Treatments
    • Basement: Full
    • Has fireplace: No
    Interior area
    • Total structure area: 1,260
    • Total interior livable area: 1,260 sqft
    • Finished area above ground: 1,260
    • Finished area below ground: 0

    Property

    Parking
    • Parking features: Parking Lot
    Accessibility
    • Accessibility features: None
    Features
    • Levels: Three
    • Stories: 3
    • Exterior features: Sidewalks, Street Lights
    • Pool features: None
    Details
    • Additional structures: Above Grade, Below Grade
    • Parcel number: 34052002349
    • Zoning: R5
    • Special conditions: Standard

    Construction

    Type & style
    • Home type: Townhouse
    • Architectural style: Colonial
    • Property subtype: Townhouse
    Materials
    • Frame, Brick
    • Foundation: Concrete Perimeter
    Condition
    • New construction: No
    • Year built: 1997

    Utilities & green energy

    • Sewer: Public Sewer
    • Water: Public

    Community & HOA

    Community
    • Condo and coop fee: $245 monthly
    • Subdivision: Patriots Ridge
    HOA
    • Has HOA: No
    • Amenities included: None
    • Services included: Common Area Maintenance, Maintenance Grounds, Management, Snow Removal, Trash, Maintenance Structure
    Location
    • Region: Doylestown
    • Municipality: PLUMSTEAD TWP

    Financial & listing details

    • Price per square foot: $278/sqft
    • Tax assessed value: $22,240
    • Annual tax amount: $4,334
    • Date on market: 8/14/2026
    • Listing agreement: Exclusive Right To Sell
    • Inclusions: Washer, Dryer, Refrigerator In As Is Condition
    • Ownership: Condominium

    Price history

    DateEventPrice
    10/20/2026Listing removed$2,350$2/sqft
    Source: Zillow Rentals Report a problem
    9/12/2026Listed for rent$2,350$2/sqft
    Source: Zillow Rentals Report a problem
    9/9/2026Sold$350,000-1.4%$278/sqft
    Source: Bright MLS #PABU2128704 Report a problem
    8/25/2026Contingent$355,000$282/sqft
    Source: Bright MLS #PABU2128704 Report a problem
    8/14/2026Listed for sale$355,000+6.8%$282/sqft
    Source: Bright MLS #PABU2128704 Report a problem
    10/22/2025Sold$332,500$264/sqft
    Source: Bright MLS #PABU2105714 Report a problem
    9/25/2025Contingent$332,500$264/sqft
    Source: Bright MLS #PABU2105714 Report a problem
    9/20/2025Listed for sale$332,500+158.8%$264/sqft
    Source: Bright MLS #PABU2105714 Report a problem
    9/10/2001Sold$128,500+15.8%$102/sqft
    Source: Public Record Report a problem
    9/30/1997Sold$110,945$88/sqft
    Source: Public Record Report a problem

    Public tax history

    YearProperty taxesTax assessment
    2026$4,334 +7.8%$22,240
    2025$4,019 $22,240
    2024$4,019 +7.4%$22,240
    2023$3,741 +1.1%$22,240
    2022$3,700 +1.1%$22,240
    2021$3,658 $22,240
    2020$3,658 +0.6%$22,240
    2018$3,636 +1.4%$22,240
    2017$3,586 $22,240
    2016$3,586 $22,240
    2015-- $22,240
    2014-- $22,240
    2013-- $22,240
    2012-- $22,240
    2011-- $22,240
    2010-- $22,240
    2009-- $22,240
    2008-- $22,240
    2007-- $22,240
    2006-- $22,240
    2005-- $22,240 +300%
    2004-- $5,560
    2003-- $5,560
    2002-- $5,560
    2000-- $5,560
    Find assessor info on the county website

    Neighborhood: 18902

    Nearby schools

    GreatSchools rating
    Schools provided by the listing agent
    • District: Central Bucks

    Source: Bright MLS. This data may not be complete. We recommend contacting the local school district to confirm school assignments for this home.

    Get a cash offer in 3 minutes
    Find out how much your home could sell for in as little as 3 minutes with a no-obligation cash offer.
    Estimated market value

    $350,100

    Get a cash offer in 3 minutes
    Find out how much your home could sell for in as little as 3 minutes with a no-obligation cash offer.
    Estimated market value

    $350,100