Seller is offering a 1% mortgage rate buy down on this exquisite 4 bedroom 2 bath zero-step rancher adjacent to a 10 acre greenspace with abundant wildlife viewing opportunities! Gorgeous new construction home built in 2020 with significant improvements added since, including wainscoting in the master bedroom, a new BathFitter shower in the spacious master bath, and a new Trex deck extension off the covered back patio! Great room has cathedral ceilings, a gorgeous kitchen with kitchen island, bar seating, stainless steel appliances, gas range & walk-in pantry. Informal dining area has spectacular views and a slider that opens to the covered back deck; perfect setup for indoor-outdoor entertaining! Huge 525 sq ft bonus room upstairs with its own thermostat for temperature control. Central A/C. 2-car attached garage with new garage door (2026). RV parking in side yard. Conveniently located 10 min from downtown Spokane, Cheney, Airport & Fairchild.
Active
$475,000
5513 S Zabo Rd, Spokane, WA 99224
4beds
2baths
2,554sqft
Single Family Residence
Built in 2020
7,850 Square Feet Lot
$-- Zestimate®
$186/sqft
$45/mo HOA
What's special
Covered back patioSpacious master bathWalk-in pantryBar seatingStainless steel appliancesGas range
- 4 days
- 228
- 32
Likely to sell faster than
Zillow last checked:
Listing updated:
Listed by:
Jed Maclaurin 509-808-0611,
Windermere Manito, LLC
Source: SMLS as distributed by MLS GRID,MLS#: 202625243
Facts & features
Interior
Bedrooms & bathrooms
- Bedrooms: 4
- Bathrooms: 2
First floor
- Level: First
- Area: 2029 Square Feet
Other
- Level: Second
- Area: 525 Square Feet
Heating
- Natural Gas, Forced Air
Cooling
- Central Air
Appliances
- Included: Free-Standing Range, Gas Range, Dishwasher, Refrigerator, Disposal, Microwave
Features
- Cathedral Ceiling(s)
- Windows: Vinyl Frames, Multi-Pane Windows
- Basement: Crawl Space
- Number of fireplaces: 1
- Fireplace features: Gas
Interior area
- Total structure area: 2,554
- Total interior livable area: 2,554 sqft
Video & virtual tour
Property
Parking
- Total spaces: 2
- Parking features: Attached, RV Access/Parking, Workshop in Garage, Garage Door Opener
- Garage spaces: 2
Features
- Levels: One
- Stories: 1
- Fencing: Fenced Yard
- Has view: Yes
- View description: Territorial
Lot
- Size: 7,850 Square Feet
- Features: Views, Sprinkler - Automatic, Level, Open Lot, Border Public Land
Details
- Parcel number: 24051.1112
Construction
Type & style
- Home type: SingleFamily
- Architectural style: Ranch
- Property subtype: Single Family Residence
Materials
- Masonite
- Roof: Composition
Condition
- New construction: No
- Year built: 2020
Community & HOA
Community
- Subdivision: Aspen Park
HOA
- Has HOA: Yes
- HOA fee: $45 monthly
Location
- Region: Spokane
Financial & listing details
- Price per square foot: $186/sqft
- Tax assessed value: $483,300
- Annual tax amount: $4,694
- Date on market: 10/2/2026
- Listing terms: FHA,VA Loan,Conventional,Cash
- Road surface type: Paved
Estimated market value
Not available
Estimated sales range
Not available
Not available
Price history
| Date | Event | Price |
|---|---|---|
| 10/2/2026 | Listed for sale | $475,000-3.1%$186/sqft |
Source:  SMLS as distributed by MLS GRID #202625243 Report a problem SMLS as distributed by MLS GRID #202625243 Report a problem | ||
| 6/4/2025 | Sold | $490,000$192/sqft |
Source: SMLS as distributed by MLS GRID #202512914 Report a problem | ||
| 5/2/2025 | Pending sale | $490,000$192/sqft |
Source: SMLS as distributed by MLS GRID #202512914 Report a problem | ||
| 4/24/2025 | Price change | $490,000-3%$192/sqft |
Source: SMLS as distributed by MLS GRID #202512914 Report a problem | ||
| 3/19/2025 | Price change | $505,000-2.7%$198/sqft |
Source: SMLS as distributed by MLS GRID #202512914 Report a problem | ||
| 3/8/2025 | Listed for sale | $519,000+6.1%$203/sqft |
Source: SMLS as distributed by MLS GRID #202512914 Report a problem | ||
| 12/23/2024 | Listing removed | $489,000$191/sqft |
Source: SMLS as distributed by MLS GRID #202426392 Report a problem | ||
| 12/11/2024 | Listed for sale | $489,000+37.7%$191/sqft |
Source: SMLS as distributed by MLS GRID #202426392 Report a problem | ||
| 11/23/2024 | Listing removed | $2,500$1/sqft |
Source: Zillow Rentals Report a problem | ||
| 11/11/2024 | Price change | $2,500-7.4%$1/sqft |
Source: Zillow Rentals Report a problem | ||
| 10/29/2024 | Listed for rent | $2,700+3.8%$1/sqft |
Source: Zillow Rentals Report a problem | ||
| 4/17/2022 | Listing removed | -- |
Source: Zillow Rental Manager Report a problem | ||
| 4/7/2022 | Listed for rent | $2,600$1/sqft |
Source: Zillow Rental Manager Report a problem | ||
| 2/23/2021 | Sold | $355,119$139/sqft |
Source: Public Record Report a problem | ||
Public tax history
| Year | Property taxes | Tax assessment |
|---|---|---|
| 2025 | $4,694 -9.3% | $483,300 -9% |
| 2024 | $5,177 +14.8% | $531,100 -0.7% |
| 2023 | $4,511 +8.5% | $534,600 +7.6% |
| 2022 | $4,159 +787.2% | $496,700 +893.4% |
| 2021 | $469 | $50,000 |
Find assessor info on the county website
Monthly payment
Est. payment
Payment breakdown
Explore the cost of this home by adjusting the details. Changes won't be saved.Climate risks
Neighborhood: 99224
Nearby schools
Schools provided by the listing agent
- Elementary: Snowdon
- Middle: Westwood
- High: Cheney
- District: Cheney
Source: SMLS as distributed by MLS GRID. This data may not be complete. We recommend contacting the local school district to confirm school assignments for this home.
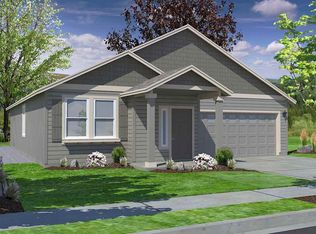
Similar homes
- $439,9994 bd2 ba2k sqft5509 S Zabo Rd, Spokane, WA 99224For Sale
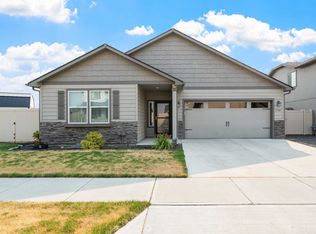 MLS ID #202622529, Melissa O'Bannon, Kelly Right Real Estate of Spokane. SMLS as distributed by MLS GRID
 - $430,0003 bd2 ba1.4k sqft5949 S Sherri Lea Rd, Spokane, WA 99224For Sale
 MLS ID #202625274, Angela Davis, Coldwell Banker Tomlinson. SMLS as distributed by MLS GRID
 - $511,5005 bd3 ba2.2k sqft1119 S Soda Rd, Spokane, WA 99224For Sale
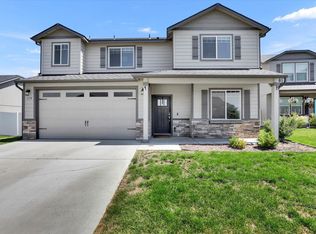 MLS ID #202624963, Carmen Spotts, Amplify Real Estate Services. SMLS as distributed by MLS GRID
 - $449,9004 bd3 ba2.3k sqft8434 W Sugar Ct, Cheney, WA 99004For Sale
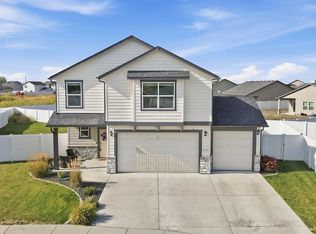 MLS ID #202624219, Joey Duris, Home Sales Spokane. SMLS as distributed by MLS GRID
