A charming bungalow with big possibilities, this 2-bedroom, 1.5-bath charmer sits on an expansive .30-acre lot with no HOA — giving you the freedom to create the lifestyle you want. Step inside to find a surprisingly spacious layout, with comfortable living spaces, bay windows and classic bungalow character. The oversized lot offers room to garden, add outdoor living areas, expand the home, or simply enjoy the privacy and space rarely found at this price point. Whether you’re a first-time buyer, downsizing, or looking for a property with potential, this home delivers flexibility and charm in equal measure. With no HOA, you can bring your ideas, your toys, and your vision. A delightful opportunity to make something truly your own.
For sale
$215,000
805 CENTER STREET, DUNDEE, FL 33838
2beds
1,092sqft
Single Family Residence
Built in 1983
0.34 Acres Lot
$208,400 Zestimate®
$197/sqft
$-- HOA
What's special
- 2 days |
- 129 |
- 6 |
Zillow last checked:
Listing updated:
Listed by:
Maria Cruz-Gaston 863-838-2530,
CRISTALDI REALTY LLC 863-420-6777,
Inna Markovsky 863-651-4535,
CRISTALDI REALTY LLC
Source: Stellar MLS,MLS#: S5155176 Originating MLS: Osceola
Originating MLS: Osceola
Facts & features
Interior
Bedrooms & bathrooms
- Bedrooms: 2
- Bathrooms: 2
- Full bathrooms: 1
- 1/2 bathrooms: 1
Rooms
- Room types: Bonus Room, Breakfast Room Separate, Great Room, Utility Room
Primary bedroom
- Features: Ceiling Fan(s), Built-in Closet
- Level: First
- Area: 132 Square Feet
- Dimensions: 11x12
Bedroom 2
- Features: Ceiling Fan(s), Built-in Closet
- Level: First
- Area: 110 Square Feet
- Dimensions: 10x11
Dinette
- Features: Ceiling Fan(s)
- Level: First
- Area: 154 Square Feet
- Dimensions: 11x14
Great room
- Features: Ceiling Fan(s)
- Level: First
- Area: 336 Square Feet
- Dimensions: 14x24
Kitchen
- Features: Pantry, Exhaust Fan
- Level: First
- Area: 144 Square Feet
- Dimensions: 9x16
Heating
- Central
Cooling
- Central Air
Appliances
- Included: Dryer, Exhaust Fan, Range, Refrigerator, Washer
- Laundry: Inside
Features
- Ceiling Fan(s), Crown Molding, Eating Space In Kitchen, Living Room/Dining Room Combo, Thermostat
- Flooring: Carpet, Tile
- Windows: Window Treatments
- Has fireplace: No
Interior area
- Total structure area: 1,308
- Total interior livable area: 1,092 sqft
Video & virtual tour
Property
Parking
- Total spaces: 2
- Parking features: Covered, Driveway
- Carport spaces: 2
- Has uncovered spaces: Yes
Features
- Levels: One
- Stories: 1
- Exterior features: Lighting, Private Mailbox
- Fencing: Chain Link,Wood
- Has view: Yes
- View description: Trees/Woods
Lot
- Size: 0.34 Acres
- Dimensions: 90 x 164
- Features: In County
- Residential vegetation: Mature Landscaping
Details
- Parcel number: 272821833000000150
- Zoning: XX
- Special conditions: None
Construction
Type & style
- Home type: SingleFamily
- Architectural style: Bungalow
- Property subtype: Single Family Residence
Materials
- Block, Brick, Stucco
- Foundation: Slab
- Roof: Shingle
Condition
- New construction: No
- Year built: 1983
Utilities & green energy
- Sewer: Public Sewer
- Water: Public
- Utilities for property: Cable Connected, Sewer Connected, Water Connected
Community & HOA
Community
- Pet fee: $0 monthly
- Subdivision: BLOODS ADD
HOA
- Has HOA: No
Location
- Region: Dundee
Financial & listing details
- Price per square foot: $197/sqft
- Tax assessed value: $130,296
- Annual tax amount: $954
- Date on market: 8/14/2026
- Listing terms: Cash,Conventional,FHA,VA Loan
- Ownership: Fee Simple
- Total actual rent: 0
- Road surface type: Paved
Estimated market value
$208,400
$198,000 - $219,000
$1,423/mo
Price history
| Date | Event | Price |
|---|---|---|
| 8/14/2026 | Listed for sale | $215,000+138.9%$197/sqft |
Source:  Stellar MLS #S5155176 Report a problem Stellar MLS #S5155176 Report a problem | ||
| 8/28/2017 | Sold | $90,000$82/sqft |
Source: Public Record Report a problem | ||
Public tax history
| Year | Property taxes | Tax assessment |
|---|---|---|
| 2025 | $820 +4.7% | $84,924 +2.9% |
| 2024 | $784 +5.4% | $82,531 +3% |
| 2023 | $744 +5.8% | $80,127 +3% |
| 2022 | $703 +5.7% | $77,793 +4.3% |
| 2021 | $665 +0.1% | $74,556 +1.4% |
| 2020 | $665 -0.6% | $73,527 +2.3% |
| 2019 | $669 -4.9% | $71,874 +1.9% |
| 2018 | $703 +3% | $70,534 +27.4% |
| 2017 | $683 -41.1% | $55,350 +10% |
| 2016 | $1,159 +4.9% | $50,318 +10% |
| 2015 | $1,105 +16.3% | $45,744 +10% |
| 2014 | $950 +8.5% | $41,585 +8% |
| 2013 | $876 +1.1% | $38,514 +2.3% |
| 2012 | $866 | $37,651 |
| 2005 | -- | -- |
| 2004 | $448 -1.1% | -- |
| 2003 | $453 +10.1% | $44,143 +4.9% |
| 2002 | $411 +4% | $42,098 +1.6% |
| 2001 | $396 | $41,435 |
Find assessor info on the county website
Monthly payment
Est. payment
Payment breakdown
Explore the cost of this home by adjusting the details. Changes won't be saved.Climate risks
Neighborhood: 33838
Nearby schools
GreatSchools rating
- 2/10Alta Vista Elementary SchoolGrades: PK-5Distance: 3.8 mi
- 3/10Shelley S. Boone Middle SchoolGrades: 6-8Distance: 4.9 mi
- 3/10Haines City Senior High SchoolGrades: PK,9-12Distance: 4.8 mi
- $128,4003 bd1 ba1k sqft807 Center St, Dundee, FL 33838Off Market
- $204,8003 bd1 ba1k sqft801 Center St, Dundee, FL 33838Off Market
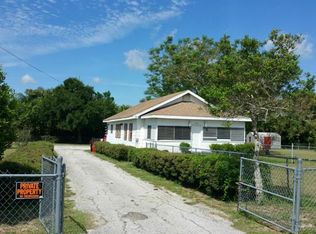
- $67,800-- bd1 ba560 sqft901 Center St, Dundee, FL 33838Off Market
- $34,2172.53 acresCenter St, Dundee, FL 33838Off Market
- $182,2003 bd1 ba1.4k sqft707 Center St, Dundee, FL 33838Off Market
- $134,1002 bd1 ba720 sqft707 Center St, Waverly, FL 33877Off Market
- $3,870-- bd-- ba-- sqftCenter St, Dundee, FL 33838Off Market
- $279,1003 bd2 ba1.8k sqft703 NE Center St, Dundee, FL 33838Off Market
A local agent can set up tours, give advice and negotiate with sellers.
Similar homes
- $284,9003 bd2 ba1.2k sqft606 RIDGEWOOD AVENUE, DUNDEE, FL 33838For Sale
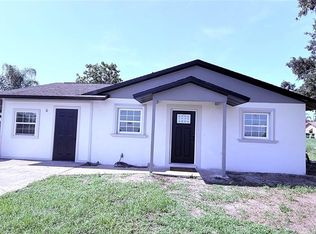
 MLS ID #S5155430, Maria Alcala, CHAMPION HOMES. Stellar MLS
 - $249,5003 bd2 ba1.3k sqft2166 MANDARIN LOOP, DUNDEE, FL 33838For Sale
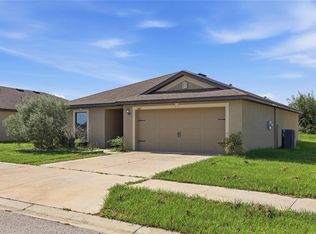 MLS ID #O6433385, Zane Burk, EXP REALTY LLC. Stellar MLS
 - $220,0003 bd1 ba748 sqft513 5TH STREET, DUNDEE, FL 33838For Sale
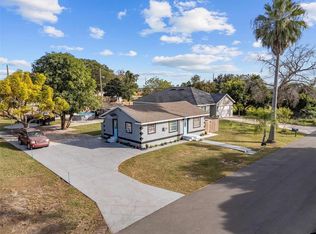 MLS ID #P4939330, Beatriz Zuccaro, ZUCCARO REALTY GROUP INC. Stellar MLS
 - $213,0003 bd2 ba1.4k sqft1884 AMBER SWEET CIRCLE, DUNDEE, FL 33838For Sale
 MLS ID #S5149995, Jesse Carriedo, REALTYCITY INC. Stellar MLS
 - $239,9903 bd2 ba1.5k sqft327 NOLA LANE, DUNDEE, FL 33838New ConstructionStellar MLS
- $255,0003 bd2 ba1.5k sqft1741 CANAAN LOOP, DUNDEE, FL 33838For SaleMLS ID #S5153893, Manny Quiros, RE/MAX HERITAGE PROFESSIONALS. Stellar MLS
- $265,0003 bd2 ba1.5k sqft1603 ELLINGTON DRIVE, DUNDEE, FL 33838For SaleMLS ID #S5154996, Cesar Estrada, PA, EXP REALTY LLC. Stellar MLS
- $220,0003 bd1 ba1.3k sqft103 GORDON DRIVE, HAINES CITY, FL 33844For SaleMLS ID #S5139371, Rosemary Encarnacion, LPT REALTY, LLC. Stellar MLS
- $247,5003 bd2 ba1.3k sqft1740 CANAAN LOOP, DUNDEE, FL 33838For SaleMLS ID #O6405417, Josue Soto, EXP REALTY LLC. Stellar MLS
- $255,0003 bd2 ba1.5k sqft1733 CANAAN LOOP, DUNDEE, FL 33838For SaleMLS ID #O6332242, Ernani Sena, ATRIUM REALTY, LLC. Stellar MLS
- $282,9003 bd2 ba1.6k sqft3548 SPRING CREEK ROAD, DUNDEE, FL 33838For SaleMLS ID #O6426966, Madeline Rivera, INNOVATION GROUP REALTY LLC. Stellar MLS
- $259,9003 bd2 ba1.3k sqft1552 SWAN LAKE CIRCLE, DUNDEE, FL 33838For SaleMLS ID #S5136240, Irene Santiago Colon, SANTIAGO & VAZQUEZ REAL ESTATE LLC. Stellar MLS
- $265,0003 bd2 ba1.3k sqft1607 SWAN LAKE CIRCLE, DUNDEE, FL 33838For SaleMLS ID #O6399170, Jennifer Grimes, ERA GRIZZARD REAL ESTATE. Stellar MLS
- $159,0002 bd2 ba612 sqft702 JERSEY COURT, DUNDEE, FL 33838For SaleMLS ID #C7528487, Steven Anderson, FLORIDA HIGHLANDS REALTY. Stellar MLS
- $219,9002 bd2 ba1.3k sqft14 ENCLAVE DRIVE, WINTER HAVEN, FL 33884For SaleMLS ID #P4935733, Steven Smith, PA, LOCKHART & ASSOCIATES INC. Stellar MLS
- $198,0002 bd2 ba1.1k sqft683 BROADMOOR CIRCLE #683, WINTER HAVEN, FL 33884For SaleMLS ID #P4933896, Darlene Bice, TOWN & COUNTRY REAL ESTATE. Stellar MLS
- $299,9003 bd2 ba1.6k sqft3300 LYNROCK AVENUE, DUNDEE, FL 33838For SaleMLS ID #P4938737, Lisette Butler, LA ROSA REALTY PRESTIGE. Stellar MLS
- $214,9002 bd2 ba1.3k sqft10 ENCLAVE DRIVE, WINTER HAVEN, FL 33884For SaleMLS ID #P4938719, Erin Floyd, COLDWELL BANKER REALTY. Stellar MLS
- $190,0002 bd2 ba1.4k sqft1052 MEDINAH DRIVE, WINTER HAVEN, FL 33884For SaleMLS ID #L4961077, Della Landfear, XCELLENCE. Stellar MLS
- $289,0003 bd2 ba1.4k sqft2880 POPPY AVENUE, LAKE HAMILTON, FL 33851New ConstructionMLS ID #S5155543, Jacqueline Carrero, FLORIDA FIVE STAR REALTY LLC. Stellar MLS
