Welcome to 566 Montana Ave, a **3-bedroom, 2-bath pool home with a versatile additional room and 1,809 sq. ft. of living space**, located in the Westridge community of Davenport. Inside, you'll find a bright, open floor plan with **high ceilings, abundant natural light, and luxury vinyl plank flooring throughout the main living areas and bedrooms**. The additional room gives you a flexible space for a home office, playroom, den, or additional living area. Step outside and enjoy true Florida living with your **private screened-in heated pool**, equipped with both solar and electric heating. The home backs to a peaceful conservation area with **no rear neighbors**, offering a level of privacy that's hard to find. A convenient pool-access bathroom makes indoor/outdoor living and entertaining even easier. Additional features include a **2-car garage with attic storage**, stainless-steel kitchen appliances, a spacious backyard, and a low HOA. Westridge community amenities include a pool, park/playground, basketball court, and tennis court. Conveniently located near **Disney, ChampionsGate, shopping, dining, golf, and major Central Florida roadways**, this home has a great combination of space, privacy, convenience, and Florida outdoor living. **Private heated pool * No rear neighbors * Additional room * Low HOA * 2-car garage**
For sale
$399,900
566 MONTANA AVENUE, DAVENPORT, FL 33897
3beds
1,809sqft
Single Family Residence
Built in 1995
10,018 Square Feet Lot
$-- Zestimate®
$221/sqft
$33/mo HOA
What's special
Abundant natural lightHigh ceilingsSpacious backyardPool-access bathroomVersatile additional roomBright open floor planPrivate screened-in heated pool
- 1 day |
- 198 |
- 22 |
Likely to sell faster than
Zillow last checked:
Listing updated:
Listed by:
Steven Koleno 804-656-5007,
BEYCOME OF FLORIDA LLC 804-656-5007
Source: Stellar MLS,MLS#: O6433499 Originating MLS: Orlando Regional
Originating MLS: Orlando Regional
Facts & features
Interior
Bedrooms & bathrooms
- Bedrooms: 3
- Bathrooms: 2
- Full bathrooms: 2
Primary bedroom
- Features: Walk-In Closet(s)
- Level: First
Bedroom 2
- Features: No Closet
- Level: First
Bedroom 3
- Features: No Closet
- Level: First
Primary bathroom
- Features: No Closet
- Level: First
Bathroom 2
- Features: No Closet
- Level: First
Bonus room
- Features: No Closet
- Level: First
Dinette
- Features: No Closet
- Level: First
Kitchen
- Features: No Closet
- Level: First
Laundry
- Features: No Closet
- Level: First
Living room
- Features: No Closet
- Level: First
Heating
- Central
Cooling
- Central Air
Appliances
- Included: Cooktop, Dishwasher, Disposal, Dryer, Electric Water Heater, Microwave, Range, Range Hood, Refrigerator
- Laundry: Laundry Room
Features
- Ceiling Fan(s), High Ceilings, L Dining, Primary Bedroom Main Floor, Split Bedroom, Walk-In Closet(s)
- Flooring: Ceramic Tile, Luxury Vinyl
- Doors: Outdoor Shower
- Has fireplace: No
Interior area
- Total structure area: 10,018
- Total interior livable area: 1,809 sqft
Property
Parking
- Total spaces: 2
- Parking features: Garage - Attached
- Attached garage spaces: 2
Features
- Levels: One
- Stories: 1
- Exterior features: Outdoor Shower
- Has private pool: Yes
- Pool features: Heated, In Ground, Lighting, Outside Bath Access, Screen Enclosure, Solar Heat, Tile
- Has view: Yes
- View description: Pond
- Has water view: Yes
- Water view: Pond
Lot
- Size: 10,018 Square Feet
Details
- Parcel number: 262523488058001360
- Zoning: PUD
- Special conditions: None
Construction
Type & style
- Home type: SingleFamily
- Property subtype: Single Family Residence
Materials
- Block
- Foundation: Slab
- Roof: Shingle
Condition
- Completed
- New construction: No
- Year built: 1995
Utilities & green energy
- Sewer: Public Sewer
- Water: Public
- Utilities for property: Cable Connected, Electricity Connected, Phone Available, Public, Water Connected
Community & HOA
Community
- Pet fee: $0 monthly
- Subdivision: HILLCREST HOMES LAKE DAVENPORT PH 01
HOA
- Has HOA: Yes
- Services included: None
- HOA fee: $33 monthly
- HOA name: Extreame Management
- HOA phone: 352-366-0234
Location
- Region: Davenport
Financial & listing details
- Price per square foot: $221/sqft
- Tax assessed value: $334,067
- Annual tax amount: $3,452
- Date on market: 8/13/2026
- Cumulative days on market: 105 days
- Listing terms: Cash,Conventional,FHA,Other,VA Loan
- Ownership: Fee Simple
- Total actual rent: 0
- Electric utility on property: Yes
- Road surface type: Paved
Estimated market value
Not available
Estimated sales range
Not available
Not available
Price history
| Date | Event | Price |
|---|---|---|
| 8/13/2026 | Listed for sale | $399,900-4.6%$221/sqft |
Source:  Stellar MLS #O6433499 Report a problem Stellar MLS #O6433499 Report a problem | ||
| 8/4/2026 | Listing removed | $419,000$232/sqft |
Source: EXIT Realty broker feed #S5148215 Report a problem | ||
| 7/6/2026 | Price change | $419,000-2.3%$232/sqft |
Source: Stellar MLS #S5148215 Report a problem | ||
| 5/22/2026 | Price change | $429,000-2.3%$237/sqft |
Source: Stellar MLS #S5148215 Report a problem | ||
| 4/22/2026 | Listed for sale | $439,000+0.9%$243/sqft |
Source: Stellar MLS #S5148215 Report a problem | ||
| 1/1/2026 | Listing removed | $435,000$240/sqft |
Source: Stellar MLS #TB8372570 Report a problem | ||
| 6/19/2025 | Listing removed | $3,000$2/sqft |
Source: Zillow Rentals Report a problem | ||
| 6/2/2025 | Price change | $435,000-3.1%$240/sqft |
Source: Stellar MLS #TB8372570 Report a problem | ||
| 5/29/2025 | Price change | $448,900-1.3%$248/sqft |
Source: Stellar MLS #TB8372570 Report a problem | ||
| 5/13/2025 | Price change | $454,900-1.1%$251/sqft |
Source: Stellar MLS #TB8372570 Report a problem | ||
| 4/22/2025 | Price change | $459,900-1.9%$254/sqft |
Source: Stellar MLS #TB8372570 Report a problem | ||
| 4/16/2025 | Price change | $3,000-3.2%$2/sqft |
Source: Zillow Rentals Report a problem | ||
| 4/10/2025 | Listed for sale | $469,000+9.1%$259/sqft |
Source: Stellar MLS #TB8372570 Report a problem | ||
| 4/8/2025 | Price change | $3,100+3.3%$2/sqft |
Source: Zillow Rentals Report a problem | ||
| 3/27/2025 | Listed for rent | $3,000$2/sqft |
Source: Zillow Rentals Report a problem | ||
| 1/17/2025 | Listing removed | $3,000$2/sqft |
Source: Zillow Rentals Report a problem | ||
| 12/5/2024 | Price change | $3,000-17.8%$2/sqft |
Source: Zillow Rentals Report a problem | ||
| 11/14/2024 | Price change | $3,650+12.3%$2/sqft |
Source: Zillow Rentals Report a problem | ||
| 10/23/2024 | Listed for rent | $3,250$2/sqft |
Source: Zillow Rentals Report a problem | ||
| 10/8/2024 | Listing removed | $3,250$2/sqft |
Source: Zillow Rentals Report a problem | ||
| 9/20/2024 | Price change | $3,250-3%$2/sqft |
Source: Zillow Rentals Report a problem | ||
| 6/28/2024 | Price change | $3,350+1.5%$2/sqft |
Source: Zillow Rentals Report a problem | ||
| 6/13/2024 | Price change | $3,300-9.6%$2/sqft |
Source: Zillow Rentals Report a problem | ||
| 6/6/2024 | Listed for rent | $3,650$2/sqft |
Source: Zillow Rentals Report a problem | ||
| 4/9/2024 | Listing removed | -- |
Source: Zillow Rentals Report a problem | ||
| 5/17/2022 | Sold | $430,000+193.7%$238/sqft |
Source: Public Record Report a problem | ||
| 7/12/1995 | Sold | $146,400$81/sqft |
Source: Public Record Report a problem | ||
Public tax history
| Year | Property taxes | Tax assessment |
|---|---|---|
| 2025 | $4,319 +0.1% | $334,067 +0.2% |
| 2024 | $4,314 +0.4% | $333,279 +1.7% |
| 2023 | $4,298 +24.7% | $327,653 +37.5% |
| 2022 | $3,448 +14.9% | $238,361 +10% |
| 2021 | $3,002 +2.3% | $216,692 +3.2% |
| 2020 | $2,933 +6% | $209,929 +9.2% |
| 2019 | $2,768 -12.7% | $192,265 +6.3% |
| 2018 | $3,171 +5.1% | $180,815 +9.1% |
| 2017 | $3,016 +32.2% | $165,786 +7.6% |
| 2016 | $2,282 +3.8% | $154,145 +10% |
| 2015 | $2,198 -5.6% | $140,132 +10% |
| 2014 | $2,328 +18.4% | $127,393 +10% |
| 2013 | $1,966 +21.4% | $115,812 +10% |
| 2012 | $1,620 +0.5% | $105,284 +1.7% |
| 2011 | $1,611 -22.6% | $103,519 -22% |
| 2010 | $2,082 -30.9% | $132,795 -26.4% |
| 2009 | $3,012 -7.6% | $180,529 -14% |
| 2008 | $3,259 | $209,981 |
| 2007 | -- | -- |
| 2006 | $3,981 | -- |
| 2005 | -- | -- |
| 2004 | $2,361 +3.2% | -- |
| 2003 | $2,288 -9.1% | $138,980 -6.7% |
| 2002 | $2,519 +8.4% | $148,950 +8.4% |
| 2001 | $2,324 | $137,430 |
Find assessor info on the county website
Monthly payment
Est. payment
Payment breakdown
Explore the cost of this home by adjusting the details. Changes won't be saved.Climate risks
Neighborhood: 33897
Nearby schools
GreatSchools rating
- 3/10Bella CittaGrades: K-7Distance: 30.6 mi
- 3/10Davenport High SchoolGrades: 9-12Distance: 7 mi
Schools provided by the listing agent
- Elementary: Citrus Ridge
- Middle: Citrus Ridge
- High: Davenport High School
Source: Stellar MLS. This data may not be complete. We recommend contacting the local school district to confirm school assignments for this home.
- $426,0005 bd3 ba2.1k sqft604 Montana Ave, Davenport, FL 33897Off Market

- $386,1003 bd2 ba1.6k sqft556 Montana Ave, Davenport, FL 33897Off Market
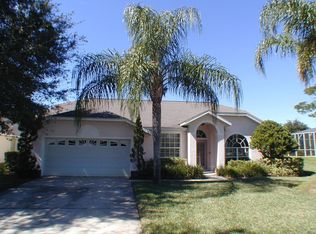
- $480,0004 bd3 ba1.9k sqft614 Montana Ave, Davenport, FL 33897Sold
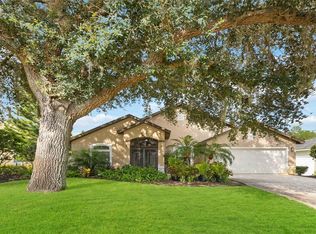
- $405,5004 bd2 ba1.6k sqft546 Montana Ave, Davenport, FL 33897Off Market
- $414,0003 bd3 ba2.1k sqft287 New Mexico Ln, Davenport, FL 33897Off Market
- $390,8004 bd2 ba2.1k sqft286 New Mexico Ln, Davenport, FL 33897Off Market
- $400,0004 bd3 ba1.9k sqft624 Montana Ave, Davenport, FL 33897Sold
- $306,3003 bd2 ba1.2k sqft101 Durango Loop St, Davenport, FL 33897Off Market
A local agent can set up tours, give advice and negotiate with sellers.
A local lender can help you make sure your offer is ready when you are.
Similar homes
- $369,0004 bd3 ba2k sqft344 GROSVENOR LOOP, DAVENPORT, FL 33897For Sale
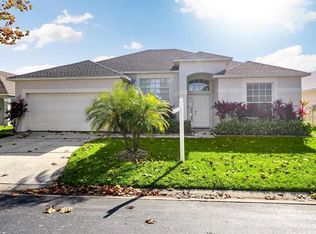
 MLS ID #S5143335, Veronica Martinez, MY REALTY GROUP, LLC.. Stellar MLS
 - $372,9993 bd2 ba1.8k sqft732 GLENCO DRIVE, DAVENPORT, FL 33897For Sale
 MLS ID #O6413448, Ivette Jimenez, AXEN REALTY, LLC. Stellar MLS
 - $384,9004 bd2 ba1.6k sqft256 HERRING STREET, DAVENPORT, FL 33897For Sale
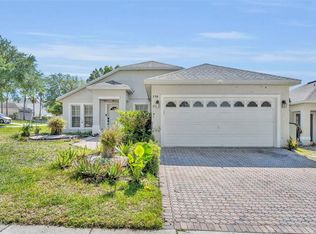 MLS ID #O6402520, Blake Blahut, REALTY ONE GROUP INSPIRATION. Stellar MLS
 - $385,0004 bd4 ba1.9k sqft429 ORISTA DRIVE, DAVENPORT, FL 33897For Sale
 MLS ID #O6421004, Rodrigo Marsal, LIFESTYLE INTERNATIONAL REALTY. Stellar MLS
 - $440,0005 bd4 ba2.3k sqft513 BAILEY CIRCLE, DAVENPORT, FL 33897For SaleMLS ID #O6398870, Kenny Medina, LPT REALTY, LLC. Stellar MLS
- $359,9993 bd2 ba1.2k sqft142 GLASGOW COURT, DAVENPORT, FL 33897For SaleMLS ID #S5133882, Jackie San Pedro, LA ROSA REALTY KISSIMMEE. Stellar MLS
- $345,0004 bd2 ba1.4k sqft508 HILLCREST DRIVE, DAVENPORT, FL 33897For SaleMLS ID #O6407857, Ken Pozek, REAL BROKER, LLC. Stellar MLS
- $340,0004 bd2 ba1.6k sqft151 FAIR HOPE PASS, DAVENPORT, FL 33897For SaleMLS ID #G5102048, Frank Shortt, THE FLORIDA PROPERTY SHOP SALE. Stellar MLS
- $340,0003 bd3 ba1.8k sqft429 RONA LANE, DAVENPORT, FL 33897For SaleMLS ID #O6371197, Ana Quiroz, LPT REALTY, LLC. Stellar MLS
- $349,0003 bd2 ba1.4k sqft437 VIA DEL SOL DRIVE, DAVENPORT, FL 33896For SaleMLS ID #S5151329, Miguel Elvira, BELLA VERDE REALTY LLC. Stellar MLS
- $499,9905 bd3 ba2k sqft300 KINGS WAY, DAVENPORT, FL 33897For SaleMLS ID #S5133463, Jamie Cheng, YELLOW MOUNTAIN REALTY, LLC. Stellar MLS
- $494,5005 bd3 ba2.3k sqft606 BIRKDALE STREET, DAVENPORT, FL 33837For SaleMLS ID #S5138496, James Li, YELLOW MOUNTAIN REALTY, LLC. Stellar MLS
- $389,9004 bd4 ba1.9k sqft16628 FRESH MEADOW DRIVE, CLERMONT, FL 34714For SaleMLS ID #A4700622, Moe Mossa, SAVVY AVENUE, LLC. Stellar MLS
- $425,0004 bd3 ba2k sqft114 SUMMER PLACE LOOP, CLERMONT, FL 34714For SaleMLS ID #O6375579, Nadia Eggers, FUTURE HOME REALTY INC. Stellar MLS
- $399,9004 bd2 ba1.4k sqft205 HUMMINGBIRD PASS, DAVENPORT, FL 33896For SaleMLS ID #O6352030, Will LaValle, RE/MAX 200 REALTY. Stellar MLS
- $365,0004 bd2 ba1.4k sqft7813 TURKEY OAK LANE, KISSIMMEE, FL 34747For SaleMLS ID #O6422342, Abdul Aitboukil, SOUTHERN PRESTIGE REALTY INC. Stellar MLS
- $469,9004 bd2 ba1.6k sqftLoma Vista Section One, Davenport, FL 33896For Sale
 MLS ID #A12021448, Juan Piles, Esquire Real Estate Serv.. MIAMI
 - $425,0004 bd2 ba2.1k sqft13042 SUNWOOD COURT, CLERMONT, FL 34711For SaleMLS ID #G5114758, Janel Green, OPTIMA ONE REALTY, INC.. Stellar MLS
- $414,0004 bd2 ba1.9k sqft2600 SHORTLEAF, KISSIMMEE, FL 34746For SaleMLS ID #L4961677, David Small, KELLER WILLIAMS REALTY SMART 1. Stellar MLS
- $449,0004 bd4 ba2.6k sqft213 WILLOW VIEW DRIVE, DAVENPORT, FL 33896For SaleMLS ID #O6400714, Jason Asa, LPT REALTY, LLC. Stellar MLS
