LOCATION, LIFESTYLE & INCOME POTENTIAL NEAR DISNEY! Welcome to 205 Gleneagles Drive, a 4-bedroom, 3-bath private pool home located in the highly desirable Highlands Reserve Golf Community in Davenport, Florida. Just minutes from Walt Disney World, Orlando’s top attractions, shopping, dining, and major highways, this property offers exceptional flexibility as a primary residence, vacation home, or short-term rental/Airbnb investment. The home features a bright and functional floor plan with spacious living areas, laminate flooring, and a screened private pool and patio, perfect for enjoying the Florida lifestyle year-round. Major updates include a NEW pool heater and a roof replaced within the last 3 years, adding value and peace of mind for the next owner. Located within the established Highlands Reserve Golf Community, this home combines the appeal of golf-course living with convenient access to Central Florida’s world-famous attractions. With short-term rentals permitted, buyers have the flexibility to enjoy the property themselves or explore its potential as a Disney-area vacation rental investment. Whether you're searching for a Davenport home near Disney, Orlando-area vacation home, Florida golf community property, or short-term rental investment, this home offers location, lifestyle, and versatility. Schedule your private showing today! PHOTO DISCLOSURE: AI was used on select listing photos to digitally remove furniture for improved visualization of the rooms and available space. No structural features were altered.
For sale
$439,000
205 GLENEAGLES DRIVE, DAVENPORT, FL 33897
4beds
2,015sqft
:
Get pre-qualified$2,894/mo
Single Family Residence
Built in 2000
5,998 Square Feet Lot
$426,000 Zestimate®
$218/sqft
$50/mo HOA
What's special
New pool heaterLaminate flooring
- 4 days |
- 252 |
- 18 |
Likely to sell faster than
Zillow last checked:
Listing updated:
Listed by:
Nadia Mohammed De Jesus 646-321-7956,
LPT REALTY, LLC 877-366-2213
Source: Stellar MLS,MLS#: O6432451 Originating MLS: Orlando Regional
Originating MLS: Orlando Regional
Facts & features
Interior
Bedrooms & bathrooms
- Bedrooms: 4
- Bathrooms: 3
- Full bathrooms: 3
Primary bedroom
- Features: Walk-In Closet(s)
- Level: First
- Area: 192 Square Feet
- Dimensions: 16x12
Bedroom 2
- Features: Storage Closet
- Level: First
- Area: 130 Square Feet
- Dimensions: 13x10
Bedroom 3
- Features: Storage Closet
- Level: First
- Area: 110 Square Feet
- Dimensions: 11x10
Bedroom 4
- Features: Storage Closet
- Level: First
- Area: 110 Square Feet
- Dimensions: 11x10
Dinette
- Level: First
- Area: 112 Square Feet
- Dimensions: 14x8
Dining room
- Level: First
- Area: 132 Square Feet
- Dimensions: 12x11
Family room
- Level: First
- Area: 210 Square Feet
- Dimensions: 15x14
Kitchen
- Level: First
- Area: 140 Square Feet
- Dimensions: 14x10
Living room
- Level: First
- Area: 156 Square Feet
- Dimensions: 13x12
Heating
- Electric
Cooling
- Central Air
Appliances
- Included: Dishwasher, Dryer, Microwave, Range, Refrigerator, Washer
- Laundry: In Garage
Features
- Ceiling Fan(s), Living Room/Dining Room Combo
- Flooring: Ceramic Tile, Laminate
- Doors: Sliding Doors
- Windows: Window Treatments
- Has fireplace: No
- Furnished: Yes
Interior area
- Total structure area: 5,998
- Total interior livable area: 2,015 sqft
Video & virtual tour
Property
Parking
- Total spaces: 2
- Parking features: Garage - Attached
- Attached garage spaces: 2
Features
- Levels: One
- Stories: 1
- Exterior features: Irrigation System
- Has private pool: Yes
- Pool features: Heated, In Ground, Screen Enclosure
Lot
- Size: 5,998 Square Feet
Details
- Parcel number: 262523999995001520
- Special conditions: None
Construction
Type & style
- Home type: SingleFamily
- Property subtype: Single Family Residence
Materials
- Block, Stucco
- Foundation: Slab
- Roof: Shingle
Condition
- New construction: No
- Year built: 2000
Utilities & green energy
- Sewer: Public Sewer
- Water: Public
- Utilities for property: Cable Available, Electricity Connected, Street Lights, Water Connected
Community & HOA
Community
- Features: Golf, Pool
- Pet fee: $0 monthly
- Subdivision: HIGHLANDS RESERVE PH 03A & 03B
HOA
- Has HOA: Yes
- HOA fee: $50 monthly
- HOA name: Lisette Negron
- HOA phone: 407-781-1178
Location
- Region: Davenport
Financial & listing details
- Price per square foot: $218/sqft
- Tax assessed value: $326,159
- Annual tax amount: $5,094
- Date on market: 8/11/2026
- Cumulative days on market: 48 days
- Listing terms: Conventional,FHA
- Ownership: Fee Simple
- Total actual rent: 0
- Electric utility on property: Yes
- Road surface type: Asphalt
Estimated market value
$426,000
$405,000 - $447,000
$2,601/mo
Price history
| Date | Event | Price |
|---|---|---|
| 8/11/2026 | Listed for sale | $439,000-2.4%$218/sqft |
Source:  Stellar MLS #O6432451 Report a problem Stellar MLS #O6432451 Report a problem | ||
| 6/19/2026 | Listing removed | $449,999$223/sqft |
Source: Stellar MLS #O6404932 Report a problem | ||
| 5/16/2026 | Price change | $449,999-2%$223/sqft |
Source: Stellar MLS #O6404932 Report a problem | ||
| 5/7/2026 | Listed for sale | $459,000+4.3%$228/sqft |
Source: Stellar MLS #O6404932 Report a problem | ||
| 8/15/2023 | Sold | $440,000-7.7%$218/sqft |
Source: Public Record Report a problem | ||
| 6/16/2023 | Pending sale | $476,900$237/sqft |
Source: Stellar MLS #S5070831 Report a problem | ||
| 3/6/2023 | Listed for sale | $476,900$237/sqft |
Source: Stellar MLS #S5070831 Report a problem | ||
| 1/19/2023 | Listing removed | -- |
Source: Stellar MLS #S5070831 Report a problem | ||
| 10/20/2022 | Pending sale | $476,900$237/sqft |
Source: Stellar MLS #S5070831 Report a problem | ||
| 9/6/2022 | Price change | $476,900-1.7%$237/sqft |
Source: Stellar MLS #S5070831 Report a problem | ||
| 7/22/2022 | Listed for sale | $485,000+54.7%$241/sqft |
Source: Stellar MLS #S5070831 Report a problem | ||
| 7/13/2022 | Sold | $313,500-4.7%$156/sqft |
Source: Public Record Report a problem | ||
| 3/22/2022 | Pending sale | $329,000$163/sqft |
Source: Stellar MLS #S5064667 Report a problem | ||
| 3/22/2022 | Listed for sale | $329,000+43.7%$163/sqft |
Source: Stellar MLS #S5064667 Report a problem | ||
| 10/17/2013 | Sold | $229,000$114/sqft |
Source: Public Record Report a problem | ||
| 6/14/2013 | Listed for sale | $229,000-15.2%$114/sqft |
Source: KARLA ROBINSON REALTY Report a problem | ||
| 10/11/2007 | Sold | $270,000-1.8%$134/sqft |
Source: Public Record Report a problem | ||
| 6/29/2004 | Sold | $275,000$136/sqft |
Source: Public Record Report a problem | ||
Public tax history
| Year | Property taxes | Tax assessment |
|---|---|---|
| 2025 | $4,217 -0.2% | $326,159 -0.1% |
| 2024 | $4,227 +1.9% | $326,623 +3.2% |
| 2023 | $4,150 +21.8% | $316,346 +32.7% |
| 2022 | $3,408 +13.5% | $238,336 +10% |
| 2021 | $3,002 +4.2% | $216,669 +5.1% |
| 2020 | $2,882 +0% | $206,222 +3% |
| 2019 | $2,881 -15.3% | $200,139 +6.5% |
| 2018 | $3,403 +5% | $187,904 +0.4% |
| 2017 | $3,241 +19.6% | $187,095 +2.1% |
| 2016 | $2,710 -3.6% | $183,312 -1.2% |
| 2015 | $2,812 -4.9% | $185,567 +6.9% |
| 2014 | $2,957 +19.6% | $173,653 +9% |
| 2013 | $2,473 +9.4% | $159,247 +8.4% |
| 2012 | $2,261 -4.8% | $146,964 -3.7% |
| 2011 | $2,375 -15.7% | $152,592 -15% |
| 2010 | $2,815 -13.4% | $179,579 -7.8% |
| 2009 | $3,250 -15.2% | $194,765 -21.1% |
| 2008 | $3,832 | $246,883 |
| 2007 | -- | -- |
| 2006 | $4,480 | -- |
| 2005 | -- | -- |
| 2004 | $2,617 +3.4% | -- |
| 2003 | $2,531 -2.7% | $153,700 -0.1% |
| 2002 | $2,601 +8.5% | $153,820 +8.5% |
| 2001 | $2,398 | $141,800 |
Find assessor info on the county website
Monthly payment
Est. payment
Payment breakdown
Explore the cost of this home by adjusting the details. Changes won't be saved.Climate risks
Neighborhood: 33897
Nearby schools
GreatSchools rating
- 4/10Citrus Ridge: A Civics AcademyGrades: PK-8Distance: 0.9 mi
- 3/10Davenport High SchoolGrades: 9-12Distance: 7.5 mi
- $413,1004 bd3 ba1.9k sqft183 Gleneagles Dr, Davenport, FL 33897Off Market

- $438,8005 bd3 ba2.4k sqft215 Gleneagles Dr, Davenport, FL 33897Off Market

- $391,4004 bd3 ba1.8k sqft173 Gleneagles Dr, Davenport, FL 33897Off Market
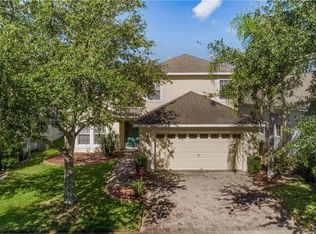
- $379,7004 bd2 ba1.7k sqft464 Gleneagles Dr, Davenport, FL 33897Off Market
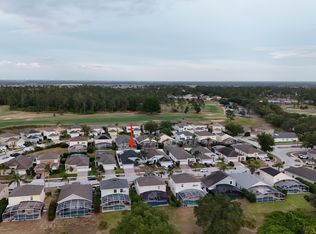
- $312,0004 bd2 ba1.3k sqft454 Gleneagles Dr, Davenport, FL 33897Sold
- $373,6004 bd2 ba1.7k sqft506 Gleneagles Dr, Davenport, FL 33897Off Market
- $455,0005 bd3 ba2.4k sqft235 Gleneagles Dr, Davenport, FL 33897Sold
- $450,2004 bd3 ba2.7k sqft163 Gleneagles Dr, Davenport, FL 33897Off Market
A local agent can set up tours, give advice and negotiate with sellers.
A local lender can help you make sure your offer is ready when you are.
Similar homes
- $500,0005 bd4 ba2.8k sqft340 BALLYSHANNON DRIVE, DAVENPORT, FL 33897For Sale

 MLS ID #S5155082, Yesenia Inamagua, ORANGE SLICE PROPERTIES. Stellar MLS
 - $440,0004 bd2 ba2.2k sqft1077 DOWNSWING PL, DAVENPORT, FL 33896For Sale
 MLS ID #S5154548, Matthew Link, CHAMPIONSGATE REALTY. Stellar MLS
 - $479,9904 bd3 ba1.7k sqft2660 ONEIDA LOOP, KISSIMMEE, FL 34747For Sale
 MLS ID #O6433486, Juliett Douglas, FATHOM REALTY FL LLC. Stellar MLS
 - $445,9004 bd3 ba1.6k sqft2914 BLOOMING ALAMANDA LOOP, KISSIMMEE, FL 34747For Sale
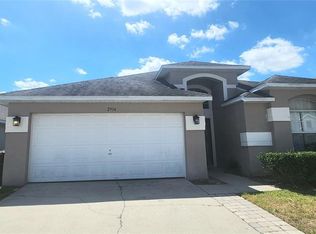 MLS ID #S5154555, Tony Zuco, REALTY HUB. Stellar MLS
 - $545,0006 bd5 ba2.8k sqft219 PLUMOSO LOOP, DAVENPORT, FL 33897For SaleMLS ID #O6275692, Ge DeSouza DeSouza, ALLISON JAMES ESTATES & HOMES. Stellar MLS
- $479,8994 bd3 ba2.2k sqft3831 SANIBEL STREET, CLERMONT, FL 34711For SaleMLS ID #G5116036, Cheryl Glover, KELLER WILLIAMS ELITE PARTNERS III REALTY. Stellar MLS
- $449,9006 bd6 ba2.7k sqft206 VIOLA DRIVE, DAVENPORT, FL 33837For SaleMLS ID #O6420829, Christina Rampersad, KELLER WILLIAMS ADVANTAGE 2 REALTY. Stellar MLS
- $399,9994 bd3 ba1.7k sqft316 TIVOLI CIRCLE, DAVENPORT, FL 33837For SaleMLS ID #S5136776, Hazel Heyer, KELLER WILLIAMS LEGACY REALTY. Stellar MLS
- $429,9005 bd4 ba2.6k sqft624 SARDINIA CIRCLE, DAVENPORT, FL 33837For SaleMLS ID #S5152816, Andrea Munoz, MOSAIC PARTNERS GROUP. Stellar MLS
- $454,9995 bd5 ba2.2k sqft8974 AMELIA DOWNS TRAIL, KISSIMMEE, FL 34747For SaleMLS ID #O6415120, Gustavo Nappi, FLORIDA CONNEXION PROPERTIES. Stellar MLS
- $445,0004 bd2 ba2.4k sqft1324 YORKDALE ROAD, DAVENPORT, FL 33837For SaleMLS ID #O6397138, Drazen Kljucevic, CHARLES RUTENBERG REALTY ORLANDO. Stellar MLS
- $370,0004 bd3 ba1.9k sqft1562 MOON VALLEY DRIVE, DAVENPORT, FL 33896For SaleMLS ID #O6420669, Nicholas Taylor, REAL BROKER, LLC. Stellar MLS
- $385,0004 bd3 ba1.9k sqft554 PALOMA DRIVE, DAVENPORT, FL 33837For SaleMLS ID #O6422929, Alexis McKenzie, REAL BROKER, LLC. Stellar MLS
- $385,0005 bd3 ba1.6k sqft756 SCRUB JAY WAY, DAVENPORT, FL 33896For SaleMLS ID #S5150527, Ashley Hellesvig, KELLER WILLIAMS REALTY AT THE LAKES. Stellar MLS
- $225,0002 bd3 ba1k sqft106 WEYMOUTH DRIVE, DAVENPORT, FL 33897For SaleMLS ID #S5154571, Fernando Perez de Armas, AXEN REALTY, LLC. Stellar MLS
- $455,0004 bd3 ba1.9k sqft168 HIDEAWAY BEACH LANE, KISSIMMEE, FL 34746For SaleMLS ID #S5144710, Tammy Moore, CHAMPION HOMES. Stellar MLS
- $525,9904 bd3 ba1.5k sqft2673 EMERALD ISLAND BOULEVARD, KISSIMMEE, FL 34747For SaleMLS ID #S5147863, Janessi Rodriguez, AGENT TRUST REALTY CORPORATION. Stellar MLS
- $317,0004 bd3 ba1.8k sqft531 SILVER PALMS CIRCLE, DAVENPORT, FL 33837For SaleMLS ID #G5114742, Eric Wood, LPT REALTY, LLC. Stellar MLS
- $480,0006 bd5 ba2.7k sqft100 RUBINO DRIVE, DAVENPORT, FL 33837For SaleMLS ID #O6405247, Ryan Street, KELLER WILLIAMS CLASSIC. Stellar MLS
- $430,0004 bd3 ba2.6k sqft1039 TOURMALINE DRIVE, KISSIMMEE, FL 34746For SaleMLS ID #S5142294, Lizzy Byrne, FLORIDA REALTY MARKETPLACE. Stellar MLS
