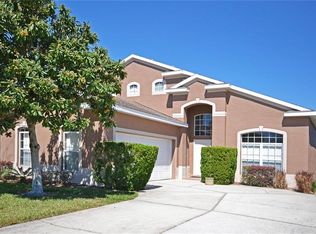
Welcome to tropical Paradise in this TURNKEY POOL HOME located in the desirable Hampton Lakes community of Davenport! Offered FULLY FURNISHED, this thoughtfully designed home is ready to continue as an Airbnb vacation rental, serve as a second home, or become a wonderful primary residence. From the moment you arrive, you’ll appreciate the charming neighborhood streets lined with mature oak trees and the inviting Florida setting. Inside, vaulted ceilings create an open, airy feel, while upgraded laminate flooring throughout the main living areas offers both style and easy maintenance. Tastefully placed furnishings and charming Disney-themed accents throughout the home add personality and vacation-home appeal. The spacious primary suite features a large walk-in closet and a beautifully remodeled en-suite bathroom with dual sinks, an updated vanity, custom tile work, a glass shower enclosure, and a generous walk-in shower. The guest bathroom has also been tastefully updated. Step outside to one of the home’s standout features - a PRIVATE SCREENED POOL with NO REAR NEIGHBORS and peaceful, private views. The spacious pool deck and full screen enclosure create an ideal outdoor retreat for relaxing and entertaining, while the custom pool finish with thoughtfully designed decorative accents adds an extra touch of character. A dedicated laundry room includes the washer and dryer, and the two-car garage is currently converted into a fun game room complete with game tables, adding even more entertainment space for vacation guests. Additional updates include a NEWER WATER HEATER installed in 2024. Community offers a variety of amenities, including TENNIS COURTS, a BASKETBALL COURT, PARK, and PLAYGROUND. NO CDD and very reasonable HOA fees; LAWN CARE is covered by the HOA! Whether you are looking for a TURNKEY AIRBNB/VACATION RENTAL, a Florida getaway, or a primary residence, this fully furnished home offers comfort, character, privacy, and flexibility. Conveniently located near Central Florida’s world-famous attractions, shopping, dining, golf, and entertainment, this home is ready for its next owner. We welcome you to schedule a private showing and check it out!
For sale
$365,000
425 CASTLEMAIN CIRCLE, DAVENPORT, FL 33897
4beds
1,672sqft
Single Family Residence
Built in 2000
5,258 Square Feet Lot
$-- Zestimate®
$218/sqft
$175/mo HOA
What's special
- 8 days
- 380
- 38
Likely to sell faster than
Zillow last checked:
Listing updated:
Listed by:
Sasha Hunter 417-230-8989,
KELLER WILLIAMS REALTY AT THE LAKES 407-566-1800
Source: Stellar MLS,MLS#: S5157594 Originating MLS: Osceola
Originating MLS: Osceola
Facts & features
Interior
Bedrooms & bathrooms
- Bedrooms: 4
- Bathrooms: 2
- Full bathrooms: 2
Primary bedroom
- Features: Walk-In Closet(s)
- Level: First
- Area: 168 Square Feet
- Dimensions: 12x14
Bedroom 2
- Features: Built-in Closet
- Level: First
- Area: 156 Square Feet
- Dimensions: 13x12
Bedroom 3
- Features: Built-in Closet
- Level: First
- Area: 120 Square Feet
- Dimensions: 12x10
Bedroom 4
- Features: Built-in Closet
- Level: First
- Area: 132 Square Feet
- Dimensions: 11x12
Kitchen
- Level: First
- Area: 108 Square Feet
- Dimensions: 12x9
Living room
- Level: First
- Area: 210 Square Feet
- Dimensions: 15x14
Heating
- Central, Electric
Cooling
- Central Air
Appliances
- Included: Dishwasher, Dryer, Microwave, Range, Refrigerator, Washer
- Laundry: Inside, Laundry Room
Features
- Ceiling Fan(s), Eating Space In Kitchen, Open Floorplan, Primary Bedroom Main Floor, Vaulted Ceiling(s)
- Flooring: Carpet, Laminate
- Doors: Sliding Doors
- Has fireplace: No
- Furnished: Yes
Interior area
- Total structure area: 2,114
- Total interior livable area: 1,672 sqft
Video & virtual tour
Property
Parking
- Total spaces: 2
- Parking features: Garage - Attached
- Attached garage spaces: 2
- Details: Garage Dimensions: 20x20
Features
- Levels: One
- Stories: 1
- Exterior features: Sidewalk
- Has private pool: Yes
- Pool features: Deck, In Ground
Lot
- Size: 5,258 Square Feet
Details
- Parcel number: 262524488067000190
- Special conditions: None
Construction
Type & style
- Home type: SingleFamily
- Property subtype: Single Family Residence
Materials
- Block, Stucco
- Foundation: Slab
- Roof: Shingle
Condition
- New construction: No
- Year built: 2000
Utilities & green energy
- Sewer: Public Sewer
- Water: Public
- Utilities for property: Public
Community & HOA
Community
- Features: Park, Playground, Tennis Court(s)
- Pet fee: $0 monthly
- Subdivision: HAMPTON ESTATES
HOA
- Has HOA: Yes
- Amenities included: Basketball Court, Playground, Tennis Court(s)
- Services included: Maintenance Grounds
- HOA fee: $175 monthly
- HOA name: Wanda Texas
- HOA phone: 352-432-3312
Location
- Region: Davenport
Financial & listing details
- Price per square foot: $218/sqft
- Tax assessed value: $292,543
- Annual tax amount: $4,408
- Date on market: 9/17/2026
- Cumulative days on market: 5 days
- Listing terms: Cash,Conventional,FHA,VA Loan
- Ownership: Fee Simple
- Total actual rent: 0
- Road surface type: Paved
Estimated market value
Not available
Estimated sales range
Not available
Not available
Price history
| Date | Event | Price |
|---|---|---|
| 9/17/2026 | Listed for sale | $365,000+50.2%$218/sqft |
Source:  Stellar MLS #S5157594 Report a problem Stellar MLS #S5157594 Report a problem | ||
| 11/10/2020 | Sold | $243,000-4.7%$145/sqft |
Source: Stellar MLS #O5844547 Report a problem | ||
| 10/6/2020 | Pending sale | $254,999$153/sqft |
Source: COLUMBUS INTERNATIONAL REALTY INC #O5844547 Report a problem | ||
| 8/19/2020 | Price change | $254,999-1.9%$153/sqft |
Source: COLUMBUS INTERNATIONAL REALTY INC #O5844547 Report a problem | ||
| 2/18/2020 | Listed for sale | $259,999+60.7%$156/sqft |
Source: COLUMBUS INTERNATIONAL REALTY INC #O5844547 Report a problem | ||
| 1/5/2001 | Sold | $161,800$97/sqft |
Source: Public Record Report a problem | ||
Public tax history
| Year | Property taxes | Tax assessment |
|---|---|---|
| 2025 | $3,668 +5% | $277,589 +10% |
| 2024 | $3,494 +4.6% | $252,354 +10% |
| 2023 | $3,341 +11.6% | $229,413 +10% |
| 2022 | $2,992 +13.9% | $208,557 +10% |
| 2021 | $2,627 +10.1% | $189,597 +11% |
| 2020 | $2,386 +1.8% | $170,767 +4.9% |
| 2019 | $2,344 -14.7% | $162,802 +5.1% |
| 2018 | $2,747 +4.1% | $154,930 +4.1% |
| 2017 | $2,638 +25.8% | $148,884 +4.9% |
| 2016 | $2,098 +4.7% | $141,923 +7.3% |
| 2015 | $2,004 -11.7% | $132,242 -1.7% |
| 2014 | $2,271 +19.5% | $134,589 +10% |
| 2013 | $1,900 +9.7% | $122,354 +8.7% |
| 2012 | $1,732 -3.8% | $112,560 -2.7% |
| 2011 | $1,801 -10.7% | $115,701 -10% |
| 2010 | $2,016 -13.4% | $128,586 -7.8% |
| 2009 | $2,328 -19.3% | $139,497 -25% |
| 2008 | $2,885 | $185,887 |
| 2007 | -- | -- |
| 2006 | $3,913 | -- |
| 2005 | -- | -- |
| 2004 | $2,483 +7.4% | -- |
| 2003 | $2,311 -6.6% | $140,340 -4.1% |
| 2002 | $2,474 +13.2% | $146,270 +13.2% |
| 2001 | $2,186 | $129,240 |
Find assessor info on the county website
Monthly payment
Est. payment
Payment breakdown
Explore the cost of this home by adjusting the details. Changes won't be saved.Climate risks
Neighborhood: 33897
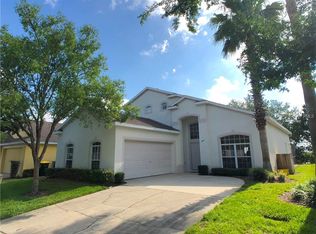
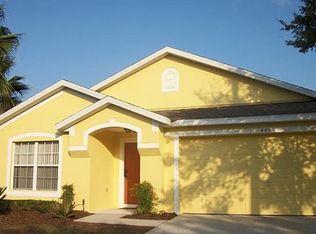
Similar homes
- $360,0003 bd2 ba1.5k sqft177 TRINITY RIDGE CIRCLE, DAVENPORT, FL 33897For Sale

 MLS ID #TB8528416, Bely Garcia, LPT REALTY, LLC. Stellar MLS
 - $415,0005 bd3 ba2.2k sqft1336 CASTERTON CIRCLE, DAVENPORT, FL 33897For Sale
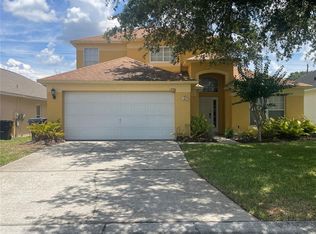 MLS ID #P4938787, Rosalia Abreu, ALLSTATE REALTY SERVICES. Stellar MLS
 - $370,0004 bd2 ba1.8k sqft1267 IGUANA LOOP, DAVENPORT, FL 33897For Sale
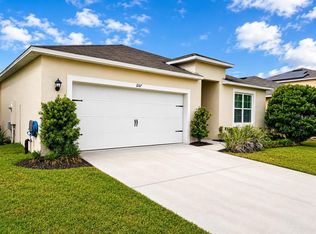 MLS ID #O6406726, Washington Costa, GARCIA REALTY GROUP. Stellar MLS
 - $435,0005 bd4 ba2.3k sqft513 BAILEY CIRCLE, DAVENPORT, FL 33897For Sale
 MLS ID #O6398870, Kenny Medina, LPT REALTY, LLC. Stellar MLS
 - $424,9994 bd3 ba2.1k sqft738 CORVINA DRIVE, DAVENPORT, FL 33897For SaleMLS ID #G5112633, Dena Huddleston, EXP REALTY LLC. Stellar MLS
- $395,0003 bd2 ba1.1k sqft242 DURANGO LOOP STREET, DAVENPORT, FL 33897For SaleMLS ID #S5133322, Marina Quintanilla, CUSTOM BUILDS REALTY LLC. Stellar MLS
- $320,0004 bd3 ba1.8k sqft141 LA MIRAGE STREET, DAVENPORT, FL 33897For SaleMLS ID #O6373978, Jennifer Cobb, JASON MITCHELL REAL ESTATE FLO. Stellar MLS
- $389,9005 bd3 ba1.8k sqft318 SIGMUND LOOP, DAVENPORT, FL 33837For SaleMLS ID #S5155527, Brian Vento, MY REALTY GROUP, LLC.. Stellar MLS
- $425,0004 bd3 ba2.3k sqft339 SIGMUND LOOP, DAVENPORT, FL 33837For SaleMLS ID #O6295794, Kenny Medina, LPT REALTY, LLC. Stellar MLS
- $469,9004 bd3 ba2.3k sqft8946 FLUFFY LIE COURT, DAVENPORT, FL 33896For SaleMLS ID #O6436282, Victor Alvarado, ALLIANCE REALTY AGENCY, INC. Stellar MLS
- $375,0004 bd4 ba1.9k sqft313 CAPTIVA DRIVE, DAVENPORT, FL 33896For SaleMLS ID #S5148564, Kylie Palazzo, HOMES OF AMERICA REALTY GROUP,. Stellar MLS
- $348,0005 bd3 ba1.8k sqft1138 KNOLLWOOD DRIVE, DAVENPORT, FL 33837For SaleMLS ID #O6241286, Robert Santiago, UNITED REALTY GROUP INC. Stellar MLS
- $405,0004 bd3 ba1.9k sqft1144 CHALLENGE DRIVE, DAVENPORT, FL 33896For SaleMLS ID #O6255955, Shiqing Lin, ARION REALTY. Stellar MLS
- $340,0003 bd3 ba1.6k sqft1457 DISCOVERY STREET, DAVENPORT, FL 33896For SaleMLS ID #S5152943, Lisbeth Hernandez Gil, AGENT TRUST REALTY CORPORATION. Stellar MLS
- $285,0004 bd4 ba1.8k sqft(Undisclosed Address), DAVENPORT, FL 33897For SaleMLS ID #S5141043, Sonia Diaz Roman, LPT REALTY, LLC. Stellar MLS
- $388,0005 bd5 ba2.2k sqft8859 GENEVE COURT, KISSIMMEE, FL 34747For SaleMLS ID #S5157166, James Song, MULTI CHOICE REALTY LLC. Stellar MLS
- $248,0004 bd3 ba1.4k sqft624 TERRA LAGO STREET, DAVENPORT, FL 33897For SaleMLS ID #S5152387, Jorge Russian, LA ROSA REALTY CW PROPERTIES L. Stellar MLS
- $399,0004 bd3 ba2.2k sqft309 PRESERVE POINTE BOULEVARD, DAVENPORT, FL 33837For SaleMLS ID #O6437220, Brent DeHoop, RE/MAX ASSURED. Stellar MLS
- $353,0004 bd4 ba2k sqft8209 ROSEVILLE ROAD, DAVENPORT, FL 33896For SaleMLS ID #O6384527, Kenny Medina, LPT REALTY, LLC. Stellar MLS
- $355,0002 bd2 ba1.5k sqft2042 KEY BAY TRAIL, KISSIMMEE, FL 34747For SaleMLS ID #O6438140, Susan Rinaldi, VIVA ORLANDO REALTY INC.. Stellar MLS
