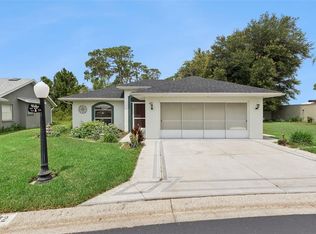
Site build home - NOT an manufactured home! Own your own land in this Resort Style Community! Laminate floors throughout the living space, carpet in the bedrooms, vinyl in the wet areas, lot with a view of the golf course! Back Florida Room AND back patio. Over sized Formal Dining Room and Living Room, and a kitchen with an eating area and SS appliances. Two skylights illuminate the dining room in this 2023 roof. When the roof was redone, the update included Carport, shed, and Florida Room ceiling panels replace with insulated panels. Enjoy the 9/23 AC, Hot water tank replace 6/25, Dual pane, tilt-in, Low E windows. The view is enjoyed all across the back of the house as it is filled with windows! The kitchen has corian countertops, double sink, closet pantry! All walls and ceilings drywall and plaster finished! Take a closer look at the screen protection from golf balls....the precise location of the support posts are intentional! They are not in your view from inside the house! That's the attenion to details this Seller has used during his ownership! Review the pictures and watch the Walk-Through Video, then schedule your appointment to come see this premium lot and premium house! In this very friendly community, you can be as active or inactive as you choose! Enjoy 18 holes of golf for just $5 green fees in this Gated, Golf Community, located just outside of the city, and approx. 1.25 hr from either coast. Great access to Disney, Legoland, and BOK Tower, just to name a few local attractions. Gatherings at the private Pub or the Community Room, fishing on Lake Henry, gardening, pickle ball, tennis, golf, shuffle board, horseshoes, swimming in the heated pool, enjoy the hot tub or the workout room! Contact this community's website for documents, including Rules/Regs, Application, Financial, and Bylaws. HOA INCLUDES a DVD Recorder and 2 BOXES FOR HD CABLE plus INTERNET! **55+ community with minimum age required is 50; rental max period 6 month out of a year.**
For sale
$224,000
76 STRAPHMORE DRIVE, HAINES CITY, FL 33844
2beds
1,464sqft
Single Family Residence
Built in 1992
4,125 Square Feet Lot
$218,100 Zestimate®
$153/sqft
$387/mo HOA
What's special
Hot tubBack patioCarpet in the bedroomsBack florida roomOversized formal dining roomKitchen has corian countertopsDouble sink
- 22 hours
- 79
- 0
Zillow last checked:
Listing updated:
Listed by:
Sanda Andrews 863-585-9610,
GOOD COMPANY REALTY INC. 863-585-9610
Source: Stellar MLS,MLS#: P4939761 Originating MLS: East Polk
Originating MLS: East Polk
Facts & features
Interior
Bedrooms & bathrooms
- Bedrooms: 2
- Bathrooms: 2
- Full bathrooms: 2
Rooms
- Room types: Florida Room
Primary bedroom
- Features: Walk-In Closet(s)
- Level: First
- Area: 212.5 Square Feet
- Dimensions: 17x12.5
Bedroom 2
- Features: Built-in Closet
- Level: First
- Area: 132 Square Feet
- Dimensions: 12x11
Primary bathroom
- Level: First
- Area: 75 Square Feet
- Dimensions: 12.5x6
Bathroom 2
- Level: First
- Area: 33 Square Feet
- Dimensions: 6x5.5
Dining room
- Level: First
- Area: 232.38 Square Feet
- Dimensions: 16.9x13.75
Florida room
- Level: First
- Area: 155.69 Square Feet
- Dimensions: 13.25x11.75
Kitchen
- Level: First
- Area: 126.85 Square Feet
- Dimensions: 14.75x8.6
Living room
- Features: Ceiling Fan(s)
- Level: First
- Area: 481.25 Square Feet
- Dimensions: 27.5x17.5
Workshop
- Level: First
Heating
- Central, Electric, Heat Pump
Cooling
- Central Air
Appliances
- Included: Dishwasher, Dryer, Electric Water Heater, Microwave, Range, Range Hood, Refrigerator, Washer
- Laundry: In Garage
Features
- Ceiling Fan(s), Eating Space In Kitchen, High Ceilings, Open Floorplan, Primary Bedroom Main Floor
- Flooring: Ceramic Tile, Laminate
- Windows: Window Treatments
- Has fireplace: No
Interior area
- Total structure area: 1,512
- Total interior livable area: 1,464 sqft
Video & virtual tour
Property
Parking
- Total spaces: 3
- Parking features: Golf Cart Garage, Golf Cart Parking, Ground Level
- Garage spaces: 1
- Carport spaces: 2
- Covered spaces: 3
Features
- Levels: One
- Stories: 1
- Patio & porch: Enclosed, Rear Porch, Screened
- Exterior features: Irrigation System, Boat Slip
- Pool features: Deck, Fiber Optic Lighting, Gunite, Heated, In Ground, Lighting, Outside Bath Access, Tile
- Has spa: Yes
- Spa features: Heated, In Ground
- Has view: Yes
- View description: Golf Course, Water, Canal
- Has water view: Yes
- Water view: Water,Canal
- Waterfront features: Lake, Freshwater Canal Access, Lake Privileges, Fishing Pier
- Body of water: CANAL SYSTEM, LAKE HENRY
Lot
- Size: 4,125 Square Feet
- Features: Cleared, Flood Insurance Required, In County, Landscaped, Level, On Golf Course
Details
- Additional structures: Workshop, Boat House
- Parcel number: 262726490051030760
- Special conditions: None
Construction
Type & style
- Home type: SingleFamily
- Architectural style: Traditional
- Property subtype: Single Family Residence
Materials
- Vinyl Siding, Wood Frame
- Foundation: Slab
- Roof: Shingle
Condition
- New construction: No
- Year built: 1992
Utilities & green energy
- Sewer: Public Sewer
- Water: Public
- Utilities for property: Cable Connected, Electricity Connected, Fire Hydrant, Phone Available, Public, Sewer Connected, Street Lights, Underground Utilities, Water Connected
Community & HOA
Community
- Features: Boat Slip, Community Boat Ramp, Dock, Fishing, Lake, Water Access, Association Recreation - Owned, Buyer Approval Required, Clubhouse, Deed Restrictions, Dog Park, Fitness Center, Gated Community - No Guard, Golf Carts OK, Golf, Pool, Tennis Court(s)
- Security: Gated Community
- Pet fee: $0 monthly
- Senior community: Yes
- Subdivision: SWEETWATER GOLF & TENNIS CLUB ADD 01
HOA
- Has HOA: Yes
- Amenities included: Cable TV, Clubhouse, Fence Restrictions, Fitness Center, Gated, Golf Course, Optional Additional Fees, Pickleball Court(s), Pool, Recreation Facilities, Security, Shuffleboard Court, Spa/Hot Tub, Storage, Tennis Court(s)
- Services included: Cable TV, Common Area Taxes, Community Pool, Reserve Fund, Internet, Private Road, Recreational Facilities, Sewer, Trash, Water
- HOA fee: $387 monthly
- HOA name: Erica Mingel
- HOA phone: 863-956-3822
Location
- Region: Haines City
Financial & listing details
- Price per square foot: $153/sqft
- Tax assessed value: $129,608
- Annual tax amount: $393
- Date on market: 9/9/2026
- Listing terms: Cash,Conventional,FHA,USDA Loan,VA Loan
- Ownership: Fee Simple
- Total actual rent: 0
- Electric utility on property: Yes
- Road surface type: Paved, Asphalt
Estimated market value
$218,100
$207,000 - $229,000
$1,848/mo
Price history
| Date | Event | Price |
|---|---|---|
| 9/9/2026 | Listed for sale | $224,000+114.4%$153/sqft |
Source:  Stellar MLS #P4939761 Report a problem Stellar MLS #P4939761 Report a problem | ||
| 7/25/2012 | Sold | $104,500-12.8%$71/sqft |
Source: Public Record Report a problem | ||
| 3/22/2012 | Listed for sale | $119,900-4.1%$82/sqft |
Source: HEARTLAND RLTY PROP MGMT & SAL #P4620093 Report a problem | ||
| 8/22/2006 | Sold | $125,000$85/sqft |
Source: Public Record Report a problem | ||
Public tax history
| Year | Property taxes | Tax assessment |
|---|---|---|
| 2025 | -- | $87,324 +2.9% |
| 2024 | $208 +4.9% | $84,863 +3% |
| 2023 | $198 +5.2% | $82,391 +3% |
| 2022 | $188 +2.2% | $79,991 +3% |
| 2021 | $184 -64.6% | $77,661 +1.4% |
| 2020 | $520 +1.7% | $76,589 +2.3% |
| 2019 | $511 -28.7% | $74,867 +1.9% |
| 2018 | $717 +2.2% | $73,471 +2.1% |
| 2017 | $702 +38% | $71,960 +2.1% |
| 2016 | $509 -2.5% | $70,480 +0.7% |
| 2015 | $522 -20.9% | $69,990 +0.8% |
| 2014 | $660 +25.2% | $69,435 +1.5% |
| 2013 | $527 -43.6% | $68,409 +12.7% |
| 2012 | $934 -14.9% | $60,724 -14% |
| 2011 | $1,098 -6.3% | $70,572 -4.5% |
| 2010 | $1,172 -16% | $73,907 -10.6% |
| 2009 | $1,395 -11.6% | $82,682 -17.8% |
| 2008 | $1,579 | $100,533 |
| 2007 | -- | -- |
| 2006 | $832 | -- |
| 2005 | -- | -- |
| 2004 | $717 +0.4% | -- |
| 2003 | $715 +5.3% | $68,897 +4.9% |
| 2002 | $678 +2.6% | $65,705 +1.6% |
| 2001 | $661 | $64,670 |
Find assessor info on the county website
Monthly payment
Est. payment
Payment breakdown
Explore the cost of this home by adjusting the details. Changes won't be saved.Climate risks
Neighborhood: 33844
Similar homes
- $210,0002 bd2 ba1.3k sqft596 SWEETWATER WAY, HAINES CITY, FL 33844For Sale

 MLS ID #L4964835, Lisa Simpson, KELLER WILLIAMS REALTY SMART 1. Stellar MLS
 - $179,9002 bd2 ba1.4k sqft171 DARTMOUTH DRIVE, HAINES CITY, FL 33844For Sale
 MLS ID #L4964853, Anita Love, SWEETWATER RESALES. Stellar MLS
 - $225,0002 bd2 ba1.1k sqft332 VICTORIA DRIVE, HAINES CITY, FL 33844For Sale
 MLS ID #P4939074, Sanda Andrews, GOOD COMPANY REALTY INC.. Stellar MLS
 - $240,0002 bd2 ba1.1k sqft472 SWEETWATER WAY, HAINES CITY, FL 33844For Sale
 MLS ID #P4939438, Erin Floyd, COLDWELL BANKER REALTY. Stellar MLS
 - $209,9002 bd2 ba1.3k sqft88 STRAPHMORE DRIVE, HAINES CITY, FL 33844For SaleMLS ID #P4938683, Sanda Andrews, GOOD COMPANY REALTY INC.. Stellar MLS
- $195,0002 bd2 ba1.3k sqft141 VICTORIA DRIVE, HAINES CITY, FL 33844For SaleMLS ID #L4963704, Michael Hochadel, BHHS FLORIDA PROPERTIES GROUP. Stellar MLS
- $253,0002 bd2 ba1.2k sqft558 PINNACLE DRIVE, HAINES CITY, FL 33844For SaleMLS ID #L4960781, Ramone Harris, LIVE FLORIDA REALTY. Stellar MLS
- $199,9992 bd2 ba1.7k sqft131 VICTORIA DRIVE, HAINES CITY, FL 33844For SaleMLS ID #P4937914, Sanda Andrews, GOOD COMPANY REALTY INC.. Stellar MLS
- $205,0003 bd2 ba1.4k sqft251 RAMSGATE WAY, HAINES CITY, FL 33844For SaleMLS ID #L4962017, Lucille Spaulding, SWEETWATER RESALES. Stellar MLS
- $185,0002 bd2 ba1.3k sqft57 STRAPHMORE DRIVE, HAINES CITY, FL 33844For SaleMLS ID #L4964047, Anita Love, SWEETWATER RESALES. Stellar MLS
- $195,9942 bd2 ba1.7k sqft312 TOWNBRIDGE DRIVE, HAINES CITY, FL 33844For SaleMLS ID #P4933286, Sanda Andrews, GOOD COMPANY REALTY INC.. Stellar MLS
- $184,0002 bd2 ba1.6k sqft157 VICTORIA DRIVE, HAINES CITY, FL 33844For SaleMLS ID #L4961277, Anita Love, SWEETWATER RESALES. Stellar MLS
- $274,9003 bd2 ba1.8k sqft477 SWEETWATER WAY, HAINES CITY, FL 33844For SaleMLS ID #O6431674, Claudia Centesimo, LIONHEART BROKERS. Stellar MLS
- $263,9002 bd2 ba1.6k sqft510 EASTLAKE DR, HAINES CITY, FL 33844For SaleMLS ID #P4938492, Carol Jean Sheil, JUDY B CLEAVES PROPERTIES INC. Stellar MLS
- $175,0002 bd2 ba1k sqft144 VICTORIA DRIVE, HAINES CITY, FL 33844For SaleMLS ID #L4962887, Anita Love, SWEETWATER RESALES. Stellar MLS
- $178,0002 bd2 ba1.5k sqft120 VICTORIA DRIVE, HAINES CITY, FL 33844For SaleMLS ID #O6350119, Carlos Martinez, TOP NATION REALTY ADVISORS. Stellar MLS
- $174,9992 bd2 ba1k sqft311 TOWNBRIDGE DRIVE, HAINES CITY, FL 33844For SaleMLS ID #P4939188, Sanda Andrews, GOOD COMPANY REALTY INC.. Stellar MLS
- $189,4003 bd2 ba1.6k sqft306 TOWNBRIDGE DRIVE, HAINES CITY, FL 33844For SaleMLS ID #P4936500, Billy Ragatz, EXP REALTY LLC. Stellar MLS
- $179,9003 bd2 ba1.1k sqft213 YORK COTTAGE DRIVE, HAINES CITY, FL 33844For SaleMLS ID #P4939418, Sanda Andrews, GOOD COMPANY REALTY INC.. Stellar MLS
- $159,9002 bd2 ba1.2k sqft74 STRAPHMORE DRIVE, HAINES CITY, FL 33844For SaleMLS ID #O6424208, Jarrett West, GREAT WESTERN REALTY. Stellar MLS
