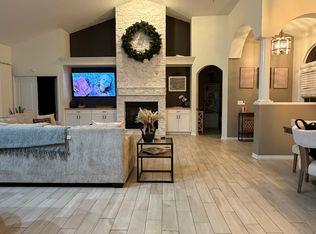
HOME SWEET HOME! This sweet 4 bedroom 3 bath home is ready for its next happy homeowner. Located in a small gated community in SE Winter Haven this one has the perfect combination of location, and comfort. Check out the homey kitchen with granite countertops and wood cabinets. The corner pantry can hold all your treats for those football weekend get togethers. The rooms have large windows offering abundant natural light, and space for everyone. The ideal 3 way split bedroom plan offers form, and function. The spacious yard offers peace, and privacy with a PVC-fenced back yard, and extra storage in a charming 10x12 planters shed. The 2025 architectural shingle roof, 2017 AC dual zone AC system, and Generac generator have you covered in all Florida weather. Check out this sweet property today. Step inside, fall in love. Make it yours!
For sale
$370,000
754 SANTA MARIA DR, WINTER HAVEN, FL 33884
4beds
2,200sqft
Single Family Residence
Built in 1997
10,230 Square Feet Lot
$-- Zestimate®
$168/sqft
$46/mo HOA
What's special
Corner pantryWood cabinets
- 1 day
- 198
- 10
Zillow last checked:
Listing updated:
Listed by:
Marti Sutton 863-206-0563,
CENTURY 21 WATSON & MYERS REALTY 863-324-1000
Source: Stellar MLS,MLS#: P4939817 Originating MLS: East Polk
Originating MLS: East Polk
Facts & features
Interior
Bedrooms & bathrooms
- Bedrooms: 4
- Bathrooms: 3
- Full bathrooms: 3
Rooms
- Room types: Utility Room
Primary bedroom
- Description: Room6
- Features: Ceiling Fan(s), Walk-In Closet(s)
- Level: First
- Area: 208 Square Feet
- Dimensions: 16x13
Bedroom 2
- Description: Room7
- Features: Ceiling Fan(s), Built-in Closet
- Level: First
- Area: 132 Square Feet
- Dimensions: 12x11
Bedroom 3
- Description: Room8
- Features: Ceiling Fan(s), Built-in Closet
- Level: First
- Area: 110 Square Feet
- Dimensions: 10x11
Bedroom 4
- Description: Room9
- Features: Ceiling Fan(s), Built-in Closet
- Level: First
- Area: 110 Square Feet
- Dimensions: 10x11
Balcony porch lanai
- Description: Room10
- Level: First
- Area: 160 Square Feet
- Dimensions: 16x10
Balcony porch lanai
- Description: Room11
- Level: First
- Area: 162 Square Feet
- Dimensions: 27x6
Den
- Description: Room2
- Features: Ceiling Fan(s)
- Level: First
- Area: 121 Square Feet
- Dimensions: 11x11
Dinette
- Description: Room5
- Level: First
- Area: 64 Square Feet
- Dimensions: 8x8
Dining room
- Description: Room3
- Level: First
- Area: 121 Square Feet
- Dimensions: 11x11
Kitchen
- Description: Room4
- Level: First
- Area: 110 Square Feet
- Dimensions: 10x11
Living room
- Description: Room1
- Features: Ceiling Fan(s)
- Level: First
- Area: 304 Square Feet
- Dimensions: 19x16
Heating
- Central
Cooling
- Central Air
Appliances
- Included: Dishwasher, Electric Water Heater, Microwave, Range, Refrigerator
- Laundry: Inside, Laundry Room
Features
- Ceiling Fan(s), High Ceilings, Primary Bedroom Main Floor, Split Bedroom, Walk-In Closet(s)
- Flooring: Carpet, Luxury Vinyl, Tile
- Doors: Sliding Doors
- Windows: Window Treatments
- Has fireplace: No
Interior area
- Total structure area: 2,998
- Total interior livable area: 2,200 sqft
Video & virtual tour
Property
Parking
- Total spaces: 2
- Parking features: Garage Door Opener
- Attached garage spaces: 2
- Details: Garage Dimensions: 20x20
Features
- Levels: One
- Stories: 1
- Patio & porch: Covered, Front Porch, Porch, Rear Porch, Screened
- Exterior features: Irrigation System, Storage
- Fencing: Vinyl
Lot
- Size: 10,230 Square Feet
- Dimensions: 93 x 110
- Features: In County, Landscaped, Above Flood Plain
- Residential vegetation: Oak Trees, Trees/Landscaped
Details
- Additional structures: Shed(s)
- Parcel number: 262835662930000080
- Zoning: SFR
- Special conditions: None
Construction
Type & style
- Home type: SingleFamily
- Architectural style: Contemporary
- Property subtype: Single Family Residence
Materials
- Block, Stucco
- Foundation: Slab
- Roof: Shingle
Condition
- Completed
- New construction: No
- Year built: 1997
Utilities & green energy
- Sewer: Septic Tank
- Water: Public
- Utilities for property: Cable Connected, Electricity Connected, Water Connected
Community & HOA
Community
- Features: Deed Restrictions, Gated Community - No Guard
- Pet fee: $0 monthly
- Subdivision: OVERLOOK ESTATES EAST
HOA
- Has HOA: Yes
- Amenities included: Gated
- Services included: Common Area Taxes, Private Road
- HOA fee: $46 monthly
- HOA name: Matt Davis, tres
Location
- Region: Winter Haven
Financial & listing details
- Price per square foot: $168/sqft
- Tax assessed value: $301,127
- Annual tax amount: $2,685
- Date on market: 9/9/2026
- Listing terms: Cash,Conventional,FHA,VA Loan
- Ownership: Fee Simple
- Total actual rent: 0
- Electric utility on property: Yes
- Road surface type: Paved, Asphalt
Estimated market value
Not available
Estimated sales range
Not available
Not available
Price history
| Date | Event | Price |
|---|---|---|
| 9/9/2026 | Listed for sale | $370,000+90.7%$168/sqft |
Source:  Stellar MLS #P4939817 Report a problem Stellar MLS #P4939817 Report a problem | ||
| 3/24/2021 | Listing removed | -- |
Source: Owner Report a problem | ||
| 2/4/2014 | Sold | $194,000-27.9%$88/sqft |
Source: Public Record Report a problem | ||
| 10/23/2013 | Listing removed | $269,000$122/sqft |
Source: Owner Report a problem | ||
| 9/18/2013 | Listed for sale | $269,000$122/sqft |
Source: Owner Report a problem | ||
| 9/18/2013 | Listing removed | $1,800$1/sqft |
Source: Village Realty Report a problem | ||
| 8/11/2013 | Listed for rent | $1,800$1/sqft |
Source: Village Realty Report a problem | ||
| 8/11/2013 | Listing removed | $269,000$122/sqft |
Source: Owner Report a problem | ||
| 4/26/2013 | Listed for sale | $269,000+19.6%$122/sqft |
Source: Owner Report a problem | ||
| 1/1/2012 | Listing removed | $225,000$102/sqft |
Source: HOUSEPAD LLP #R4596690 Report a problem | ||
| 7/3/2011 | Listed for sale | $225,000-11.8%$102/sqft |
Source: HOUSEPAD LLP #R4596690 Report a problem | ||
| 3/24/2011 | Listing removed | $255,000$116/sqft |
Source: Owner Report a problem | ||
| 11/19/2009 | Listed for sale | $255,000+42.9%$116/sqft |
Source: Owner Report a problem | ||
| 10/7/2004 | Sold | $178,500+17.4%$81/sqft |
Source: Public Record Report a problem | ||
| 3/4/1997 | Sold | $152,000+406.7%$69/sqft |
Source: Public Record Report a problem | ||
| 7/10/1996 | Sold | $30,000$14/sqft |
Source: Public Record Report a problem | ||
Public tax history
| Year | Property taxes | Tax assessment |
|---|---|---|
| 2025 | $1,727 +3.8% | $198,850 +2.9% |
| 2024 | $1,664 +2.9% | $193,246 +3% |
| 2023 | $1,616 +2.9% | $187,617 +3% |
| 2022 | $1,571 +0.3% | $182,152 +3% |
| 2021 | $1,567 +1.1% | $176,847 +1.4% |
| 2020 | $1,549 +0.9% | $174,405 +2.3% |
| 2019 | $1,536 -24.1% | $170,484 +2.5% |
| 2018 | $2,024 +1.7% | $166,324 +2.1% |
| 2017 | $1,991 +36.5% | $162,903 +2.1% |
| 2016 | $1,458 -22.1% | $159,552 +0.7% |
| 2015 | $1,873 -26.2% | $158,443 +11.5% |
| 2014 | $2,538 +57.7% | $142,164 +2.5% |
| 2013 | $1,610 +3.2% | $138,690 +1.7% |
| 2012 | $1,559 -8.7% | $136,372 -5.6% |
| 2011 | $1,708 -7.3% | $144,511 -4.3% |
| 2010 | $1,843 -12.1% | $151,008 -5.9% |
| 2009 | $2,097 -15.4% | $160,440 -16.7% |
| 2008 | $2,477 | $192,568 |
| 2007 | -- | -- |
| 2006 | $3,064 | -- |
| 2005 | -- | -- |
| 2004 | $1,868 +2.3% | -- |
| 2003 | $1,825 +0.5% | $132,107 +2.4% |
| 2002 | $1,816 +2% | $129,011 +1.6% |
| 2001 | $1,781 | $126,979 |
Find assessor info on the county website
Monthly payment
Est. payment
Payment breakdown
Explore the cost of this home by adjusting the details. Changes won't be saved.Climate risks
Neighborhood: Cypress Gardens
Nearby schools
Schools provided by the listing agent
- Elementary: Elbert Elem
- Middle: Denison Middle
- High: Winter Haven Senior
Source: Stellar MLS. This data may not be complete. We recommend contacting the local school district to confirm school assignments for this home.
- $384,1003 bd3 ba2.4k sqft756 Santa Maria Dr, Winter Haven, FL 33884Off Market
- $329,5003 bd2 ba2.7k sqft752 Santa Maria Dr, Winter Haven, FL 33884Off Market
- $321,9003 bd2 ba2.2k sqft2536 Salzburg Loop, Winter Haven, FL 33884Off Market

- $317,9003 bd2 ba1.9k sqft2524 Salzburg Loop, Winter Haven, FL 33884Off Market
Similar homes
- $425,0004 bd3 ba2.3k sqft120 LAKE MARIAM WAY, WINTER HAVEN, FL 33884For Sale

 MLS ID #P4939726, Keith St. Onge, LA ROSA REALTY PRESTIGE. Stellar MLS
 - $314,9004 bd2 ba2.3k sqft215 SANTA ROSA DRIVE, WINTER HAVEN, FL 33884For Sale
 MLS ID #A4703624, Cynthia Fernandez, XCLUSIVE HOMES LLC. Stellar MLS
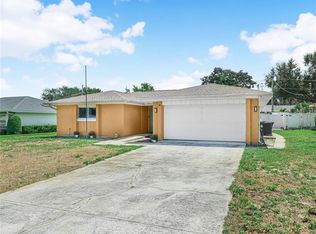
 - $390,0004 bd2 ba1.6k sqft437 BROWARD TERRACE, WINTER HAVEN, FL 33884For Sale
 MLS ID #L4964735, Laura Schmidt, BHHS FLORIDA PROPERTIES GROUP. Stellar MLS
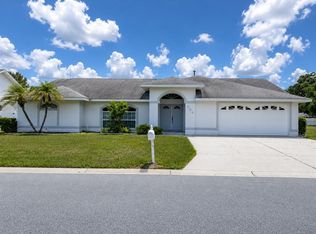
 - $420,0003 bd2 ba2.1k sqft204 LAKE MARIAM COURT, WINTER HAVEN, FL 33884For Sale
 MLS ID #L4964640, Langley Gault, POLK REALTY ADVISORS LLC. Stellar MLS
 - $350,0003 bd2 ba1.7k sqft216 SHORE LOOP, WINTER HAVEN, FL 33884For SaleMLS ID #P4939778, Chris Goode, JUDY B CLEAVES PROPERTIES INC. Stellar MLS
- $370,0004 bd3 ba2.2k sqft3142 WHISPERING TRAILS STREET, WINTER HAVEN, FL 33884For SaleMLS ID #O6386254, Gylwerd Sevilla Oviedo, NEWBERRY REALTY & DEV GRP INC.. Stellar MLS
- $379,9984 bd3 ba1.6k sqft215 KILMER LANE, WINTER HAVEN, FL 33884For SaleMLS ID #O6409847, Elizabeth Rodriguez, CAISSA REALTY INVESTMENT INC. Stellar MLS
- $300,0004 bd2 ba2.2k sqft132 LAKE MARIAM WAY, WINTER HAVEN, FL 33884For SaleMLS ID #V4949607, Jourdan Hoover, WATSON REALTY CORP. Stellar MLS
- $430,0003 bd2 ba2.2k sqft280 SANTA ROSA DRIVE, WINTER HAVEN, FL 33884For SaleMLS ID #L4964337, Ashley James, KELLER WILLIAMS REALTY SMART 1. Stellar MLS
- $480,0004 bd2 ba2.4k sqft405 VALLEY COURT, WINTER HAVEN, FL 33884For SaleMLS ID #L4964608, Cannon Kirby, ROOST REALTY GROUP LLC. Stellar MLS
- $335,0003 bd2 ba1.9k sqft121 LOWELL ROAD, WINTER HAVEN, FL 33884For SaleMLS ID #TB8545079, Melissa Minck, LPT REALTY, LLC. Stellar MLS
- $399,9993 bd2 ba2.1k sqft128 N LAKE FLORENCE DRIVE, WINTER HAVEN, FL 33884For SaleMLS ID #L4963717, Trevor Albergo, KELLER WILLIAMS REALTY. Stellar MLS
- $385,0004 bd3 ba2.3k sqft136 LAKE MARIAM ROAD SE, WINTER HAVEN, FL 33884For SaleMLS ID #S5151925, Jill Baird, LLC, KELLER WILLIAMS ADVANTAGE III. Stellar MLS
- $399,9004 bd2 ba2.4k sqft408 COLEMAN DRIVE, WINTER HAVEN, FL 33884For SaleMLS ID #O6425340, Michael Mcgee, MAINSTAY BROKERAGE LLC. Stellar MLS
- $515,0003 bd2 ba2.2k sqft44 BREVARD DRIVE, WINTER HAVEN, FL 33884For SaleMLS ID #TB8546901, Kurt Schleicher, SCHLEICHER SELECT PROPERTIES. Stellar MLS
- $389,0003 bd4 ba1.6k sqft228 W LAKE INA DRIVE, WINTER HAVEN, FL 33884For SaleMLS ID #L4963984, Casandra Vann, KELLER WILLIAMS REALTY. Stellar MLS
- $405,0004 bd4 ba2.9k sqft1217 MICHELANGELO LANE, WINTER HAVEN, FL 33884For SaleMLS ID #P4938819, Susan Brown, COLDWELL BANKER REALTY. Stellar MLS
- $280,0003 bd2 ba1.9k sqft2470 SALZBURG LOOP, WINTER HAVEN, FL 33884For SaleMLS ID #B4902310, Ron Denney, LAND SOUTH REALTY, LLC. Stellar MLS
- $359,9003 bd2 ba1.6k sqft1015 ROBIN LANE, WINTER HAVEN, FL 33884For SaleMLS ID #L4963504, David Small, KELLER WILLIAMS REALTY SMART 1. Stellar MLS
