Fully Renovated in Established Camelot — Garland, TX
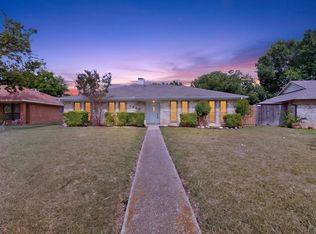
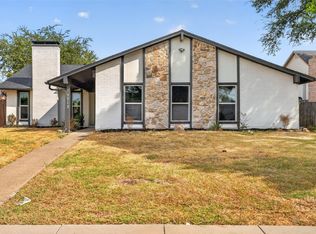
Welcome to this beautifully refreshed 4-bedroom, 2.5-bath home in Garland’s established Camelot neighborhood. Thoughtfully updated in 2026, this move-in-ready home features fresh interior and exterior paint, updated lighting and ceiling fans, brand-new appliances, and refreshed bathrooms.
Offering 1,941 square feet of living space on an expansive 8,451-square-foot lot, the home is surrounded by mature trees and offers a comfortable layout designed for everyday living. The kitchen flows naturally into the dining and living areas, creating an inviting space for family gatherings and entertaining.
The location adds even more appeal, with convenient access to major employment, shopping, and entertainment destinations—approximately 20 minutes from the Richardson Telecom Corridor and Plano’s Legacy West, 25 minutes from Downtown Dallas, and just 10 minutes from Firewheel Town Center.
There is no mandatory HOA. Camelot’s neighborhood association is voluntary.
Virtually staged photos are provided to showcase furnishing possibilities; the home is currently unfurnished. Floor plans are available upon request.
For sale
$390,000
5514 Round Rock Rd, Garland, TX 75044
4beds
1,941sqft
Single Family Residence
Built in 1979
8,450 Square Feet Lot
$382,600 Zestimate®
$201/sqft
$-- HOA
What's special
Beautifully refreshedRefreshed bathroomsBrand-new appliancesSurrounded by mature trees
- 22 days
- 636
- 80
Likely to sell faster than
Zillow last checked:
Listing updated:
Listed by:
Nora Crosby 0831706 214-303-1133,
Dave Perry Miller Real Estate 214-303-1133
Source: NTREIS,MLS#: 21401418
Facts & features
Interior
Bedrooms & bathrooms
- Bedrooms: 4
- Bathrooms: 3
- Full bathrooms: 2
- 1/2 bathrooms: 1
Primary bedroom
- Features: Ceiling Fan(s), En Suite Bathroom, Walk-In Closet(s)
- Level: First
- Dimensions: 13 x 16
Bedroom
- Features: Ceiling Fan(s)
- Level: Second
- Dimensions: 11 x 11
Bedroom
- Features: Ceiling Fan(s)
- Level: Second
- Dimensions: 12 x 21
Bedroom
- Level: Second
- Dimensions: 10 x 12
Living room
- Features: Ceiling Fan(s), Fireplace
- Level: First
- Dimensions: 17 x 23
Appliances
- Included: Dishwasher, Electric Cooktop, Disposal, Microwave
Features
- Kitchen Island, Open Floorplan
- Has basement: No
- Number of fireplaces: 1
- Fireplace features: Living Room
Interior area
- Total interior livable area: 1,941 sqft
Video & virtual tour
Property
Parking
- Total spaces: 2
- Parking features: Garage
- Attached garage spaces: 2
Features
- Levels: Two
- Stories: 2
- Pool features: None
- Fencing: Back Yard
Lot
- Size: 8,450 Square Feet
Details
- Parcel number: 26074300050120000
Construction
Type & style
- Home type: SingleFamily
- Architectural style: Detached
- Property subtype: Single Family Residence
Condition
- Year built: 1979
Utilities & green energy
- Sewer: Public Sewer
- Water: Public
- Utilities for property: Sewer Available, Water Available
Community & HOA
Community
- Subdivision: Camelot Add 10th Sec
HOA
- Has HOA: No
Location
- Region: Garland
Financial & listing details
- Price per square foot: $201/sqft
- Tax assessed value: $293,950
- Annual tax amount: $6,846
- Date on market: 10/2/2026
- Cumulative days on market: 92 days
Estimated market value
$382,600
$363,000 - $402,000
$3,018/mo
Price history
| Date | Event | Price |
|---|---|---|
| 10/2/2026 | Listed for sale | $390,000-1.3%$201/sqft |
Source: NTREIS #21401418 Report a problem | ||
| 9/28/2026 | Listing removed | $395,000$204/sqft |
Source: NTREIS #21222236 Report a problem | ||
| 9/11/2026 | Price change | $395,000-1.2%$204/sqft |
Source: NTREIS #21222236 Report a problem | ||
| 8/18/2026 | Price change | $399,999-2.4%$206/sqft |
Source: NTREIS #21222236 Report a problem | ||
| 8/5/2026 | Pending sale | $410,000$211/sqft |
Source: NTREIS #21222236 Report a problem | ||
| 6/29/2026 | Listed for sale | $410,000$211/sqft |
Source: NTREIS #21222236 Report a problem | ||
| 6/4/2026 | Pending sale | $410,000$211/sqft |
Source: NTREIS #21222236 Report a problem | ||
| 3/29/2026 | Listed for sale | $410,000+28.2%$211/sqft |
Source: NTREIS #21222236 Report a problem | ||
| 12/19/2025 | Sold | -- |
Source: NTREIS #21073423 Report a problem | ||
| 12/11/2025 | Pending sale | $319,900$165/sqft |
Source: NTREIS #21073423 Report a problem | ||
| 12/5/2025 | Contingent | $319,900$165/sqft |
Source: NTREIS #21073423 Report a problem | ||
| 12/4/2025 | Listed for sale | $319,900$165/sqft |
Source: NTREIS #21073423 Report a problem | ||
| 11/25/2025 | Contingent | $319,900$165/sqft |
Source: NTREIS #21073423 Report a problem | ||
| 11/20/2025 | Listed for sale | $319,900$165/sqft |
Source: NTREIS #21073423 Report a problem | ||
| 11/15/2025 | Contingent | $319,900$165/sqft |
Source: NTREIS #21073423 Report a problem | ||
| 11/13/2025 | Price change | $319,900-3%$165/sqft |
Source: NTREIS #21073423 Report a problem | ||
| 10/3/2025 | Listed for sale | $329,900$170/sqft |
Source: NTREIS #21073423 Report a problem | ||
| 1/21/2021 | Listing removed | -- |
Source: Zillow Rental Manager Report a problem | ||
| 11/12/2020 | Listed for rent | $1,750+9.4%$1/sqft |
Source: Owner Report a problem | ||
| 6/4/2015 | Listing removed | $1,600$1/sqft |
Source: Owner Report a problem | ||
| 6/2/2015 | Price change | $1,600+6.7%$1/sqft |
Source: Owner Report a problem | ||
| 5/3/2015 | Listed for rent | $1,500$1/sqft |
Source: Owner Report a problem | ||
Public tax history
| Year | Property taxes | Tax assessment |
|---|---|---|
| 2025 | $1,570 -4.1% | $293,950 -6.8% |
| 2024 | $1,638 +17.3% | $315,340 +23.2% |
| 2023 | $1,396 -7% | $256,000 -1.2% |
| 2022 | $1,501 +19% | $259,000 +26.6% |
| 2021 | $1,261 -3.7% | $204,600 |
| 2020 | $1,309 +9.4% | $204,600 +6% |
| 2019 | $1,196 -5.6% | $192,940 -1.5% |
| 2018 | $1,267 -70.1% | $195,820 +27.2% |
| 2017 | $4,237 +41.9% | $154,000 +26.7% |
| 2015 | $2,986 | $121,580 +10.3% |
| 2014 | $2,986 | $110,260 |
| 2013 | -- | -- |
| 2012 | -- | -- |
| 2011 | -- | -- |
| 2010 | -- | -- |
| 2009 | -- | -- |
| 2008 | -- | -- |
| 2007 | -- | -- |
| 2005 | -- | -- |
| 2004 | -- | -- |
| 2003 | -- | -- |
| 2002 | -- | -- |
| 2001 | -- | -- |
Find assessor info on the county website
Monthly payment
Est. payment
Payment breakdown
Explore the cost of this home by adjusting the details. Changes won't be saved.Climate risks
Neighborhood: Camelot
Nearby schools
Schools provided by the listing agent
- Elementary: Big Springs
- Middle: Apollo
- High: Berkner
- District: Richardson ISD
Source: NTREIS. This data may not be complete. We recommend contacting the local school district to confirm school assignments for this home.

Similar homes
- $350,0003 bd2 ba1.7k sqft1302 N Yale Blvd, Richardson, TX 75081For Sale
 MLS ID #21371921, John Angell. NTREIS
 - $365,0004 bd2 ba1.7k sqft1813 Morningstar Trl, Richardson, TX 75081For Sale
 MLS ID #21315457, Yaron Yashar. NTREIS
 - $410,0003 bd2 ba1.9k sqft1713 Baylor Dr, Richardson, TX 75081For Sale
 MLS ID #21397266, Alina Nesterenko. NTREIS
 - $409,9003 bd2 ba1.9k sqft203 Trailridge Dr, Richardson, TX 75081For Sale
 MLS ID #21382976, Diana Pham. NTREIS
