Welcome to this CHARMING AND ONE-OF-A-KIND HOME in Seagoville, TX! Featuring 3 bedrooms, 2 full bathrooms, and 1 half bath, this beautiful property offers the perfect combination of comfort, character, and unique features you won't find every day!
Step into a backyard made for unforgettable memories! Enjoy a spacious covered patio, a cozy OUTDOOR FIRE PIT AREA perfect for gathering with family and friends, a beautiful decorative fountain, convenient storage space, and an incredible TREEHOUSE that adds a magical touch to this special property!
But the surprises don't stop there! Inside, discover a HIDDEN SPACE UNDER THE STAIRCASE, a unique feature that brings extra charm and a little mystery to the home!
From relaxing evenings by the fire to outdoor adventures in the treehouse, this home is full of personality and possibilities. This is more than just a house—it's a place to create lasting memories!
Don't miss your chance to own this truly special property.Schedule your private showing today!
Buyer and Buyer's Agent to verify all information, including but not limited to square footage, schools, taxes, measurements, and property details.
For sale
$375,000
1214 Settlers Way, Lewisville, TX 75067
3beds
1,734sqft
Single Family Residence
Built in 1985
4,835 Square Feet Lot
$328,300 Zestimate®
$216/sqft
$-- HOA
What's special
Beautiful decorative fountainIncredible treehouseSpacious covered patioConvenient storage space
- 3 hours
- 96
- 8
Zillow last checked:
Listing updated:
Listed by:
Monica Villa Aceves 0849578 432-934-1151,
Monument Realty 214-705-7827
Source: NTREIS,MLS#: 21435294
Facts & features
Interior
Bedrooms & bathrooms
- Bedrooms: 3
- Bathrooms: 3
- Full bathrooms: 2
- 1/2 bathrooms: 1
Primary bedroom
- Features: Cedar Closet(s)
- Level: First
- Dimensions: 11 x 16
Bedroom
- Features: Cedar Closet(s), Ceiling Fan(s)
- Level: Second
- Dimensions: 10 x 10
Bedroom
- Features: Cedar Closet(s), Ceiling Fan(s)
- Level: Second
- Dimensions: 12 x 10
Primary bathroom
- Features: Dual Sinks, Walk-In Shower
- Level: First
- Dimensions: 8 x 15
Breakfast room nook
- Level: First
- Dimensions: 8 x 9
Dining room
- Level: First
- Dimensions: 13 x 11
Other
- Features: Built-in Features, Granite Counters
- Level: Second
- Dimensions: 5 x 9
Half bath
- Level: First
- Dimensions: 4 x 7
Kitchen
- Features: Built-in Features, Ceiling Fan(s), Dual Sinks
- Level: First
- Dimensions: 11 x 13
Living room
- Features: Ceiling Fan(s), Fireplace
- Level: First
- Dimensions: 13 x 14
Living room
- Level: Second
- Dimensions: 10 x 12
Appliances
- Included: Microwave
Features
- Granite Counters, Open Floorplan, Walk-In Closet(s)
- Has basement: No
- Number of fireplaces: 1
- Fireplace features: Living Room
Interior area
- Total interior livable area: 1,734 sqft
Property
Parking
- Total spaces: 4
- Parking features: Covered, Drive Through, Garage
- Attached garage spaces: 2
- Carport spaces: 2
- Covered spaces: 4
Features
- Levels: Two
- Stories: 2
- Patio & porch: Covered
- Exterior features: Storage
- Pool features: None
- Fencing: Fenced
Lot
- Size: 4,835 Square Feet
Details
- Parcel number: R105674
Construction
Type & style
- Home type: SingleFamily
- Architectural style: Detached
- Property subtype: Single Family Residence
Materials
- Foundation: Slab
- Roof: Composition,Shingle
Condition
- Year built: 1985
Utilities & green energy
- Sewer: Public Sewer
- Water: Public
- Utilities for property: Cable Available, Sewer Available, Water Available
Community & HOA
Community
- Features: Curbs, Sidewalks
- Subdivision: Indian Oaks Add Sec 2
HOA
- Has HOA: No
Location
- Region: Lewisville
Financial & listing details
- Price per square foot: $216/sqft
- Tax assessed value: $330,000
- Annual tax amount: $5,685
- Date on market: 11/15/2026
- Listing terms: Cash,Conventional,FHA,VA Loan
Estimated market value
$328,300
$302,000 - $351,000
$3,469/mo
Price history
| Date | Event | Price |
|---|---|---|
| 11/15/2026 | Listed for sale | $375,000$216/sqft |
Source: NTREIS #21435294 Report a problem | ||
Public tax history
| Year | Property taxes | Tax assessment |
|---|---|---|
| 2025 | $4,111 -17.8% | $330,000 -6.9% |
| 2024 | $5,002 +12% | $354,648 +10% |
| 2023 | $4,466 -11.7% | $322,407 +10% |
| 2022 | $5,056 +2.1% | $293,097 +10% |
| 2021 | $4,950 +5.8% | $266,452 +6.8% |
| 2020 | $4,680 +2.4% | $249,479 -0.8% |
| 2019 | $4,572 +7.6% | $251,396 +13.1% |
| 2018 | $4,250 +21% | $222,353 +10% |
| 2017 | $3,512 | $202,139 +10% |
| 2016 | $3,512 +13.4% | $183,763 +10% |
| 2015 | $3,097 | $167,057 +10% |
| 2014 | $3,097 | $151,870 +10% |
| 2013 | $3,097 | $138,064 +2.9% |
| 2012 | -- | $134,141 -11% |
| 2011 | -- | $150,691 +1.4% |
| 2010 | -- | $148,549 -0.7% |
| 2009 | -- | $149,525 +1.4% |
| 2007 | $3,434 -4.7% | $147,479 +1.2% |
| 2006 | $3,605 +4% | $145,756 +4.1% |
| 2005 | $3,465 | $139,971 +2.7% |
| 2004 | -- | $136,228 -2.5% |
| 2003 | -- | $139,760 +3.9% |
| 2002 | -- | $134,569 +9.2% |
| 2001 | -- | $123,184 |
Find assessor info on the county website
Monthly payment
Est. payment
Payment breakdown
Explore the cost of this home by adjusting the details. Changes won't be saved.Climate risks
Neighborhood: Indian Oaks/Valley Oaks/Water Oak Estates
Nearby schools
Schools provided by the listing agent
- Elementary: Parkway
- Middle: Hedrick
- High: Lewisville
- District: Lewisville ISD
Source: NTREIS. This data may not be complete. We recommend contacting the local school district to confirm school assignments for this home.
Similar homes
- $415,0003 bd3 ba1.6k sqft1158 Settlers Way, Lewisville, TX 75067For Sale
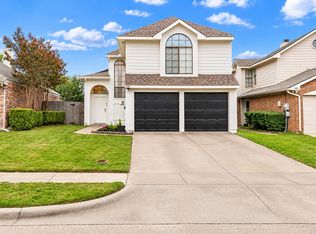 MLS ID #21434699, Anastasia Riley. NTREIS
- $400,0004 bd2 ba2k sqft1203 Cloudy Sky Ln, Lewisville, TX 75067For Sale
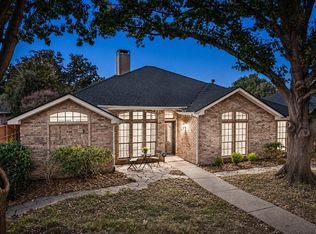 MLS ID #21434713, Jason Haugen. NTREIS
- $370,0004 bd3 ba1.8k sqft1034 Kingston Dr, Lewisville, TX 75067For Sale
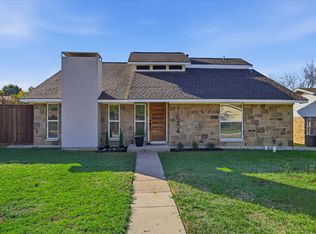 MLS ID #21434300, Beth Brake. NTREIS
- $--3 bd2 ba2.2k sqft1805 S Valley Pkwy, Lewisville, TX 75067Auction
 Auction.com 2
