Put this fixer upper on your radar! 4 bedrooms 2 bathroom with upstairs gameroom. Home has been neglected and needs a lot of work but great curb appeal an nice corner lot in Sanger. See it today before it jets off to a closing! RESERVE AUCTION PROPERTY- Property sold “AS-IS” without
contingencies, repairs, warranties, guarantees or representation as to listing accuracy, property information, photo or other depiction included or described herein. Inspect before bidding.
For sale
$234,000
2028 Brooke Dr, Sanger, TX 76266
4beds
1,587sqft
Single Family Residence
Built in 2001
6,599 Square Feet Lot
$-- Zestimate®
$147/sqft
$-- HOA
What's special
Nice corner lotGreat curb appealUpstairs gameroom
- 18 hours
- 79
- 2
Zillow last checked:
Listing updated:
Listed by:
Lori Brown 0468005 678-830-2332,
REALHome Services & Solutions 678-830-2332
Source: NTREIS,MLS#: 21433112
Facts & features
Interior
Bedrooms & bathrooms
- Bedrooms: 4
- Bathrooms: 2
- Full bathrooms: 2
Primary bedroom
- Level: Second
- Dimensions: 12 x 11
Bedroom
- Level: Second
- Dimensions: 10 x 10
Bedroom
- Level: Second
- Dimensions: 10 x 10
Bedroom
- Level: Second
- Dimensions: 10 x 10
Dining room
- Level: First
- Dimensions: 10 x 10
Kitchen
- Level: First
- Dimensions: 10 x 10
Living room
- Level: First
- Dimensions: 13 x 12
Heating
- Central
Cooling
- Central Air
Features
- Other
- Has basement: No
- Number of fireplaces: 1
- Fireplace features: Living Room
Interior area
- Total interior livable area: 1,587 sqft
Video & virtual tour
Property
Parking
- Total spaces: 2
- Parking features: Garage
- Attached garage spaces: 2
Features
- Levels: Two
- Stories: 2
- Pool features: None
Lot
- Size: 6,599 Square Feet
Details
- Parcel number: R120108
Construction
Type & style
- Home type: SingleFamily
- Architectural style: Contemporary/Modern,Detached
- Property subtype: Single Family Residence
Materials
- Other
- Foundation: Slab
- Roof: Composition,Shingle
Condition
- Year built: 2001
Utilities & green energy
- Sewer: Public Sewer
- Water: Public
- Utilities for property: Sewer Available, Water Available
Community & HOA
Community
- Subdivision: Snider Estate
HOA
- Has HOA: No
Location
- Region: Sanger
Financial & listing details
- Price per square foot: $147/sqft
- Tax assessed value: $332,168
- Annual tax amount: $6,318
- Date on market: 11/10/2026
- Listing terms: Cash,Conventional
Estimated market value
Not available
Estimated sales range
Not available
Not available
Price history
| Date | Event | Price |
|---|---|---|
| 11/10/2026 | Listed for sale | $234,000$147/sqft |
Source: NTREIS #21433112 Report a problem | ||
| 7/8/2026 | Listing removed | -- |
Source:  Hubzu REO #94617698170 Report a problem | ||
| 7/1/2026 | Pending sale | -- |
Source: Hubzu REO #94617698170 Report a problem | ||
Public tax history
| Year | Property taxes | Tax assessment |
|---|---|---|
| 2025 | $2,660 -23.8% | $316,538 +10% |
| 2024 | $3,490 +5.3% | $287,762 +10% |
| 2023 | $3,313 -20.7% | $261,602 +10% |
| 2022 | $4,177 +3.2% | $237,820 +10% |
| 2021 | $4,046 -2.7% | $216,200 +1.7% |
| 2020 | $4,158 +1.5% | $212,621 +3.7% |
| 2019 | $4,097 +8% | $204,979 +12.8% |
| 2018 | $3,795 +19.7% | $181,761 +8.2% |
| 2017 | $3,171 | $168,062 +10% |
| 2016 | $3,171 +12.4% | $152,784 +7.7% |
| 2015 | $2,821 | $141,857 +8.9% |
| 2014 | $2,821 | $130,251 +7.7% |
| 2013 | $2,821 | $120,933 -0.1% |
| 2012 | -- | $121,000 -0.9% |
| 2011 | -- | $122,080 -5.2% |
| 2010 | -- | $128,825 +1.7% |
| 2009 | -- | $126,639 -2.4% |
| 2007 | $2,959 -11.2% | $129,700 +1.1% |
| 2006 | $3,334 +3.3% | $128,346 +5.3% |
| 2005 | $3,227 | $121,880 -6.5% |
| 2004 | -- | $130,399 +8.1% |
| 2003 | -- | $120,655 -1.8% |
| 2002 | -- | $122,847 |
Find assessor info on the county website
Monthly payment
Est. payment
Payment breakdown
Explore the cost of this home by adjusting the details. Changes won't be saved.Climate risks
Neighborhood: Snider Estates
Nearby schools
Schools provided by the listing agent
- Elementary: Chisolm Trail
- Middle: Sanger
- High: Sanger
- District: Sanger ISD
Source: NTREIS. This data may not be complete. We recommend contacting the local school district to confirm school assignments for this home.


Similar homes
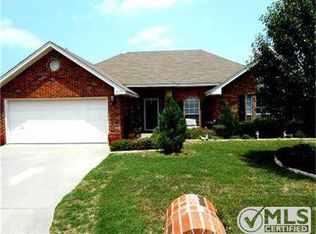
- $250,0004 bd1 ba1.3k sqft103 Hillcrest St, Sanger, TX 76266For Sale
 MLS ID #21422187, Robert Hart. NTREIS
- $249,9003 bd2 ba1.6k sqft116 Maned Dr, Sanger, TX 76266For Sale
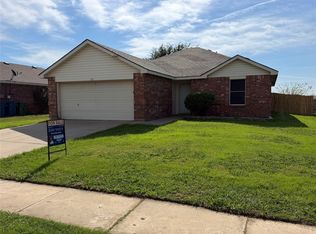 MLS ID #21416317, JOSH WHITE. NTREIS
- $270,0003 bd2 ba1.5k sqft129 Maned Dr, Sanger, TX 76266For Sale
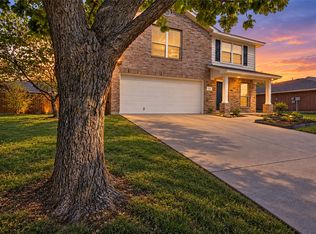 MLS ID #21385960, Troy Olson. NTREIS
- $310,0003 bd2 ba1.4k sqft1012 Porter Pl, Sanger, TX 76266For Sale
 MLS ID #21326575, Hermes Rendon. NTREIS
