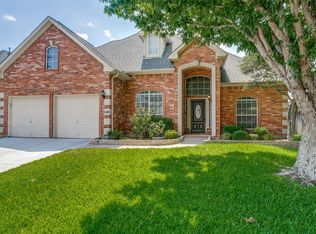
This home has been thoughtfully updated with numerous improvements that enhance both style and functionality. Major updates include a new HVAC system, fresh paint throughout the whole interior, new Pergo Outlast+ flooring designed to match the existing first-floor flooring, while new carpet and padding have been installed on the stairs and in all bedrooms. Additional interior enhancements include updated light fixtures and ceiling fans throughout the home and a freshly painted front door, The laundry room has been upgraded with ceramic tile flooring, added shelving above the washer and dryer, and a new enclosed mini-blind glass insert in the back door. The primary and guest bathrooms have also been refreshed with new countertops, sinks, and faucets, updated vanity hardware, a professionally resurfaced guest bathtub, and updated mirrors and bathroom accessories in the primary bath, guest bath, and powder room. The roof and water heater are both approximately 5 years old, and the pool was recently resurfaced 4 years ago.
For sale
$550,000
2516 Katina Dr, Flower Mound, TX 75028
4beds
2,469sqft
Single Family Residence
Built in 1994
7,230 Square Feet Lot
$536,800 Zestimate®
$223/sqft
$-- HOA
What's special
Updated vanity hardwareNew hvac systemProfessionally resurfaced guest bathtub
- 2 days |
- 464 |
- 40 |
Likely to sell faster than
Zillow last checked:
Listing updated:
Listed by:
Jamie Kim 0811924 972-562-8883,
Keller Williams NO. Collin Cty 972-562-8883
Source: NTREIS,MLS#: 21293492
Facts & features
Interior
Bedrooms & bathrooms
- Bedrooms: 4
- Bathrooms: 3
- Full bathrooms: 2
- 1/2 bathrooms: 1
Primary bedroom
- Features: Ceiling Fan(s), En Suite Bathroom, Walk-In Closet(s)
- Level: Second
- Dimensions: 14 x 19
Bedroom
- Features: Ceiling Fan(s)
- Level: Second
- Dimensions: 17 x 10
Bedroom
- Features: Ceiling Fan(s)
- Level: Second
- Dimensions: 12 x 10
Bedroom
- Features: Ceiling Fan(s)
- Level: Second
- Dimensions: 13 x 10
Primary bathroom
- Features: Dual Sinks
- Level: Second
- Dimensions: 10 x 10
Breakfast room nook
- Level: First
- Dimensions: 8 x 10
Dining room
- Level: First
- Dimensions: 16 x 10
Family room
- Features: Fireplace
- Level: First
- Dimensions: 17 x 14
Other
- Level: First
- Dimensions: 6 x 4
Kitchen
- Level: First
- Dimensions: 14 x 13
Laundry
- Level: First
- Dimensions: 6 x 5
Living room
- Level: First
- Dimensions: 14 x 15
Heating
- Central, Natural Gas
Cooling
- Attic Fan, Central Air, Ceiling Fan(s), Electric
Appliances
- Included: Dishwasher, Electric Oven, Disposal, Microwave, Vented Exhaust Fan
- Laundry: Washer Hookup, Dryer Hookup
Features
- Cable TV
- Windows: Window Coverings
- Has basement: No
- Number of fireplaces: 1
- Fireplace features: Gas Log
Interior area
- Total interior livable area: 2,469 sqft
Video & virtual tour
Property
Parking
- Total spaces: 2
- Parking features: Garage, Garage Door Opener
- Attached garage spaces: 2
Features
- Levels: Two
- Stories: 2
- Patio & porch: Covered
- Exterior features: Rain Gutters
- Pool features: Pool
Lot
- Size: 7,230 Square Feet
- Features: Sprinkler System
Details
- Parcel number: R165934
Construction
Type & style
- Home type: SingleFamily
- Architectural style: Traditional,Detached
- Property subtype: Single Family Residence
Materials
- Roof: Shingle
Condition
- Resale
- Year built: 1994
Utilities & green energy
- Water: Public
- Utilities for property: Natural Gas Available, Sewer Available, Water Available, Cable Available
Community & HOA
Community
- Security: Security System Owned, Carbon Monoxide Detector(s), Smoke Detector(s)
- Subdivision: Creek Wood Add Ph 3
HOA
- Has HOA: No
Location
- Region: Flower Mound
Financial & listing details
- Price per square foot: $223/sqft
- Tax assessed value: $475,777
- Annual tax amount: $8,045
- Date on market: 8/13/2026
- Cumulative days on market: 3 days
- Listing terms: Cash,Conventional,FHA,VA Loan
Estimated market value
$536,800
$505,000 - $569,000
$3,654/mo
Price history
| Date | Event | Price |
|---|---|---|
| 8/13/2026 | Listed for sale | $550,000$223/sqft |
Source: NTREIS #21293492 Report a problem | ||
Public tax history
| Year | Property taxes | Tax assessment |
|---|---|---|
| 2025 | $2,543 -31% | $475,777 -0.2% |
| 2024 | $3,683 +4.4% | $476,775 +10% |
| 2023 | $3,527 -36.2% | $433,432 +10% |
| 2022 | $5,525 -1.1% | $394,029 +10% |
| 2021 | $5,584 +2.2% | $358,208 +10% |
| 2020 | $5,463 -9.4% | $325,644 +1.7% |
| 2019 | $6,033 +4.6% | $320,211 +8.4% |
| 2018 | $5,766 +7.8% | $295,282 +1% |
| 2017 | $5,348 | $292,312 +8% |
| 2016 | $5,348 +5.4% | $270,600 +10% |
| 2015 | $5,076 | $246,000 +1.6% |
| 2014 | $5,076 | $242,093 +8.4% |
| 2013 | $5,076 | $223,266 +7.8% |
| 2012 | -- | $207,170 -8.6% |
| 2011 | -- | $226,583 -0.9% |
| 2010 | -- | $228,560 +2% |
| 2009 | -- | $224,125 +11.1% |
| 2007 | $4,438 -7% | $201,773 -1.2% |
| 2006 | $4,772 +1.2% | $204,271 +1.5% |
| 2005 | $4,716 | $201,311 +4.1% |
| 2004 | -- | $193,318 -0.9% |
| 2002 | -- | $195,170 +5.2% |
| 2001 | -- | $185,609 |
Find assessor info on the county website
Monthly payment
Est. payment
Payment breakdown
Explore the cost of this home by adjusting the details. Changes won't be saved.Climate risks
Neighborhood: 75028
Nearby schools
GreatSchools rating
- 9/10Donald Elementary SchoolGrades: PK-5Distance: 0.7 mi
- 9/10Forestwood Middle SchoolGrades: 6-8Distance: 0.8 mi
- 9/10Flower Mound High SchoolGrades: 9-12Distance: 1 mi
Schools provided by the listing agent
- Elementary: Donald
- Middle: Forestwood
- High: Flower Mound
- District: Lewisville ISD
Source: NTREIS. This data may not be complete. We recommend contacting the local school district to confirm school assignments for this home.
- $516,4004 bd3 ba2.4k sqft2520 Katina Dr, Flower Mound, TX 75028Off Market

- $577,5004 bd2 ba2.8k sqft2512 Katina Dr, Flower Mound, TX 75028Off Market

- $539,7003 bd2 ba2.6k sqft2508 Katina Dr, Flower Mound, TX 75028Off Market
- $571,6003 bd3 ba2.1k sqft3293 Brookhollow Dr, Carrollton, TX 75010Off Market
- $608,0003 bd2 ba2.7k sqft2524 Katina Dr, Flower Mound, TX 75028Off Market
- $522,3004 bd3 ba2.4k sqft2521 Katina Dr, Flower Mound, TX 75028Off Market
- $532,0004 bd3 ba2.4k sqft2525 Katina Dr, Flower Mound, TX 75028Off Market
- $462,0004 bd2 ba2.1k sqft2517 Katina Dr, Flower Mound, TX 75028Off Market
A local agent can set up tours, give advice and negotiate with sellers.
Similar homes
- $515,0004 bd3 ba2.5k sqft2009 Brook Ln, Flower Mound, TX 75028For Sale
 MLS ID #21324933, Katie Saldivar. NTREIS
 - $599,0004 bd3 ba2.6k sqft2421 Hunters Run, Flower Mound, TX 75028For Sale
 MLS ID #21302013, Elizabeth Gassos. NTREIS
 - $549,9004 bd3 ba2.7k sqft1032 Sugarberry Ln, Flower Mound, TX 75028For Sale
 MLS ID #21239196, Brian Seets. NTREIS
 - $624,9004 bd3 ba2.7k sqft2409 Candlebrook Dr, Flower Mound, TX 75028For Sale
 MLS ID #21333355, Deepa Lakshm Ramachandran. NTREIS
 - $649,9904 bd3 ba3.2k sqft1600 Shadywood Ln, Flower Mound, TX 75028For SaleMLS ID #21345632, Roxanne Stanford. NTREIS
- $549,9004 bd3 ba2.4k sqft2060 Briarcliff Rd, Lewisville, TX 75067For SaleMLS ID #21347679, Michael Law. NTREIS
- $624,9004 bd3 ba3.4k sqft5308 Summerfields Dr, Flower Mound, TX 75028For SaleMLS ID #21275379, Curt Anderson. NTREIS
- $739,9004 bd3 ba2.5k sqft3004 Sagebrush Dr, Flower Mound, TX 75022For SaleMLS ID #21267510, Michael Hershenberg. NTREIS
- $675,0004 bd4 ba2.9k sqft3500 Nandina Dr, Flower Mound, TX 75022For SaleMLS ID #21341115, Carissa Acker. NTREIS
- $545,0004 bd3 ba2.4k sqft6728 Thornbury Dr, Plano, TX 75024For SaleMLS ID #21353878, Jason Thomas. NTREIS
- $475,0004 bd3 ba2.5k sqft1614 Crested Butte Dr, Lewisville, TX 75077For SaleMLS ID #21338173, Mikel Porter. NTREIS
- $560,0004 bd3 ba2.9k sqft2712 Dickinson Dr, Corinth, TX 76210For SaleMLS ID #21341644, Cerelle Kuecker. NTREIS
- $500,0005 bd4 ba2.9k sqft2717 Whispering Trl, Little Elm, TX 75068For SaleMLS ID #21357829, Stephanie Reynolds. NTREIS
- $549,9004 bd4 ba3.2k sqft208 Equestrian Rd, Hickory Creek, TX 75065For SaleMLS ID #21312894, Marci Barton. NTREIS
- $530,0004 bd2 ba2.3k sqft5205 Teddington Park Dr, Plano, TX 75023For SaleMLS ID #21338261, Jessica Maddern. NTREIS
- $525,0004 bd4 ba2.9k sqft2303 Regina Dr, Corinth, TX 76210For SaleMLS ID #21263414, Zac Hamilton. NTREIS
- $459,9003 bd3 ba2.4k sqft804 Summit Pointe, Lewisville, TX 75077For SaleMLS ID #21348615, Angela Masera. NTREIS
- $625,0005 bd4 ba3k sqft8005 Strecker Ln, Plano, TX 75025For SaleMLS ID #21357540, Jing Zhang. NTREIS
- $759,0004 bd4 ba3.5k sqft4201 Sandra Lynn Dr, Flower Mound, TX 75022For SaleMLS ID #21325656, Kye Chong. NTREIS
- $619,0005 bd4 ba3k sqft3100 Green Hollow Ct, Highland Village, TX 75077For SaleMLS ID #21310753, Hudson Floyd. NTREIS
