Welcome to 1510 Pecan Valley Court in the heart of Corinth, where timeless style meets modern luxury. This beautifully updated 4 bed 2 bath home has been thoughtfully renovated with high-end finishes and designer touches throughout, creating a move-in-ready retreat you'll be proud to call home.
From the moment you step inside, you'll appreciate the light-filled, open-concept floor plan that's perfect for both everyday living and entertaining. The stunning gourmet kitchen serves as the heart of the home, featuring premium finishes, abundant workspace, and seamless flow into the spacious living and dining areas. Every room has been carefully curated to deliver a sophisticated yet comfortable feel. The luxurious primary suite offers a peaceful escape with a spa-inspired bathroom designed for relaxation, while three additional bedrooms provide flexibility for family, guests, or a home office. Every detail of this home reflects quality craftsmanship and modern elegance. Outside, enjoy a beautifully maintained yard with plenty of space for entertaining, grilling, or simply unwinding after a long day. Nestled in an established Corinth neighborhood with convenient access to shopping, dining, parks, and major commuter routes, this home offers the perfect blend of luxury, comfort, and location. Don't miss your opportunity to own this exceptional, fully updated home where every detail has already been done for you—just move in and enjoy!
For sale
$449,944
1510 Pecan Valley Ct, Corinth, TX 76210
4beds
2,430sqft
Single Family Residence
Built in 1998
8,537 Square Feet Lot
$439,800 Zestimate®
$185/sqft
$55/mo HOA
What's special
- 21 days |
- 651 |
- 68 |
Zillow last checked:
Listing updated:
Listed by:
RJ Avery 0583622 469-865-2527,
Flex Group Real Estate 469-865-2527
Source: NTREIS,MLS#: 21340251
Facts & features
Interior
Bedrooms & bathrooms
- Bedrooms: 4
- Bathrooms: 2
- Full bathrooms: 2
Primary bedroom
- Level: First
- Dimensions: 20 x 15
Bedroom
- Level: First
- Dimensions: 13 x 10
Bedroom
- Level: First
- Dimensions: 14 x 11
Bedroom
- Level: First
- Dimensions: 13 x 12
Breakfast room nook
- Level: First
- Dimensions: 12 x 12
Dining room
- Level: First
- Dimensions: 13 x 12
Living room
- Level: First
- Dimensions: 20 x 17
Utility room
- Level: First
- Dimensions: 9 x 6
Heating
- Central, Natural Gas
Cooling
- Central Air
Appliances
- Included: Double Oven, Dishwasher, Electric Cooktop, Electric Oven, Disposal, Microwave
Features
- Cable TV
- Has basement: No
- Number of fireplaces: 1
- Fireplace features: Gas Starter
Interior area
- Total interior livable area: 2,430 sqft
Video & virtual tour
Property
Parking
- Total spaces: 2
- Parking features: Garage Faces Front, Garage, Garage Door Opener
- Attached garage spaces: 2
Features
- Levels: One
- Stories: 1
- Pool features: None
Lot
- Size: 8,537 Square Feet
Details
- Parcel number: R188498
Construction
Type & style
- Home type: SingleFamily
- Architectural style: Traditional,Detached
- Property subtype: Single Family Residence
- Attached to another structure: Yes
Materials
- Brick
Condition
- Resale
- Year built: 1998
Utilities & green energy
- Sewer: Public Sewer
- Water: Public
- Utilities for property: Sewer Available, Water Available, Cable Available
Community & HOA
Community
- Subdivision: Briar Glen
HOA
- Has HOA: Yes
- Services included: Association Management
- HOA fee: $55 monthly
- HOA name: Sbb Management
- HOA phone: 972-960-2800
Location
- Region: Corinth
Financial & listing details
- Price per square foot: $185/sqft
- Tax assessed value: $488,231
- Annual tax amount: $6,165
- Date on market: 8/4/2026
- Cumulative days on market: 20 days
- Listing terms: Cash,Conventional,FHA,VA Loan
Estimated market value
$439,800
$418,000 - $462,000
$2,588/mo
Price history
| Date | Event | Price |
|---|---|---|
| 8/23/2026 | Listing removed | $2,750$1/sqft |
Source:  HAR #71761472 Report a problem HAR #71761472 Report a problem | ||
| 8/20/2026 | Price change | $2,750-6.8%$1/sqft |
Source: HAR #71761472 Report a problem | ||
| 8/13/2026 | Listed for rent | $2,950$1/sqft |
Source: HAR #71761472 Report a problem | ||
| 8/6/2026 | Listed for sale | $449,944-10%$185/sqft |
Source: NTREIS #21340251 Report a problem | ||
| 4/6/2023 | Listing removed | -- |
Source: NTREIS #20200006 Report a problem | ||
| 11/3/2022 | Price change | $499,900-2.9%$206/sqft |
Source: NTREIS #20200006 Report a problem | ||
| 11/3/2022 | Listed for sale | $515,000$212/sqft |
Source: Owner Report a problem | ||
Public tax history
| Year | Property taxes | Tax assessment |
|---|---|---|
| 2025 | $2,383 -25.7% | $319,440 +10% |
| 2024 | $3,206 +3.8% | $290,400 +10% |
| 2023 | $3,088 | $264,000 -13.2% |
| 2022 | -- | $304,040 -1.3% |
| 2021 | $5,624 -4.2% | $308,168 +9.3% |
| 2020 | $5,871 +4.2% | $282,000 +5.2% |
| 2019 | $5,636 +3.5% | $268,000 +5.5% |
| 2018 | $5,446 +10.1% | $254,000 +8.1% |
| 2017 | $4,948 | $235,000 +4.4% |
| 2016 | $4,948 +8% | $225,000 +4.7% |
| 2015 | $4,583 | $215,000 +7.5% |
| 2014 | $4,583 | $200,000 +2.6% |
| 2013 | $4,583 | $195,000 |
| 2012 | -- | $195,000 |
| 2011 | -- | $195,000 |
| 2010 | -- | $195,000 -4.2% |
| 2009 | -- | $203,653 +1.9% |
| 2007 | $4,839 +0.1% | $199,900 +4.3% |
| 2006 | $4,832 -2% | $191,626 -1.5% |
| 2005 | $4,932 | $194,488 -4% |
| 2004 | -- | $202,630 +36.4% |
| 2003 | -- | $148,554 -23.3% |
| 2002 | -- | $193,688 +3.9% |
| 2001 | -- | $186,383 |
Find assessor info on the county website
Monthly payment
Est. payment
Payment breakdown
Explore the cost of this home by adjusting the details. Changes won't be saved.Climate risks
Neighborhood: Oakmont
Nearby schools
GreatSchools rating
- 9/10Hawk Elementary SchoolGrades: PK-5Distance: 0.7 mi
- 8/10Crownover Middle SchoolGrades: 6-8Distance: 0.7 mi
- 7/10Guyer High SchoolGrades: 9-12Distance: 2.1 mi
Schools provided by the listing agent
- Elementary: Hawk
- Middle: Crownover
- High: Guyer
- District: Denton ISD
Source: NTREIS. This data may not be complete. We recommend contacting the local school district to confirm school assignments for this home.
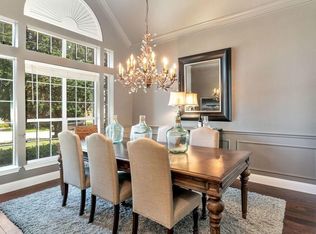
- $484,2004 bd3 ba2.9k sqft1512 Pecan Valley Ct, Corinth, TX 76210Off Market
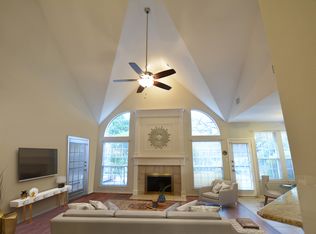
- $425,1004 bd3 ba2.7k sqft1508 Pecan Valley Ct, Corinth, TX 76210Off Market
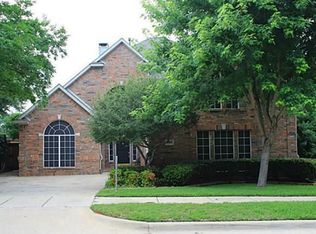
- $486,0004 bd2 ba3k sqft1507 Oakhollow Dr, Corinth, TX 76210Off Market
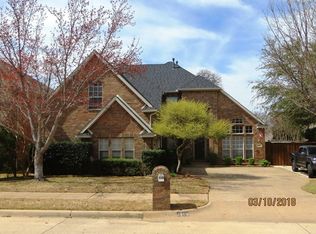
- $513,8004 bd3 ba2.9k sqft1509 Oakhollow Dr, Corinth, TX 76210Off Market
- $--5 bd3 ba3.2k sqft1514 Pecan Valley Ct, Corinth, TX 76210Sold
- $--4 bd4 ba3.3k sqft1505 Oakhollow Dr, Corinth, TX 76210Sold
- $420,0004 bd3 ba2.6k sqft1506 Pecan Valley Ct, Corinth, TX 76210Pending
- $512,1003 bd3 ba2.6k sqft1511 Pecan Valley Ct, Corinth, TX 76210Off Market
A local agent can set up tours, give advice and negotiate with sellers.
Similar homes
- $449,0003 bd2 ba2.5k sqft2012 Hayden Ln, Corinth, TX 76210For Sale
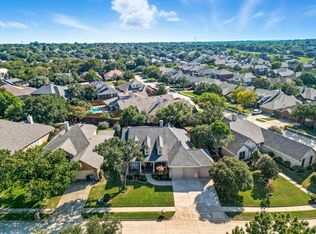 MLS ID #21204142, Justin Zamarippa. NTREIS
 - $627,0004 bd3 ba3.1k sqft1908 Vintage Dr, Corinth, TX 76210For Sale
 MLS ID #21336353, Hudson Floyd. NTREIS
 - $398,5004 bd2 ba1.9k sqft2509 Kariba Ln, Denton, TX 76210For Sale
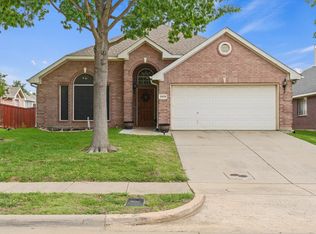 MLS ID #21299277, Jennifer Fowler. NTREIS
 - $574,5004 bd3 ba3.3k sqft3023 Kiln Dr, Corinth, TX 76210For Sale
 MLS ID #21268007, Irina Bobrenkova. NTREIS
 - $565,0004 bd3 ba3k sqft5508 Thistle Hl, Denton, TX 76210For SaleMLS ID #21339005, Stephanie Martin. NTREIS
- $420,0003 bd2 ba2k sqft4908 Brookside Dr, Argyle, TX 76226For SaleMLS ID #21346197, Elizabeth Castro. NTREIS
- $460,0004 bd3 ba2.2k sqft2651 Lake Ridge Dr, Little Elm, TX 75068For SaleMLS ID #21362464, Iryna Mitchell. NTREIS
- $474,9004 bd2 ba2k sqft5705 Wilmington Dr, Frisco, TX 75035For SaleMLS ID #21356915, Bess Dickson. NTREIS
- $464,9004 bd3 ba2.2k sqft9917 Echo Summit Dr, Little Elm, TX 75068For SaleMLS ID #21058719, Carolyn Phillips. NTREIS
- $468,0004 bd4 ba3.1k sqft916 Marion Farm Rd, Little Elm, TX 75068For SaleMLS ID #19866881, Xinyi Yi, Glad Realty LLC. HAR
- $525,0004 bd3 ba2.2k sqft10231 Castle Dr, Frisco, TX 75035For SaleMLS ID #21366557, Joshua McCraw. NTREIS
- $385,0004 bd3 ba2.8k sqft2617 Cowboy Trl, Little Elm, TX 75068For SaleMLS ID #21359604, Chris Garcia. NTREIS
- $529,9005 bd3 ba3.3k sqft116 Lakehill Ct, Hickory Creek, TX 75065For SaleMLS ID #21344727, Nancy Koket. NTREIS
- $499,0004 bd3 ba2.4k sqft115 Honeysuckle Dr, Justin, TX 76247For SaleMLS ID #21345102, Tara Bosco. NTREIS
- $470,0003 bd2 ba2.2k sqft7208 Sonoma Valley Dr, Frisco, TX 75035For SaleMLS ID #21346344, David Tanner. NTREIS
- $420,0004 bd4 ba3.1k sqft1225 Long Leaf Dr, Aubrey, TX 76227For SaleMLS ID #21353637, Natalie Lara. NTREIS
- $524,9903 bd2 ba2.5k sqft622 Meadowcrest Dr, Highland Village, TX 75077For SaleMLS ID #21038281, Sherry Hazrati. NTREIS
- $445,0004 bd3 ba2.3k sqft4620 Dusk Meadow Dr, Carrollton, TX 75010For SaleMLS ID #21285539, Susan Withrow. NTREIS
- $445,0003 bd2 ba1.7k sqft2204 Cane Hill Dr, Frisco, TX 75034For SaleMLS ID #21275023, Walker Wagner. NTREIS
- $449,9003 bd3 ba2.3k sqft1200 Long Meadow Dr, Aubrey, TX 76227For SaleMLS ID #21298534, Geneva Feldman. NTREIS
