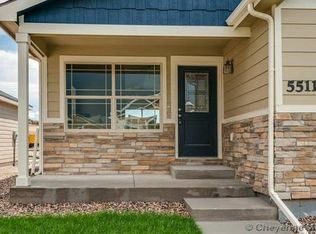
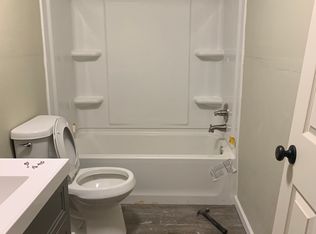
Welcome to 5515 Alex Ranch Road! This beautiful 4 bedroom, 3 bathroom home offers plenty of space and flexibility for everyday living. The main floor features 3 bedrooms, including a primary suite with its own bathroom, plus an additional full bathroom. Downstairs, you'll love the finished basement with its oversized 30 x 17 family room, perfect for entertaining, movie nights, or simply relaxing. The basement also features a spacious guest suite with a 16 x 11 bedroom, an impressive 17 x 9 walk in closet, and its own private bathroom. Outside, enjoy the fenced backyard and the convenience of a 2 car garage. With easy access to shopping, restaurants, everyday amenities, and the interstate, this home offers a wonderful combination of space, comfort, and convenience. Come take a look and see everything this home has to offer!
For sale
$400,000
5515 Alex Ranch Rd, Cheyenne, WY 82007
4beds
2,638sqft
City Residential, Residential
Built in 2014
4,791 Square Feet Lot
$398,700 Zestimate®
$152/sqft
$-- HOA
What's special
Fenced backyardFinished basementSpacious guest suite
- 4 days
- 380
- 39
Likely to sell faster than
Zillow last checked:
Listing updated:
Listed by:
Phillip Bowling 307-760-0708,
#1 Properties
Source: Cheyenne BOR,MLS#: 102407
Facts & features
Interior
Bedrooms & bathrooms
- Bedrooms: 4
- Bathrooms: 3
- Full bathrooms: 3
- Main level bathrooms: 2
Primary bedroom
- Level: Main
- Area: 140
- Dimensions: 14 x 10
Bedroom 2
- Level: Main
- Area: 100
- Dimensions: 10 x 10
Bedroom 3
- Level: Main
- Area: 99
- Dimensions: 11 x 9
Bedroom 4
- Level: Basement
- Area: 176
- Dimensions: 11 x 16
Bathroom 1
- Features: Full
- Level: Main
Bathroom 2
- Features: Full
- Level: Main
Bathroom 3
- Features: Full
- Level: Basement
Dining room
- Level: Main
- Area: 54
- Dimensions: 9 x 6
Family room
- Level: Basement
- Area: 510
- Dimensions: 30 x 17
Kitchen
- Level: Main
- Area: 84
- Dimensions: 12 x 7
Living room
- Level: Main
- Area: 182
- Dimensions: 14 x 13
Basement
- Area: 1319
Heating
- Forced Air, Natural Gas
Cooling
- None
Appliances
- Included: Dishwasher, Disposal, Microwave, Range, Refrigerator
- Laundry: Main Level
Features
- Great Room, Vaulted Ceiling(s), Walk-In Closet(s), Granite Counters
- Flooring: Luxury Vinyl
- Basement: Partially Finished
- Has fireplace: No
- Fireplace features: None
Interior area
- Total structure area: 2,638
- Total interior livable area: 2,638 sqft
- Finished area above ground: 1,319
Property
Parking
- Total spaces: 2
- Parking features: 2 Car Attached
- Attached garage spaces: 2
Accessibility
- Accessibility features: None
Features
- Patio & porch: Patio
- Fencing: Back Yard
Lot
- Size: 4,791 Square Feet
- Dimensions: 4788.47
Details
- Parcel number: 14936000400120
Construction
Type & style
- Home type: SingleFamily
- Architectural style: Ranch
- Property subtype: City Residential, Residential
Materials
- Wood/Hardboard, Stone
- Foundation: Basement
- Roof: Composition/Asphalt
Condition
- New construction: No
- Year built: 2014
Utilities & green energy
- Electric: Black Hills Energy
- Gas: Black Hills Energy
- Sewer: City Sewer
- Water: Public
Community & HOA
Community
- Subdivision: J L Ranch
HOA
- Services included: None
Location
- Region: Cheyenne
Financial & listing details
- Price per square foot: $152/sqft
- Tax assessed value: $371,358
- Annual tax amount: $2,508
- Price range: $400K - $400K
- Date on market: 10/17/2026
- Listing agreement: N
- Listing terms: Cash,Conventional,FHA,VA Loan
- Inclusions: Dishwasher, Disposal, Microwave, Range/Oven, Refrigerator
- Exclusions: N
Estimated market value
$398,700
$379,000 - $419,000
$2,358/mo
Price history
| Date | Event | Price |
|---|---|---|
| 10/17/2026 | Listed for sale | $400,000$152/sqft |
Source:  Cheyenne BOR #102407 Report a problem | ||
| 6/13/2019 | Sold | -- |
Source: Cheyenne BOR #72897 Report a problem | ||
| 8/1/2018 | Listing removed | $1,650$1/sqft |
Source: Zillow Rental Manager Report a problem | ||
| 7/24/2018 | Listed for rent | $1,650$1/sqft |
Source: Zillow Rental Manager Report a problem | ||
| 6/5/2015 | Sold | -- |
Source: Cheyenne BOR #59554 Report a problem | ||
Public tax history
| Year | Property taxes | Tax assessment |
|---|---|---|
| 2026 | -- | $35,279 +35.2% |
| 2025 | $1,841 -23% | $26,092 -22.8% |
| 2024 | $2,390 -1.3% | $33,794 -1.3% |
| 2023 | $2,421 +4.9% | $34,235 +7.1% |
| 2022 | $2,308 +27.3% | $31,980 +27.6% |
| 2021 | $1,813 +5.3% | $25,068 +5% |
| 2020 | $1,722 +0.5% | $23,868 +0.5% |
| 2019 | $1,714 +4.1% | $23,739 +3.1% |
| 2018 | $1,646 +5.2% | $23,015 +6.2% |
| 2017 | $1,565 +1.9% | $21,678 +1.9% |
| 2016 | $1,536 | $21,268 +5.1% |
| 2015 | $1,536 +996.8% | $20,228 +950.3% |
| 2014 | $140 | $1,926 +5.8% |
| 2013 | -- | $1,820 +15.8% |
| 2012 | -- | $1,572 -13.6% |
| 2011 | -- | $1,820 +2% |
| 2010 | -- | $1,785 +41.1% |
| 2009 | -- | $1,265 |
Find assessor info on the county website
Monthly payment
Est. payment
Payment breakdown
Explore the cost of this home by adjusting the details. Changes won't be saved.Climate risks
Neighborhood: 82007


Similar homes
- $379,9003 bd3 ba2.2k sqft5503 Alex Ranch Rd, Cheyenne, WY 82007For Sale
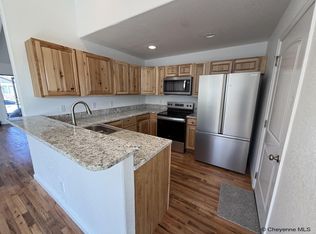
 MLS ID #102169, Corey Rang, Peak Properties, LLC. Cheyenne BOR
- $365,0005 bd3 ba2.3k sqft423 Wasatch St, Cheyenne, WY 82007For Sale
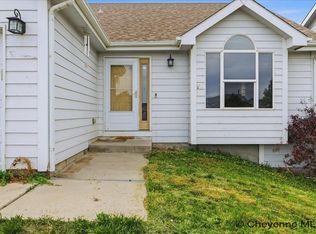 MLS ID #102355, Mason Dieters, Selling Homes Network. Cheyenne BOR
- $389,9003 bd2 ba1.4k sqft5721 Liz Ranch Rd, Cheyenne, WY 82007New Construction
 MLS ID #101952, Mistie Woods, #1 Properties. Cheyenne BOR
- $389,9003 bd2 ba1.4k sqft5807 Liz Ranch Rd, Cheyenne, WY 82007New ConstructionMLS ID #101949, Mistie Woods, #1 Properties. Cheyenne BOR
- $385,0006 bd2 ba2.2k sqft4409 E 17th St, Cheyenne, WY 82001For SaleMLS ID #102329, Jennifer Davis, RE/MAX Capitol Properties. Cheyenne BOR
- $379,0004 bd3 ba2.3k sqft1112 Crescent Dr, Cheyenne, WY 82007For SaleMLS ID #102044, Lexi Leckemby, Coldwell Banker, The Property Exchange. Cheyenne BOR
- $387,3003 bd2 ba1.3k sqft5823 Liz Ranch Rd, Cheyenne, WY 82007New ConstructionMLS ID #102063, Mistie Woods, #1 Properties. Cheyenne BOR
- $379,9003 bd2 ba1.3k sqft5803 Liz Ranch Rd, Cheyenne, WY 82007New ConstructionMLS ID #101950, Mistie Woods, #1 Properties. Cheyenne BOR
- $410,0004 bd2 ba2.5k sqft1813 S 2nd Ave, Cheyenne, WY 82007For SaleMLS ID #101533, Jon Pietsch, Coldwell Banker, The Property Exchange. Cheyenne BOR
- $345,0004 bd2 ba1.9k sqft283 Reed Ave, Cheyenne, WY 82007For SaleMLS ID #102367, KD Perino, Coldwell Banker, The Property Exchange. Cheyenne BOR
- $459,0003 bd2 ba2k sqft2401 Draper Rd, Cheyenne, WY 82007For SaleMLS ID #102287, Trenille Young, Century 21 Bell Real Estate. Cheyenne BOR
- $384,0003 bd3 ba2.5k sqft906 Sonata Ln, Cheyenne, WY 82007For SaleMLS ID #101601, Codee Dalton, #1 Properties. Cheyenne BOR
- $399,5003 bd1 ba1.3k sqft619 Terry Ranch Rd, Cheyenne, WY 82007For SaleMLS ID #101639, Derede Darden, eXp Realty, LLC. Cheyenne BOR
- $375,0004 bd2 ba1.8k sqft3456 Luckie Rd, Cheyenne, WY 82001For SaleMLS ID #102314, Dave Coleman, #1 Properties. Cheyenne BOR
- $469,9004 bd3 ba2.6k sqft5816 Parkside Dr, Cheyenne, WY 82001For SaleMLS ID #102014, Kim R Gerig, #1 Properties. Cheyenne BOR
- $484,5005 bd3 ba3.1k sqft3709 Laramie St, Cheyenne, WY 82001For SaleMLS ID #102369, David Hondel, RE/MAX Capitol Properties. Cheyenne BOR
- $410,0003 bd2 ba1.4k sqft4409 El Camino Dr, Cheyenne, WY 82001For SaleMLS ID #102112, Steven Prescott, RE/MAX Capitol Properties. Cheyenne BOR
- $375,0003 bd3 ba2.7k sqft2406 E 11th St, Cheyenne, WY 82001For SaleMLS ID #102068, Shae Risheill, Coldwell Banker, The Property Exchange. Cheyenne BOR
- $475,0005 bd3 ba3.1k sqft1524 Jazz Dr, Cheyenne, WY 82007For SaleMLS ID #101840, Cynthia Biggs, #1 Properties. Cheyenne BOR
