Above-ground poolBackyard retreatForced-air propane heatCozy propane fireplaceCentral air conditioning
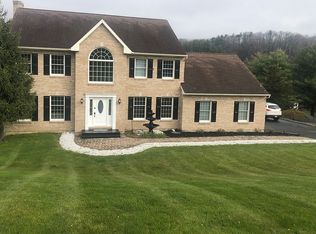
One home. Endless possibilities. Over 4,460 square feet of living space designed for the way you live.
Spanning three levels of finished living space, this exceptional home offers a rare combination of size, flexibility, and functionality. The fully finished lower level features its own private walk-out entrance and provides complete on-suite living, offering a full kitchen, spacious living room, bedroom, full bathroom, bonus room, and dedicated office space. Whether you're accommodating multi-generational living, extended family, guests, or creating the perfect work-from-home setup, this private space delivers unmatched versatility.
The main and upper levels offer 4 additional bedrooms and 2.5 bathrooms, creating the ideal layout for large families or those who simply love extra space. Stay comfortable year-round with central air conditioning, forced-air propane heat, and a cozy propane fireplace that adds warmth and charm.
Step outside to your own backyard retreat featuring an above-ground pool, gazebo, and plenty of room for entertaining, relaxing, or enjoying summer with family and friends.
Situated on just under half an acre, this home offers the perfect balance of privacy and convenience. Commuters will love the location, with Interstate 80 just minutes away, providing easy access to the Lehigh Valley, New Jersey, and beyond. Shopping, dining, schools, and everyday conveniences are all within close reach.
6 hours
|
135
|
13
|
Zillow last checked:
Listing updated:
Listed by:
Heather Rai Schierloh570-977-0770,
Real of Pennsylvania-Brodheadsville855-450-0442
Source: PMAR,MLS#: PM-143660
Facts & features
Interior
Bedrooms & bathrooms
Bedrooms: 4
Bathrooms: 4
Full bathrooms: 3
1/2 bathrooms: 1
Primary bedroom
Level: Second
Area: 336
Dimensions: 16 x 21
Bedroom 2
Level: Second
Area: 182
Dimensions: 13 x 14
Bedroom 3
Level: Second
Area: 168
Dimensions: 12 x 14
Bedroom 4
Level: Second
Area: 144
Dimensions: 12 x 12
Primary bathroom
Level: Lower
Area: 18
Dimensions: 3 x 6
Bathroom 2
Level: First
Area: 72
Dimensions: 9 x 8
Bathroom 3
Level: Second
Area: 132
Dimensions: 11 x 12
Bathroom 4
Level: Second
Area: 40
Dimensions: 5 x 8
Bonus room
Level: Basement
Area: 660
Dimensions: 20 x 33
Heating
Central, Ductless, Propane
Cooling
Central Air
Appliances
Included: Cooktop, Dishwasher, Washer, Dryer
Laundry: Multiple Locations
Features
Breakfast Bar, Pantry, Granite Counters, Walk-In Closet(s), Chandelier, Recessed Lighting
Flooring: Carpet, Tile, Vinyl
Basement: Full,Walk-Out Access,Finished,Heated
Has fireplace: Yes
Fireplace features: Family Room
Common walls with other units/homes: No Common Walls
Explore the cost of this home by adjusting the details. Changes won't be saved.
Principal & interest
$1,547
Mortgage insurance
$0
Property taxes
$170
Home insurance
$105
HOA fees
$0
Utilities
Not included
All calculations are estimates and provided by Zillow, Inc. for informational purposes only. Actual amounts may vary.
HOA fees may include property taxes on listings classified as Co-Ops. Contact the listing agent and/or owner for fee details.
Mortgage interest rates are dependent on a number of factors, including credit score, down payment, and repayment length. Interest rate data provided by Zillow Group Marketplace, Inc. as of 1/1/1970 from various mortgage lenders with which we have lead or other similar arrangements; the Estimated Payment is an average of those rates.
See how much you could borrow to make a competitive offer.