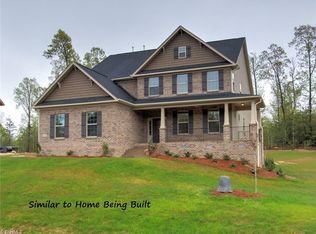
The Cotswold I- Wonderful 1st Floor Master Plan with 4 bedrooms, 3 full baths, Two Bedrooms on main level, loft and two additional bedrooms on second level. Formal Dining Room with coffered ceiling. Open Kitchen with granite island and countertops, Breakfast Area that adjoins large Family Room. Spacious Master Bedroom with walk-in closet. Separate tiled shower/tub, dual vanities, private toilet closet. Mast Bedrooms have walk-in closets, 2 car garage. WH2001
This property is not currently displayed as for sale or rent on Zillow. This may be different from what's on other websites or public sources.