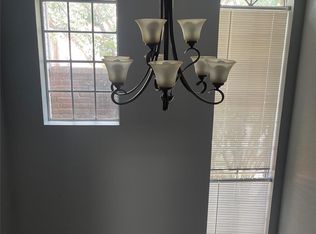
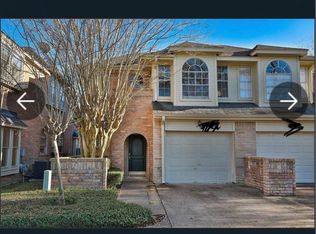
This well-maintained town house offers a comfortable and convenient lifestyle in a desirable Houston location.
The home showcases renovated bathrooms with a new shower, new bathtub, and modern finishes. Major upgrades include a new electrical system, professionally cleaned HVAC ductwork, new attic insulation, a new thermostat, a cleaned attic, and a brand-new washer and dryer.
Conveniently located near major highways, shopping, dining, schools, and everyday amenities. Community amenities include parking, tennis court and a pool.
Please contact the listing agent for showing instructions and additional information.
For sale
Price increase: $10K (9/20)
$189,999
5515 Strack Rd APT 121, Houston, TX 77069
2beds
1,280sqft
Townhouse
Built in 1984
2.7 Acres Lot
$185,600 Zestimate®
$148/sqft
$330/mo HOA
What's special
- 58 days
- 166
- 16
Zillow last checked:
Listing updated:
Listed by:
Seher Mohsan TREC #0851554 713-998-0065,
Keller Williams Realty Professionals
Source: HAR,MLS#: 81043884
Facts & features
Interior
Bedrooms & bathrooms
- Bedrooms: 2
- Bathrooms: 3
- Full bathrooms: 2
- 1/2 bathrooms: 1
Primary bedroom
- Level: Second
- Area: 165
- Dimensions: 15 x 11
Bedroom
- Level: Second
- Area: 99
- Dimensions: 9x11
Other
- Level: First
- Area: 25
- Dimensions: 5x5
Other
- Level: Second
- Area: 40
- Dimensions: 8x5
Dining room
- Level: First
- Area: 90
- Dimensions: 9x10
Kitchen
- Level: First
- Area: 104
- Dimensions: 13x8
Living room
- Level: First
- Area: 156
- Dimensions: 13x12
Primary bath
- Level: Second
- Area: 65
- Dimensions: 13x 5
Heating
- Electric
Cooling
- Ceiling Fan(s), Electric
Appliances
- Included: ENERGY STAR Qualified Appliances, Disposal, Refrigerator, Electric Oven, Microwave, Electric Range, Dryer, Full Size, Washer/Dryer Stacked, Washer, Dishwasher, Washer/Dryer
- Laundry: Electric Dryer Hookup, Inside
Features
- Crown Molding, High Ceilings, 2 Bedrooms Up
- Flooring: Laminate, Tile
- Doors: Insulated Doors
- Number of fireplaces: 1
- Fireplace features: Wood Burning
Interior area
- Total structure area: 1,280
- Total interior livable area: 1,280 sqft
Property
Parking
- Parking features: Attached, Auto Garage Door Opener, Off Site, Paved
- Has attached garage: Yes
Features
- Levels: Levels 1 and 2
- Stories: 2
- Exterior features: Balcony, Sprinkler System
Lot
- Size: 2.7 Acres
- Features: Corner Lot
Details
- Parcel number: 0440420040021
Construction
Type & style
- Home type: Townhouse
- Architectural style: Traditional
- Property subtype: Townhouse
Materials
- Blown-In Insulation, Brick
- Foundation: Slab
- Roof: Composition
Condition
- New construction: No
- Year built: 1984
Utilities & green energy
- Water: Water District
Green energy
- Energy efficient items: Attic Vents, Thermostat, Lighting
Community & HOA
Community
- Features: Tennis Court(s)
- Subdivision: Huntwick Forest Apts Bldg 7
HOA
- Amenities included: Pool, Tennis Court(s)
- HOA fee: $330 monthly
Location
- Region: Houston
Financial & listing details
- Price per square foot: $148/sqft
- Tax assessed value: $183,455
- Annual tax amount: $4,041
- Date on market: 7/28/2026
- Road surface type: Concrete
Estimated market value
$185,600
$176,000 - $195,000
$1,736/mo
Price history
| Date | Event | Price |
|---|---|---|
| 9/20/2026 | Price change | $189,999+5.6%$148/sqft |
Source:  HAR #81043884 Report a problem HAR #81043884 Report a problem | ||
| 9/10/2026 | Pending sale | $180,000$141/sqft |
Source: HAR #81043884 Report a problem | ||
| 8/24/2026 | Price change | $180,000-5.3%$141/sqft |
Source: HAR #81043884 Report a problem | ||
| 7/30/2026 | Price change | $190,000+5.6%$148/sqft |
Source: HAR #81043884 Report a problem | ||
| 2/26/2025 | Listing removed | $2,100$2/sqft |
Source:  HAR #59737688 Report a problem HAR #59737688 Report a problem | ||
| 2/26/2025 | Pending sale | $180,000$141/sqft |
Source: HAR #53886145 Report a problem | ||
| 2/7/2025 | Listed for sale | $180,000$141/sqft |
Source: HAR #53886145 Report a problem | ||
| 2/3/2025 | Pending sale | $180,000$141/sqft |
Source: HAR #53886145 Report a problem | ||
| 1/6/2025 | Listed for rent | $2,100+44.8%$2/sqft |
Source: HAR #59737688 Report a problem | ||
| 11/5/2024 | Listed for sale | $180,000-7.2%$141/sqft |
Source: HAR #53886145 Report a problem | ||
| 11/5/2024 | Listing removed | $194,000$152/sqft |
Source: BHHS broker feed #73768904 Report a problem | ||
| 10/14/2024 | Price change | $194,000-2.5%$152/sqft |
Source: HAR #73768904 Report a problem | ||
| 9/17/2024 | Price change | $199,000-2%$155/sqft |
Source: HAR #73768904 Report a problem | ||
| 9/1/2024 | Price change | $203,000-2.9%$159/sqft |
Source: HAR #73768904 Report a problem | ||
| 8/24/2024 | Pending sale | $209,000$163/sqft |
Source: HAR #73768904 Report a problem | ||
| 7/8/2024 | Listed for sale | $209,000+7.2%$163/sqft |
Source: HAR #73768904 Report a problem | ||
| 9/22/2022 | Sold | -- |
Source: Agent Provided Report a problem | ||
| 8/13/2022 | Pending sale | $195,000$152/sqft |
Source: HAR #66713641 Report a problem | ||
| 8/3/2022 | Price change | $195,000-2.5%$152/sqft |
Source: HAR #66713641 Report a problem | ||
| 7/11/2022 | Pending sale | $199,900$156/sqft |
Source: HAR #66713641 Report a problem | ||
| 6/21/2022 | Price change | $199,900-2.5%$156/sqft |
Source: HAR #66713641 Report a problem | ||
| 6/3/2022 | Listed for sale | $205,000$160/sqft |
Source: HAR #66713641 Report a problem | ||
| 5/4/2021 | Listing removed | -- |
Source:  RE/MAX International Report a problem RE/MAX International Report a problem | ||
| 4/24/2021 | Listed for rent | $1,450$1/sqft |
Source: RE/MAX International #74353882 Report a problem | ||
| 3/7/2021 | Listing removed | -- |
Source: RE/MAX International Report a problem | ||
Public tax history
| Year | Property taxes | Tax assessment |
|---|---|---|
| 2025 | $1,394 -8.2% | $183,455 +3.2% |
| 2024 | $1,519 -2.8% | $177,793 -12.3% |
| 2023 | $1,564 +54.4% | $202,618 +54.6% |
| 2022 | $1,012 | $131,047 |
| 2021 | -- | $131,047 +6.2% |
| 2020 | $1,043 +1.2% | $123,401 +2.9% |
| 2019 | $1,030 -66.7% | $119,928 -1.8% |
| 2018 | $3,097 | $122,089 |
| 2017 | $3,097 +7.9% | $122,089 +7.5% |
| 2016 | $2,869 +22.8% | $113,547 +11.6% |
| 2015 | $2,337 | $101,712 +5.5% |
| 2014 | $2,337 | $96,441 +4.9% |
| 2013 | -- | $91,941 |
| 2012 | -- | $91,941 |
| 2011 | -- | $91,941 |
| 2010 | -- | $91,941 -13.6% |
| 2009 | -- | $106,419 |
| 2007 | -- | $106,419 +0.9% |
| 2006 | -- | $105,427 |
| 2005 | -- | $105,427 |
Find assessor info on the county website
Monthly payment
Est. payment
Payment breakdown
Explore the cost of this home by adjusting the details. Changes won't be saved.Climate risks
Neighborhood: 77069
Nearby schools
Schools provided by the listing agent
- Elementary: Yeager Elementary School (Cypress-Fairbanks)
- Middle: Bleyl Middle School
- High: Cypress Creek High School
Source: HAR. This data may not be complete. We recommend contacting the local school district to confirm school assignments for this home.
Similar homes
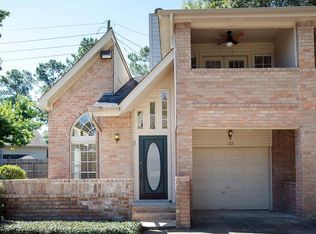
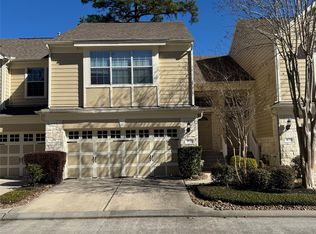
- $185,0002 bd3 ba1.4k sqft13600 Breton Ridge St Building 36C, Houston, TX 77070For Sale
 MLS ID #61197023, Maria Huerta, Uniq Realty. HAR
 - $148,0002 bd2 ba1.2k sqft14911 Wunderlich Dr APT 1012, Houston, TX 77069For Sale
 MLS ID #67999042, Nancy Zeman, Texas United Realty. HAR
 - $120,9002 bd2 ba1k sqft14555 Wunderlich Dr Unit 2001, Houston, TX 77069For Sale
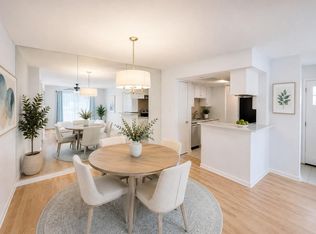 MLS ID #92032760, Gina Berlin, RE/MAX Partners. HAR
 - $225,0002 bd3 ba1.7k sqft640 Wilcrest Dr #640, Houston, TX 77042For Sale
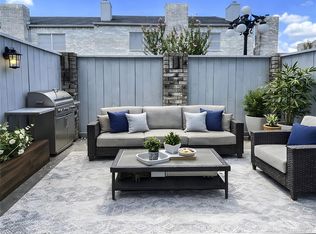 MLS ID #2732898, Marjorie Lucero, RE/MAX Grand. HAR
