Experience the perfect blend of refined estate living, peaceful country surroundings, and exceptional space in desirable Lakeview Ranch Estates. Set on a beautiful acre in a serene neighborhood, this impressive residence offers a thoughtfully designed floorplan with generous living spaces, abundant natural light.
A welcoming covered front porch opens to an elegant foyer flanked by a formal dining room and private study featuring French doors and built-in bookcases. The expansive great room is anchored by a fireplace and flows effortlessly into the spacious kitchen, where granite countertops, a large center island, abundant cabinetry, pantry and a sun-filled breakfast area create an inviting gathering space.
The primary retreat offers direct access to the back patio and a spacious ensuite bath with dual vanities, jetted soaking tub, separate shower, and walk-in closet. Three additional bedrooms are positioned on the main level, providing privacy and flexibility for family, guests, or multi-generational living. An additional downstairs flex room offers possibilities as a second living area, hobby room, playroom, or additional workspace. A large utility room and separate mudroom add everyday convenience.
Upstairs, a spacious bonus room with built-in workstations and a full bath creates an ideal destination for recreation, studying, gaming, or guests. The side-entry three-car garage provides additional storage with convenient attic access.
Recent improvements further enhance this move-in-ready home including, HVAC Updates - Unit 1 replaced in 2026 and includes a transferable warranty, Unit 2 replaced approximately 2022–2023, new carpet in May 2026, updated plumbing fixtures & shutoff valves, a hot-water circulation pump, interior paint touch-ups, sprinkler system servicing and professionally trimmed trees.
This property offers the space and tranquility of country living while delivering the comfort and versatility of a beautifully appointed estate home.
For sale
$719,900
7517 Rodeo Dr, Denton, TX 76208
4beds
3,473sqft
Single Family Residence
Built in 2000
1 Acres Lot
$709,000 Zestimate®
$207/sqft
$43/mo HOA
What's special
Beautiful acreProfessionally trimmed treesElegant foyerFormal dining roomAbundant natural lightGenerous living spacesSun-filled breakfast area
- 1 day |
- 118 |
- 3 |
Likely to sell faster than
Zillow last checked:
Listing updated:
Listed by:
BRAD MCKISSACK 0446597 (940)484-9411,
Keller Williams Realty 940-484-9411,
Chase McKissack 0595020 940-367-3443,
Keller Williams Realty
Source: NTREIS,MLS#: 21358490
Facts & features
Interior
Bedrooms & bathrooms
- Bedrooms: 4
- Bathrooms: 5
- Full bathrooms: 4
- 1/2 bathrooms: 1
Primary bedroom
- Features: Ceiling Fan(s), Double Vanity, En Suite Bathroom, Garden Tub/Roman Tub, Sitting Area in Primary, Separate Shower, Walk-In Closet(s)
- Level: First
- Dimensions: 21 x 15
Bedroom
- Features: Ceiling Fan(s)
- Level: First
- Dimensions: 14 x 12
Bedroom
- Features: Ceiling Fan(s)
- Level: First
- Dimensions: 12 x 12
Bedroom
- Features: Split Bedrooms
- Level: Second
- Dimensions: 12 x 15
Breakfast room nook
- Level: First
- Dimensions: 11 x 10
Dining room
- Level: First
- Dimensions: 15 x 18
Family room
- Level: First
- Dimensions: 14 x 12
Other
- Level: Second
- Dimensions: 11 x 6
Kitchen
- Features: Breakfast Bar, Kitchen Island, Pantry, Stone Counters, Walk-In Pantry
- Level: First
- Dimensions: 14 x 19
Living room
- Features: Ceiling Fan(s), Fireplace
- Level: First
- Dimensions: 23 x 18
Living room
- Features: Built-in Features, Ceiling Fan(s)
- Level: Second
- Dimensions: 19 x 14
Mud room
- Level: First
- Dimensions: 15 x 10
Office
- Features: Built-in Features, Ceiling Fan(s)
- Level: First
- Dimensions: 12 x 12
Utility room
- Features: Utility Room
- Level: First
- Dimensions: 8 x 6
Heating
- Central, Electric
Cooling
- Central Air, Ceiling Fan(s)
Appliances
- Included: Some Gas Appliances, Dishwasher, Gas Cooktop, Disposal, Microwave, Plumbed For Gas, Tankless Water Heater, Vented Exhaust Fan
- Laundry: Laundry in Utility Room
Features
- Built-in Features, Cathedral Ceiling(s), Decorative/Designer Lighting Fixtures, Double Vanity, Granite Counters, Kitchen Island, Open Floorplan, Pantry, Cable TV, Walk-In Closet(s)
- Windows: Window Coverings
- Has basement: No
- Number of fireplaces: 1
- Fireplace features: Living Room
Interior area
- Total interior livable area: 3,473 sqft
Video & virtual tour
Property
Parking
- Total spaces: 3
- Parking features: Oversized, Garage Faces Side
- Attached garage spaces: 3
Features
- Levels: Two
- Stories: 2
- Patio & porch: Front Porch
- Pool features: None, Community
Lot
- Size: 1 Acres
- Residential vegetation: Grassed
Details
- Parcel number: R208765
Construction
Type & style
- Home type: SingleFamily
- Architectural style: Traditional,Detached
- Property subtype: Single Family Residence
Materials
- Brick, Rock, Stone
- Foundation: Slab
- Roof: Composition
Condition
- Resale
- Year built: 2000
Utilities & green energy
- Utilities for property: Cable Available
Community & HOA
Community
- Features: Pool
- Security: Fire Alarm, Smoke Detector(s)
- Subdivision: Lakeview Ranch Ph 1
HOA
- Has HOA: Yes
- Services included: All Facilities, Association Management, Maintenance Grounds
- HOA fee: $519 annually
- HOA name: Damc
- HOA phone: 210-690-1125
Location
- Region: Denton
Financial & listing details
- Price per square foot: $207/sqft
- Tax assessed value: $579,608
- Annual tax amount: $11,524
- Date on market: 8/13/2026
- Cumulative days on market: 152 days
Estimated market value
$709,000
$674,000 - $744,000
$4,520/mo
Price history
| Date | Event | Price |
|---|---|---|
| 8/13/2026 | Listed for sale | $719,900-0.7%$207/sqft |
Source: NTREIS #21358490 Report a problem | ||
| 7/30/2026 | Listing removed | $725,000$209/sqft |
Source: NTREIS #21193739 Report a problem | ||
| 7/8/2026 | Price change | $725,000-1.4%$209/sqft |
Source: NTREIS #21193739 Report a problem | ||
| 6/9/2026 | Price change | $735,000-2%$212/sqft |
Source: NTREIS #21193739 Report a problem | ||
| 3/3/2026 | Listed for sale | $750,000$216/sqft |
Source: NTREIS #21193739 Report a problem | ||
| 1/14/2026 | Listing removed | $2,995$1/sqft |
Source: Zillow Rentals Report a problem | ||
| 12/4/2025 | Price change | $2,995-1.8%$1/sqft |
Source: Zillow Rentals Report a problem | ||
| 11/1/2025 | Listed for rent | $3,050+1.8%$1/sqft |
Source: Zillow Rentals Report a problem | ||
| 10/24/2022 | Listing removed | -- |
Source: Zillow Rental Network Premium Report a problem | ||
| 10/6/2022 | Sold | -- |
Source: Agent Provided Report a problem | ||
| 9/6/2022 | Price change | $2,995-6.4%$1/sqft |
Source: Zillow Rental Network Premium Report a problem | ||
| 8/22/2022 | Listed for rent | $3,200$1/sqft |
Source: Zillow Rental Network Premium Report a problem | ||
Public tax history
| Year | Property taxes | Tax assessment |
|---|---|---|
| 2025 | $11,524 -11.6% | $579,608 -14.2% |
| 2024 | $13,035 +18.9% | $675,343 +17.6% |
| 2023 | $10,962 -0.9% | $574,113 +10.1% |
| 2022 | $11,066 +30.3% | $521,300 +32.6% |
| 2021 | $8,495 -3.8% | $393,127 -1.1% |
| 2020 | $8,833 -3.2% | $397,346 -0.5% |
| 2019 | $9,125 +0.1% | $399,212 +4.5% |
| 2018 | $9,118 | $382,127 +5.9% |
| 2017 | -- | $360,970 +8.2% |
| 2016 | -- | $333,687 +4.5% |
| 2015 | -- | $319,433 +3.6% |
| 2014 | -- | $308,389 +1.8% |
| 2013 | -- | $303,053 +2.1% |
| 2012 | -- | $296,953 +0.9% |
| 2011 | -- | $294,179 -4.7% |
| 2010 | -- | $308,691 +0.7% |
| 2009 | -- | $306,402 +8.5% |
| 2007 | $7,409 -5.3% | $282,520 -1.8% |
| 2006 | $7,824 +27.7% | $287,777 +27.6% |
| 2005 | $6,129 | $225,574 +102.4% |
| 2004 | -- | $111,437 +97.8% |
| 2003 | -- | $56,326 +16.2% |
| 2002 | -- | $48,457 -82.7% |
| 2001 | -- | $280,436 |
Find assessor info on the county website
Monthly payment
Est. payment
Payment breakdown
Explore the cost of this home by adjusting the details. Changes won't be saved.Climate risks
Neighborhood: Lakeview Ranch
Nearby schools
GreatSchools rating
- 4/10Hodge Elementary SchoolGrades: PK-5Distance: 2.9 mi
- 4/10Strickland Middle SchoolGrades: 6-8Distance: 4.4 mi
- 6/10Ryan High SchoolGrades: 9-12Distance: 1.2 mi
Schools provided by the listing agent
- Elementary: Hodge
- Middle: Strickland
- High: Ryan H S
- District: Denton ISD
Source: NTREIS. This data may not be complete. We recommend contacting the local school district to confirm school assignments for this home.
- $560,5003 bd3 ba2.4k sqft7601 Rodeo Dr, Denton, TX 76208Off Market
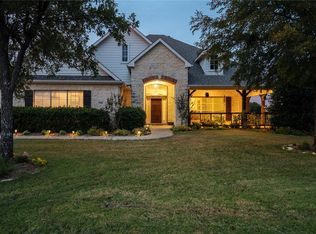
- $545,4004 bd2 ba2.4k sqft7509 Rodeo Dr, Denton, TX 76208Off Market
- $589,1004 bd3 ba2.7k sqft7600 Stallion St, Denton, TX 76208Off Market
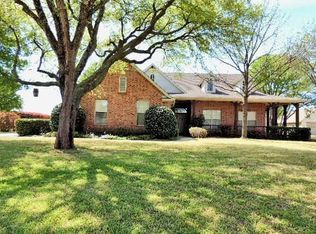
- $582,6004 bd2 ba2.6k sqft7501 Rodeo Dr, Denton, TX 76208Off Market
- $589,9004 bd2 ba3k sqft7609 Rodeo Dr, Denton, TX 76208Off Market
- $717,6004 bd3 ba3k sqft7508 Stallion St, Denton, TX 76208Off Market
- $536,9003 bd2 ba2.4k sqft7608 Stallion St, Denton, TX 76208Off Market
- $--5 bd5 ba3.3k sqft7600 Rodeo Dr, Denton, TX 76208Sold
A local agent can set up tours, give advice and negotiate with sellers.
Similar homes
- $699,0005 bd4 ba3.1k sqft109 Palomino Ct, Shady Shores, TX 76208For Sale
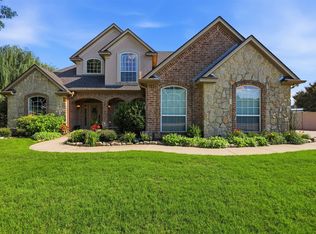 MLS ID #21299139, Chad Mudd. NTREIS
 - $840,0004 bd4 ba3.1k sqft508 Ambergate Dr, Shady Shores, TX 76208For Sale
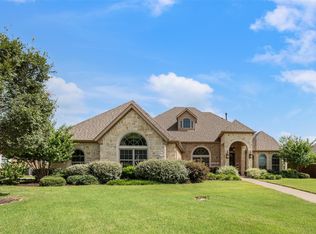 MLS ID #21318971, Douglas Shanahan. NTREIS
 - $670,0004 bd3 ba3.2k sqft3016 Pottery Trl, Corinth, TX 76210For Sale
 MLS ID #21330956, Jill Hughes. NTREIS
 - $754,9004 bd5 ba4k sqft138 Dogwood Dr, Aubrey, TX 76227For Sale
 MLS ID #21335608, Julie Acker. NTREIS
 - $698,0006 bd4 ba4.2k sqft2703 Pottery Trl, Corinth, TX 76210For SaleMLS ID #21321864, Kat Miller. NTREIS
- $649,9004 bd4 ba3.7k sqft3508 Buckingham Dr, Corinth, TX 76210For SaleMLS ID #21286987, BRAD MCKISSACK. NTREIS
- $638,5004 bd5 ba4k sqft127 Dogwood Dr, Aubrey, TX 76227For SaleMLS ID #21342441, Jenny Jordan. NTREIS
- $680,0006 bd4 ba4.2k sqft13219 Bodega Trl, Frisco, TX 75035For SaleMLS ID #21356319, Ted Zhang. NTREIS
- $734,0005 bd3 ba3.4k sqft316 Sandy Cv, Argyle, TX 76226For SaleMLS ID #21333139, Carrie Summers. NTREIS
- $659,9905 bd3 ba3.5k sqft2261 Hideaway Pointe Dr, Little Elm, TX 75068For SaleMLS ID #21345692, Heather Winchester. NTREIS
- $599,9004 bd3 ba2.6k sqft8218 Haltered Horse Ln, Frisco, TX 75034For SaleMLS ID #21357962, Donna Magro. NTREIS
- $719,0005 bd4 ba3.8k sqft1501 Stone Dr, Carrollton, TX 75010For SaleMLS ID #21339093, Kimberly Woodard. NTREIS
- $950,0004 bd4 ba3.9k sqft341 Onyx Dr, Oak Pt, TX 75068For SaleMLS ID #21299837, Cande Green. NTREIS
- $685,0004 bd4 ba3.6k sqft13923 Alden Ln, Frisco, TX 75035For SaleMLS ID #21296208, Michelle Swann. NTREIS
- $729,0003 bd3 ba3.1k sqft9601 Grandview Dr, Denton, TX 76207For SaleMLS ID #21263391, Sarah Laos. NTREIS
- $760,0004 bd4 ba3.3k sqft8313 Primrose Trl, Argyle, TX 76226For SaleMLS ID #21289074, Brenda Halpin. NTREIS
- $710,0005 bd4 ba3.8k sqft710 Calaveras Ct, Prosper, TX 75078For SaleMLS ID #21256385, Daniel Cline. NTREIS
- $675,0004 bd4 ba2.9k sqft3500 Nandina Dr, Flower Mound, TX 75022For SaleMLS ID #21341115, Carissa Acker. NTREIS
- $630,0005 bd4 ba3.4k sqft541 Hunter St, Argyle, TX 76226For SaleMLS ID #21347347, J D Aaron. NTREIS
- $639,9005 bd4 ba3.5k sqft217 Patricia Ln, Highland Village, TX 75077For SaleMLS ID #21331102, Laura Dumke. NTREIS
