One owner extremely hard to find brick ranch. Family room overlooking deck & fenced yard. 3 bedrooms w/walk thru bath from master. Hardwood floors. Updated cherry kitchen, built in oven & microwave. Finished full basement w/extra office, library etc. Formal living room & dining room. Many nice upgrades. Fireplace in family room. Attached garage. HVAC 2026, roof 2018
For sale
$279,900
6225 Browns Pkwy, Loves Park, IL 61111
3beds
2,917sqft
Single Family Residence
Built in 1968
0.26 Acres Lot
$-- Zestimate®
$96/sqft
$-- HOA
What's special
Brick ranchFireplace in family roomFenced yardAttached garageUpdated cherry kitchenHardwood floors
- 2 days |
- 537 |
- 26 |
Zillow last checked:
Listing updated:
Listed by:
Dianne Parvin 815-979-8247,
Dickerson & Nieman
Source: NorthWest Illinois Alliance of REALTORS®,MLS#: 202605032
Facts & features
Interior
Bedrooms & bathrooms
- Bedrooms: 3
- Bathrooms: 2
- Full bathrooms: 2
- Main level bathrooms: 1
- Main level bedrooms: 3
Primary bedroom
- Level: Main
- Area: 165
- Dimensions: 15 x 11
Bedroom 2
- Level: Main
- Area: 140
- Dimensions: 14 x 10
Bedroom 3
- Level: Main
- Area: 100
- Dimensions: 10 x 10
Dining room
- Level: Main
- Area: 126
- Dimensions: 14 x 9
Family room
- Level: Main
- Area: 342
- Dimensions: 19 x 18
Kitchen
- Level: Main
- Area: 143
- Dimensions: 13 x 11
Living room
- Level: Main
- Area: 228
- Dimensions: 19 x 12
Heating
- Forced Air, Natural Gas
Cooling
- Central Air
Appliances
- Included: Disposal, Dishwasher, Dryer, Microwave, Refrigerator, Stove/Cooktop, Wall Oven, Washer, Water Softener, Gas Water Heater
- Laundry: In Basement
Features
- Walk-In Closet(s)
- Basement: Full,Finished
- Has fireplace: Yes
- Fireplace features: Gas
Interior area
- Total structure area: 2,917
- Total interior livable area: 2,917 sqft
- Finished area above ground: 1,679
- Finished area below ground: 1,238
Property
Parking
- Total spaces: 2
- Parking features: Attached, Garage Door Opener
- Garage spaces: 2
Features
- Patio & porch: Deck, Patio
- Fencing: Fenced
Lot
- Size: 0.26 Acres
- Features: City/Town
Details
- Additional structures: Shed(s)
- Parcel number: 1206259003
Construction
Type & style
- Home type: SingleFamily
- Architectural style: Ranch
- Property subtype: Single Family Residence
Materials
- Brick/Stone
- Roof: Shingle
Condition
- Year built: 1968
Details
- Warranty included: Yes
Utilities & green energy
- Electric: Fuses
- Sewer: City/Community
- Water: City/Community
Community & HOA
Community
- Subdivision: IL
Location
- Region: Loves Park
Financial & listing details
- Price per square foot: $96/sqft
- Tax assessed value: $189,228
- Annual tax amount: $4,753
- Price range: $279.9K - $279.9K
- Date on market: 8/13/2026
- Ownership: Fee Simple
- Road surface type: Hard Surface Road
Estimated market value
Not available
Estimated sales range
Not available
Not available
Price history
| Date | Event | Price |
|---|---|---|
| 8/13/2026 | Listed for sale | $279,900$96/sqft |
Source:  NorthWest Illinois Alliance of REALTORS® #202605032 Report a problem NorthWest Illinois Alliance of REALTORS® #202605032 Report a problem | ||
Public tax history
| Year | Property taxes | Tax assessment |
|---|---|---|
| 2024 | $4,338 +7.7% | $63,076 +13.4% |
| 2023 | $4,029 +5.9% | $55,618 +11.9% |
| 2022 | $3,804 | $49,712 +9.1% |
| 2021 | -- | $45,582 +5.8% |
| 2020 | $3,149 -0.9% | $43,091 +4.9% |
| 2019 | $3,178 -2.1% | $41,071 +6.1% |
| 2018 | $3,247 +13% | $38,706 +10.3% |
| 2017 | $2,873 | $35,096 +1.9% |
| 2016 | $2,873 +1.9% | $34,438 |
| 2015 | $2,819 -1.2% | $34,438 -5.1% |
| 2014 | $2,852 -3.8% | $36,293 -16.7% |
| 2009 | $2,966 | $43,567 +8% |
| 2007 | -- | $40,333 |
| 2006 | -- | $40,333 +4.8% |
| 2005 | -- | $38,504 +5.5% |
| 2004 | -- | $36,490 +3.9% |
| 2003 | -- | $35,115 +3.3% |
| 2001 | -- | $33,980 +7.3% |
| 2000 | -- | $31,665 0% |
| 1999 | -- | $31,666 |
Find assessor info on the county website
Monthly payment
Est. payment
Payment breakdown
Explore the cost of this home by adjusting the details. Changes won't be saved.Climate risks
Neighborhood: 61111
Nearby schools
GreatSchools rating
- 4/10Windsor Elementary SchoolGrades: 1-5Distance: 0.3 mi
- 5/10Harlem Middle SchoolGrades: 6-8Distance: 0.4 mi
- 4/10Harlem High SchoolGrades: 9-12Distance: 2.6 mi
Schools provided by the listing agent
- Elementary: Windsor Elementary
- Middle: Harlem Jr
- High: Harlem High School
- District: Harlem 122
Source: NorthWest Illinois Alliance of REALTORS®. This data may not be complete. We recommend contacting the local school district to confirm school assignments for this home.
- $170,0003 bd2 ba1.6k sqft6221 Browns Pkwy, Loves Park, IL 61111Sold
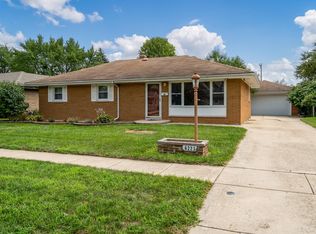
- $196,1003 bd1 ba1.1k sqft6229 Browns Pkwy, Loves Park, IL 61111Off Market
- $215,6003 bd1 ba1.2k sqft6217 Browns Pkwy, Loves Park, IL 61111Off Market
- $220,3003 bd1 ba1.5k sqft6233 Browns Pkwy, Loves Park, IL 61111Off Market
- $215,7003 bd1 ba1.4k sqft6224 Browns Pkwy, Loves Park, IL 61111Off Market
- $177,0003 bd1 ba1k sqft6228 Browns Pkwy, Loves Park, IL 61111Off Market
- $225,4004 bd2 ba1.4k sqft6220 Browns Pkwy, Loves Park, IL 61111Off Market
- $181,7003 bd1 ba1k sqft6213 Browns Pkwy, Loves Park, IL 61111Off Market
A local agent can set up tours, give advice and negotiate with sellers.
A local lender can help you make sure your offer is ready when you are.
Similar homes
- $249,9994 bd3 ba2.1k sqft253 River Ln, Loves Park, IL 61111For Sale
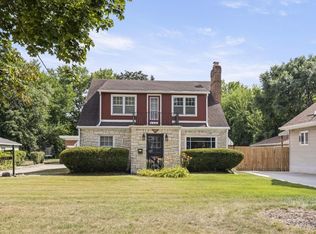 MLS ID #202604780, Deborah Laudicina. NorthWest Illinois Alliance of REALTORS®
 - $259,9003 bd2 ba1.9k sqft11321 Debussey Dr, Machesney Park, IL 61115For Sale
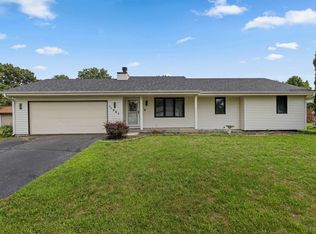 MLS ID #202605035, Julie Wilson. NorthWest Illinois Alliance of REALTORS®
 - $299,9003 bd2 ba1.6k sqft4565 Spring Brook Rd, Rockford, IL 61114For Sale
 MLS ID #202605022, Olga Kampmeier. NorthWest Illinois Alliance of REALTORS®
 - $249,9993 bd2 ba2.3k sqft1120 Murphy Woods Ln, Rockford, IL 61107For Sale
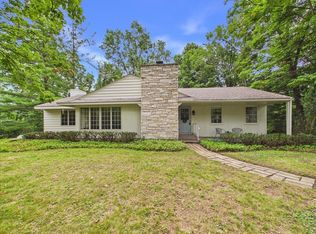 MLS ID #202605087, Toni Vander Heyden. NorthWest Illinois Alliance of REALTORS®
 - $315,0003 bd2 ba2.2k sqft2015 Glenview Rd, Rockford, IL 61107For SaleMLS ID #202605073, Jayne Ragan. NorthWest Illinois Alliance of REALTORS®
- $259,0003 bd2 ba1.6k sqft2938 Southbridge Rd, Rockford, IL 61114For SaleMLS ID #202604959, Melissa Kuhrt. NorthWest Illinois Alliance of REALTORS®
- $277,5004 bd2 ba2.2k sqft4674 Pepper Dr, Rockford, IL 61114Price ChangeMLS ID #12724824, Jesus Perez, Realty of America, LLC. MRED as distributed by MLS GRID
- $259,9002 bd2 ba1.8k sqft7917-7921 Venus St, Loves Park, IL 61111For SaleMLS ID #202602870, Julie Humpal. NorthWest Illinois Alliance of REALTORS®
- $--3 bd3 ba2.2k sqft1324 Jonathan Ave, Rockford, IL 61103AuctionAuction.com 2
- $269,9003 bd2 ba1.5k sqft221 N Highland Ave, Rockford, IL 61107For SaleMLS ID #202605065, Vickie Krueger. NorthWest Illinois Alliance of REALTORS®
- $287,0003 bd2 ba2.1k sqft93 N Park Rd, Machesney Park, IL 61115For SaleMLS ID #202604778, Milena Cojkic. NorthWest Illinois Alliance of REALTORS®
- $355,0003 bd4 ba2.6k sqft4996 Zenith Pkwy, Machesney Park, IL 61115For SaleMLS ID #202605034, Teresa Skridla. NorthWest Illinois Alliance of REALTORS®
- $289,9002 bd2 ba1.6k sqft6294 Parks Edge Dr, Loves Park, IL 61111For SaleMLS ID #202605089, John Dowd. NorthWest Illinois Alliance of REALTORS®
- $324,9994 bd3 ba2.9k sqft6538 Coach Lite Ct, Loves Park, IL 61111For SaleMLS ID #202604051, Toni Vander Heyden. NorthWest Illinois Alliance of REALTORS®
- $242,5004 bd1 ba1.8k sqft1939 Cumberland St, Rockford, IL 61103For SaleMLS ID #202605008, Danielle Lee. NorthWest Illinois Alliance of REALTORS®
- $260,0003 bd3 ba2.1k sqft3542 Saint Moritz Trl, Rockford, IL 61114For SaleMLS ID #202605064, Peter Dunn. NorthWest Illinois Alliance of REALTORS®
- $320,0003 bd3 ba2k sqft3210 Piper Ct, Rockford, IL 61114For SaleMLS ID #202604687, Taylor Miller. NorthWest Illinois Alliance of REALTORS®
- $300,0003 bd2 ba1.8k sqft7103 Mill Rd, Rockford, IL 61108For SaleMLS ID #202604969, Donna Andrews. NorthWest Illinois Alliance of REALTORS®
- $259,0004 bd2 ba1.6k sqft7465 Gemini Dr, Rockford, IL 61103For SaleMLS ID #202604876, Toni Vander Heyden. NorthWest Illinois Alliance of REALTORS®
- $270,0003 bd2 ba2k sqft2902 Hanford Dr, Rockford, IL 61114For SaleMLS ID #202604555, Ricky Davis. NorthWest Illinois Alliance of REALTORS®
