Skip main navigation
Sold for $799,000
  • $799,000

    5516 Yates Mill Pond Rd, Raleigh, NC 27606

    3beds
    4,160sqft
    Single Family Residence, Residential
    Built in 1974
    1.88 Acres Lot
    $781,600 Zestimate®
    $192/sqft
    $4,354 Estimated rent

    Home value

    $781,600

    $743,000 - $821,000

    $4,354/mo

    Zestimate® history
    Loading
    Loading...

    Owner options

    List your home for rent

    $4,354/mo

    Rent Zestimate®

    Find your next renter with Zillow Rental Manager. Plus, with online applications, you can quickly screen prospective tenants – for free.

    Learn more

    $4,354/mo

    Rent Zestimate®

    Refinance and save

    $4,726/mo

    Est. payment

    Refinancing to a lower rate could help reduce your monthly payments and save thousands over the life of the loan.

    See today's rates

    $4,726/mo

    Est. payment

    Explore your selling options

    Work with a Zillow partner agent

    Leverage their expertise and Zillow's premium Showcase listings to get your home seen by more buyers.

    Get started

    List with your own agent

    Get your home in front of millions of buyers by listing it on Zillow.

    Learn how to do it

    Sell it yourself

    Take full control of how buyers see your home on Zillow by listing For Sale by Owner (FSBO).

    List your home

    What's special

    Large islandDouble ovensLarge walk-in closetSpacious primary suiteFireplace with gas logs
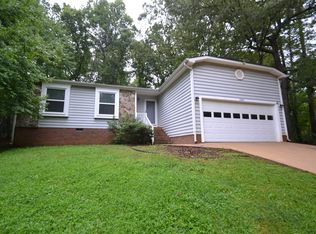
    Tucked away with incredible privacy and a peaceful setting, this home offers the perfect blend of comfort, space, and convenience. Enjoy beautiful views from the sunroom and spacious deck overlooking the large backyard, ALMOST 2 ACRES! Ideal for a swing set, treehouse, fire pit, or entertaining outdoors. HUGE detached garage 40x24! Inside, the NEW kitchen is designed to impress with a large island, double ovens, and a stunning hood over the stove. Cozy up by the fireplace with gas logs, and enjoy thoughtful updates throughout, including brand-new windows that glide effortlessly. HUGE pantry/mudroom area or could easily be turned into a scullery! The finished basement provides additional living and entertaining space, while the oversized bedrooms -- especially upstairs -- offer room for everyone to spread out. The spacious primary suite includes a large walk-in closet you'll love! Conveniently located near Historic Yates Mill County Park, the Farmers Market, downtown Raleigh, Crossroads Plaza, North Carolina State University, major highways, and the airport -- this home truly has it all!

    Zillow last checked:

    Listing updated:

    Listed by:

    Amy Huller 919-395-0220,

    NextHome Turn Key Realty

    Bought with:

    Susie Friedel, 283659

    Better Homes & Gardens Real Es

    Source: Doorify MLS,MLS#: 10168789MLS Logo

    Facts & features

    Interior

    Bedrooms & bathrooms
    • Bedrooms: 3
    • Bathrooms: 5
    • Full bathrooms: 3
    • 1/2 bathrooms: 2
    Heating
    • Heat Pump
    Cooling
    • Central Air
    Appliances
    • Included: Dishwasher, Gas Cooktop, Microwave, Self Cleaning Oven, Oven
    • Laundry: Laundry Room
    Features
    • Bathtub/Shower Combination, Built-in Features, Ceiling Fan(s), Eat-in Kitchen, Kitchen Island, Open Floorplan, Master Downstairs, Walk-In Closet(s), Walk-In Shower
    • Flooring: Carpet, Vinyl, Tile
    • Basement: Daylight, Finished, Full, Walk-Out Access
    Interior area
    • Total structure area: 4,160
    • Total interior livable area: 4,160 sqft
    • Finished area above ground: 2,740
    • Finished area below ground: 1,420

    Property

    Parking
    • Total spaces: 8
    • Parking features: Carport, Circular Driveway, Deck, RV Access/Parking
    • Garage spaces: 2
    • Carport spaces: 1
    • Covered spaces: 3
    • Uncovered spaces: 6
    Accessibility
    • Accessibility features: Accessible Approach with Ramp
    Features
    • Levels: Tri-Level
    • Stories: 3
    • Patio & porch: Deck
    • Has view: Yes
    • View description: Trees/Woods
    Lot
    • Size: 1.88 Acres
    • Features: Back Yard, Landscaped
    Details
    • Additional structures: Garage(s)
    • Parcel number: 078203300981000 0079336
    • Zoning: R-40W
    • Special conditions: Standard

    Construction

    Type & style
    • Home type: SingleFamily
    • Architectural style: Cape Cod
    • Property subtype: Single Family Residence, Residential
    Materials
    • Brick Veneer, Vinyl Siding
    • Roof: Shingle
    Condition
    • New construction: No
    • Year built: 1974

    Utilities & green energy

    • Sewer: Septic Tank
    • Water: Private, Well
    • Utilities for property: Electricity Connected, Septic Connected, Propane

    Community & neighborhood

    Location
    • Region: Raleigh
    • Subdivision: Not in a Subdivision

    Price history

    DateEventPrice
    7/6/2026Sold$799,000$192/sqft
    Source: Doorify MLS #10168789 Report a problem
    6/8/2026Pending sale$799,000$192/sqft
    Source: NextHome #10168789 Report a problem
    5/21/2026Listed for sale$799,000+331.9%$192/sqft
    Source: Doorify MLS #10168789 Report a problem
    12/1/2021Sold$185,000$44/sqft
    Source: Public Record Report a problem

    Public tax history

    YearProperty taxesTax assessment
    2025$3,805 +3%$617,970 +4.4%
    2024$3,694 +24.8%$591,703 +56.9%
    2023$2,960 +7.9%$377,101
    2022$2,743 +3.6%$377,101 +0.9%
    2021$2,647 +1.7%$373,851
    2020$2,603 -4.2%$373,851 +13.1%
    2019$2,719 $330,450
    2018$2,719 +14.7%$330,450
    2017$2,370 +2.1%$330,450
    2016$2,322 -0.8%$330,450 -1.1%
    2015$2,341 +5.5%$334,138
    2014$2,219 $334,138
    2013-- $334,138
    2012-- $334,138
    2011-- $334,138
    2010-- $334,138
    2009-- $334,138
    2008-- --
    2007-- --
    2006-- --
    2005-- --
    2004-- --
    2003-- --
    2002-- --
    2001-- --

    Find assessor info on the county website

    Neighborhood: 27606

    Nearby schools

    GreatSchools rating
    Schools provided by the listing agent
    • Elementary: Wake - Yates Mill Elementary
    • Middle: Wake - Dillard Drive Middle
    • High: Wake - Athens Drive High

    Source: Doorify MLS. This data may not be complete. We recommend contacting the local school district to confirm school assignments for this home.

    Get a cash offer in 3 minutes
    Find out how much your home could sell for in as little as 3 minutes with a no-obligation cash offer.
    Estimated market value
    $781,600
    Get a cash offer in 3 minutes
    Find out how much your home could sell for in as little as 3 minutes with a no-obligation cash offer.
    Estimated market value
    $781,600