Welcome home to this beautifully maintained Southwest Frisco 4-bedroom, 2.5-bath residence situated on a desirable North facing corner lot in a gated golf course community, offering an exceptional combination of comfort, space, and resort-style amenities. Inside, you’ll find a bright, open floor plan with beautiful wood flooring, multiple living and dining spaces, and abundant natural light. The spacious kitchen offers generous cabinetry and counter space with a large center island, creating an ideal gathering place for everyday living and entertaining. The home has been recently painted, and the Mater Bath bathroom has been thoughtfully updated for a fresh, move-in-ready feel. The flexible four-bedroom layout provides plenty of room for family, guests, a home office, or additional living space. Outside, mature landscaping enhances the home’s curb appeal, while the private backyard swimming pool and covered outdoor living area create the perfect setting for relaxing or entertaining. Residents enjoy access to an impressive collection of amenities, including a beautifully renovated clubhouse, community swimming pool, fitness center, hot tubs, and par-3 golf course and great fishing. Membership privileges at the tennis club add even more opportunities for recreation and an active lifestyle. With its corner location, private pool, updated interior, landscaped grounds, and outstanding community amenities, this home offers high ceilings with the space and lifestyle today’s buyers are looking for, all within the privacy and security of a guard-gated community. Sellers are licensed Realtors.
For sale
$649,900
3679 Patriot Dr, Frisco, TX 75034
4beds
2,616sqft
Single Family Residence
Built in 2002
8,398 Square Feet Lot
$636,400 Zestimate®
$248/sqft
$240/mo HOA
What's special
Private backyard swimming poolBright open floor planHigh ceilingsBeautiful wood flooringAbundant natural lightSpacious kitchenLarge center island
- 2 days |
- 305 |
- 20 |
Zillow last checked:
Listing updated:
Listed by:
Keith Weidner 0438017 972-716-3865,
Funk Realty Group, LLC 972-716-3865
Source: NTREIS,MLS#: 21357846
Facts & features
Interior
Bedrooms & bathrooms
- Bedrooms: 4
- Bathrooms: 3
- Full bathrooms: 2
- 1/2 bathrooms: 1
Primary bedroom
- Features: Ceiling Fan(s), Double Vanity, En Suite Bathroom, Garden Tub/Roman Tub, Separate Shower, Walk-In Closet(s)
- Level: First
- Dimensions: 21 x 13
Bedroom
- Level: First
- Dimensions: 13 x 10
Bedroom
- Level: First
- Dimensions: 11 x 10
Bedroom
- Level: First
- Dimensions: 10 x 10
Primary bathroom
- Features: Double Vanity, En Suite Bathroom, Garden Tub/Roman Tub, Stone Counters, Separate Shower
- Level: First
- Dimensions: 11 x 12
Breakfast room nook
- Level: First
- Dimensions: 10 x 12
Dining room
- Level: First
- Dimensions: 11 x 12
Other
- Level: First
- Dimensions: 12 x 11
Half bath
- Level: First
- Dimensions: 5 x 5
Kitchen
- Features: Eat-in Kitchen, Kitchen Island, Pantry, Solid Surface Counters, Walk-In Pantry
- Level: First
- Dimensions: 19 x 15
Laundry
- Level: First
- Dimensions: 12 x 5
Living room
- Features: Fireplace
- Level: First
- Dimensions: 16 x 15
Office
- Level: First
- Dimensions: 11 x 10
Heating
- Central, Electric
Cooling
- Central Air, Ceiling Fan(s), Electric, Zoned
Appliances
- Included: Dishwasher, Electric Cooktop, Electric Oven, Disposal, Microwave
Features
- Decorative/Designer Lighting Fixtures, Double Vanity, Eat-in Kitchen, High Speed Internet, Kitchen Island, Open Floorplan, Pantry, Walk-In Closet(s), Wired for Sound
- Flooring: Carpet, Ceramic Tile, Hardwood
- Windows: Window Coverings
- Has basement: No
- Number of fireplaces: 1
- Fireplace features: Den, Gas, Gas Log
Interior area
- Total interior livable area: 2,616 sqft
Video & virtual tour
Property
Parking
- Total spaces: 2
- Parking features: Alley Access, Concrete, Door-Multi, Direct Access, Driveway, Garage, Garage Door Opener, Garage Faces Rear
- Attached garage spaces: 2
Features
- Levels: One
- Stories: 1
- Patio & porch: Front Porch, Other, Patio, Covered
- Exterior features: Rain Gutters
- Has private pool: Yes
- Pool features: Gunite, In Ground, Pool, Private, Water Feature
- Fencing: Back Yard,Fenced,High Fence,Wood
Lot
- Size: 8,398 Square Feet
- Features: Corner Lot, Interior Lot, Landscaped, Subdivision, Sprinkler System, Few Trees
- Residential vegetation: Grassed
Details
- Parcel number: R224978
Construction
Type & style
- Home type: SingleFamily
- Architectural style: Traditional,Detached
- Property subtype: Single Family Residence
- Attached to another structure: Yes
Materials
- Brick
- Foundation: Slab
- Roof: Composition
Condition
- Resale
- Year built: 2002
Utilities & green energy
- Sewer: Public Sewer
- Water: Public
- Utilities for property: Electricity Available, Natural Gas Available, Sewer Available, Separate Meters, Underground Utilities, Water Available
Community & HOA
Community
- Features: Curbs, Gated, Sidewalks
- Security: Fire Alarm, Gated Community, Security Guard
- Subdivision: Heritage Lakes Ph2
HOA
- Has HOA: Yes
- Services included: All Facilities, Maintenance Grounds, Maintenance Structure
- HOA fee: $720 quarterly
- HOA name: Realmanage
- HOA phone: 855-877-2472
Location
- Region: Frisco
Financial & listing details
- Price per square foot: $248/sqft
- Tax assessed value: $562,641
- Annual tax amount: $834
- Date on market: 8/14/2026
- Cumulative days on market: 3 days
- Listing terms: Cash,Conventional
- Exclusions: None
Estimated market value
$636,400
$605,000 - $668,000
$3,169/mo
Price history
| Date | Event | Price |
|---|---|---|
| 8/14/2026 | Listed for sale | $649,900$248/sqft |
Source: NTREIS #21357846 Report a problem | ||
Public tax history
| Year | Property taxes | Tax assessment |
|---|---|---|
| 2025 | $834 -54.7% | $519,709 +10% |
| 2024 | $1,840 -0.4% | $472,463 +10% |
| 2023 | $1,848 -53.3% | $429,512 +10% |
| 2022 | $3,952 | $390,465 +10% |
| 2021 | $3,952 +0.5% | $354,968 +5.6% |
| 2020 | $3,934 -0.5% | $336,186 -0.8% |
| 2019 | $3,952 -0.4% | $338,910 -2.1% |
| 2018 | $3,969 -19.1% | $346,322 +7.6% |
| 2017 | $4,904 | $321,752 +10% |
| 2016 | $4,904 -0.6% | $292,502 +10% |
| 2015 | $4,933 | $265,911 +2.6% |
| 2014 | $4,933 | $259,268 +7.9% |
| 2013 | $4,933 | $240,320 +5.5% |
| 2012 | -- | $227,758 +1.4% |
| 2011 | -- | $224,654 +4.5% |
| 2010 | -- | $214,991 -3.6% |
| 2009 | -- | $223,059 -6.9% |
| 2007 | -- | $239,653 +9.3% |
| 2006 | $4,421 +6.9% | $219,255 +7.3% |
| 2005 | $4,136 | $204,275 +0.3% |
| 2004 | -- | $203,657 -8.6% |
| 2003 | -- | $222,917 +617.4% |
| 2002 | -- | $31,075 |
Find assessor info on the county website
Monthly payment
Est. payment
Payment breakdown
Explore the cost of this home by adjusting the details. Changes won't be saved.Climate risks
Neighborhood: Heritage Lakes
Nearby schools
GreatSchools rating
- 9/10Tom Hicks Elementary SchoolGrades: PK-5Distance: 0.7 mi
- 8/10Arbor Creek Middle SchoolGrades: 6-8Distance: 5.4 mi
- 7/10Hebron High SchoolGrades: 9-12Distance: 5.3 mi
Schools provided by the listing agent
- Elementary: Hicks
- Middle: Arbor Creek
- High: Hebron
- District: Lewisville ISD
Source: NTREIS. This data may not be complete. We recommend contacting the local school district to confirm school assignments for this home.
- $664,6004 bd4 ba3.6k sqft3663 Patriot Dr, Frisco, TX 75034Off Market
- $587,7004 bd3 ba2.7k sqft3647 Patriot Dr, Frisco, TX 75034Off Market
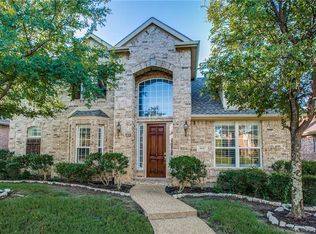
- $726,0004 bd4 ba3.8k sqft3680 Roosevelt Dr, Frisco, TX 75034Off Market

- $557,7004 bd2 ba2.6k sqft3664 Roosevelt Dr, Frisco, TX 75034Off Market

- $741,2005 bd4 ba3.5k sqft3898 W Crescent Way, Frisco, TX 75034Off Market
- $--4 bd3 ba3.3k sqft3882 W Crescent Way, Frisco, TX 75034Sold
- $--4 bd3 ba3.2k sqft3682 Patriot Dr, Frisco, TX 75034Sold
- $621,0004 bd4 ba3.2k sqft3664 Patriot Dr, Frisco, TX 75034Off Market
A local agent can set up tours, give advice and negotiate with sellers.
Similar homes
- $--4 bd4 ba3.5k sqft3466 Washington Dr, Frisco, TX 75034AuctionAuction.com 2
- $650,0004 bd3 ba2.9k sqft3537 Washington Dr, Frisco, TX 75034For Sale
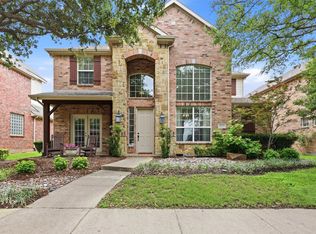 MLS ID #21311569, Nick McCoy. NTREIS
 - $650,0004 bd3 ba3k sqft3493 Pilgrim Dr, Frisco, TX 75034For Sale
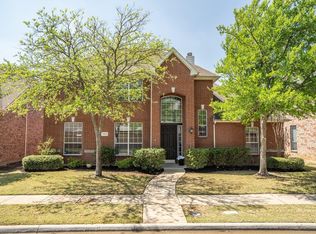 MLS ID #21219149, Angie Heidingsfield. NTREIS
 - $650,0004 bd4 ba3.2k sqft3885 Johnson St, Frisco, TX 75034For Sale
 MLS ID #21339794, Natalie Newberry. NTREIS
 - $709,9004 bd4 ba3.5k sqft3475 Pilgrim Dr, Frisco, TX 75034For SaleMLS ID #21351476, Stacey Hunter. NTREIS
- $684,9004 bd4 ba3k sqft3451 Mayflower Dr, Frisco, TX 75034For SaleMLS ID #21308502, Justin Slay. NTREIS
- $615,0004 bd3 ba2.7k sqft4015 Guadalupe Ln, Frisco, TX 75034For SaleMLS ID #21273374, Kathryn Leach. NTREIS
- $649,9004 bd4 ba2.8k sqft2849 Greenway Dr, Frisco, TX 75034For SaleMLS ID #21301071, Chelsie Roye. NTREIS
- $595,0004 bd4 ba3k sqft3434 Nation Dr, Frisco, TX 75034For SaleMLS ID #21291234, Glena Cummings. NTREIS
- $800,0004 bd3 ba3.3k sqft4073 E Crescent Way, Frisco, TX 75034For SaleMLS ID #21345954, Debbie Gardner. NTREIS
- $650,0004 bd3 ba3k sqft2127 Quail Meadow Ln, Frisco, TX 75034For SaleMLS ID #21303035, Carrie Himel. NTREIS
- $595,0003 bd3 ba2.8k sqft4204 Victory Dr, Frisco, TX 75034For SaleMLS ID #21274718, Jeff Cayford. NTREIS
- $689,9994 bd3 ba3.3k sqft4311 Verde Ln, Frisco, TX 75034For SaleMLS ID #21293001, Anthony Martinez. NTREIS
- $699,0004 bd3 ba3.3k sqft4643 San Marcos Way, Frisco, TX 75034For SaleMLS ID #21300618, Tracey Byrd. NTREIS
- $529,9003 bd2 ba2.1k sqft4570 Duval Dr, Frisco, TX 75034For SaleMLS ID #21344860, Molly George. NTREIS
- $529,9003 bd3 ba2.3k sqft3649 Lincoln Dr, Frisco, TX 75034For SaleMLS ID #21309187, Steve Metarelis. NTREIS
- $699,0004 bd5 ba3.4k sqft4157 Chantilly Ln, Frisco, TX 75034For SaleMLS ID #21228276, Amber Broadway. NTREIS
- $649,0003 bd3 ba2.8k sqft2263 Fawn Mist Dr, Frisco, TX 75034For SaleMLS ID #21302560, MARIA Centeno. NTREIS
- $685,0004 bd4 ba3.7k sqft2848 Forest Manor Dr, Frisco, TX 75034For SaleMLS ID #21291350, Brandon Carrington. NTREIS
- $775,0004 bd4 ba3.3k sqft4668 Ridgeland Dr, Frisco, TX 75034For SaleMLS ID #21333841, Erin Carlson. NTREIS
