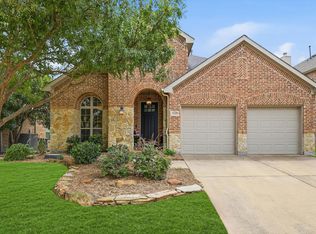
Like-New Home with 2026 Complete House Remodel! Welcome to this beautifully updated GOLF COURSE HOME, perfectly positioned on an OVERSIZED LOT. A charming front porch and handsome stone exterior create inviting curb appeal, while the oversized THREE CAR GARAGE offers abundant parking and storage. Inside, extensive 2026 updates include luxury vinyl plank flooring and 5.25 inch baseboards throughout, fresh interior paint, modern ceiling fans and light fixtures, and refreshed vanities and mirrors. The family room centers around a newly painted stone fireplace, creating a stylish and comfortable gathering space. Upstairs, you will find a spacious game room and three secondary bedrooms featuring new 2026 carpet. Lantana residents enjoy access to top-rated schools, scenic walking trails, resort-style pools, pickleball courts, amenity centers, and more. Additionally the exterior arbor has been freshly painted, making 1581 Meadows Avenue a move-in-ready home that shines inside and out.
For sale
$619,000
1581 Meadows Ave, Argyle, TX 76226
4beds
2,674sqft
Single Family Residence
Built in 2004
6,969 Square Feet Lot
$-- Zestimate®
$231/sqft
$131/mo HOA
What's special
Fresh interior paintLuxury vinyl plank flooringNewly painted stone fireplaceOversized three car garageSpacious game roomCharming front porchHandsome stone exterior
- 3 days |
- 188 |
- 7 |
Zillow last checked:
Listing updated:
Listed by:
Stephanie Seay 0546721 214-636-8485,
Keller Williams Realty-FM 972-874-1905
Source: NTREIS,MLS#: 21352235
Facts & features
Interior
Bedrooms & bathrooms
- Bedrooms: 4
- Bathrooms: 4
- Full bathrooms: 3
- 1/2 bathrooms: 1
Primary bedroom
- Features: En Suite Bathroom
- Level: First
- Dimensions: 14 x 16
Bedroom
- Features: Walk-In Closet(s)
- Level: Second
- Dimensions: 11 x 12
Bedroom
- Features: Walk-In Closet(s)
- Level: Second
- Dimensions: 11 x 12
Bedroom
- Features: Walk-In Closet(s)
- Level: Second
- Dimensions: 11 x 13
Breakfast room nook
- Features: Eat-in Kitchen
- Level: First
- Dimensions: 7 x 9
Dining room
- Level: First
- Dimensions: 12 x 13
Family room
- Features: Ceiling Fan(s), Fireplace
- Level: First
- Dimensions: 15 x 17
Game room
- Features: Ceiling Fan(s)
- Level: Second
- Dimensions: 12 x 16
Kitchen
- Features: Built-in Features, Eat-in Kitchen, Granite Counters, Kitchen Island, Walk-In Pantry
- Level: First
- Dimensions: 12 x 17
Office
- Features: Ceiling Fan(s)
- Level: First
- Dimensions: 11 x 12
Utility room
- Features: Utility Room
- Level: First
- Dimensions: 5 x 10
Heating
- Central, Natural Gas, Zoned
Cooling
- Central Air, Ceiling Fan(s), Electric, Zoned
Appliances
- Included: Dishwasher, Gas Cooktop, Disposal, Gas Oven, Microwave
- Laundry: Washer Hookup, Laundry in Utility Room
Features
- Decorative/Designer Lighting Fixtures, High Speed Internet, Cable TV
- Flooring: Carpet, Luxury Vinyl Plank
- Windows: Bay Window(s), Window Coverings
- Has basement: No
- Number of fireplaces: 1
- Fireplace features: Gas Log, Gas Starter, Stone
Interior area
- Total interior livable area: 2,674 sqft
Video & virtual tour
Property
Parking
- Total spaces: 3
- Parking features: Garage, Garage Door Opener, Garage Faces Side
- Attached garage spaces: 3
Features
- Levels: Two
- Stories: 2
- Patio & porch: Covered
- Exterior features: Rain Gutters
- Pool features: None, Community
- Fencing: Metal
Lot
- Size: 6,969 Square Feet
- Features: Landscaped, On Golf Course, Subdivision, Sprinkler System
Details
- Parcel number: R000000
Construction
Type & style
- Home type: SingleFamily
- Architectural style: Traditional,Detached
- Property subtype: Single Family Residence
Materials
- Brick, Rock, Stone
- Foundation: Slab
- Roof: Composition
Condition
- Year built: 2004
Utilities & green energy
- Utilities for property: Municipal Utilities, Sewer Available, Underground Utilities, Water Available, Cable Available
Community & HOA
Community
- Features: Clubhouse, Fitness Center, Other, Playground, Pickleball, Pool, Tennis Court(s), Trails/Paths, Curbs, Sidewalks
- Security: Security System
- Subdivision: Larkspur Add
HOA
- Has HOA: Yes
- Amenities included: Maintenance Front Yard
- Services included: Association Management, Maintenance Grounds, Maintenance Structure
- HOA fee: $131 monthly
- HOA name: Insight Association Mgmt
- HOA phone: 940-728-1660
Location
- Region: Argyle
Financial & listing details
- Price per square foot: $231/sqft
- Tax assessed value: $519,459
- Annual tax amount: $11,237
- Date on market: 8/12/2026
- Cumulative days on market: 3 days
Estimated market value
Not available
Estimated sales range
Not available
Not available
Price history
| Date | Event | Price |
|---|---|---|
| 8/12/2026 | Listed for sale | $619,000+147.7%$231/sqft |
Source: NTREIS #21352235 Report a problem | ||
| 7/11/2019 | Listing removed | $2,600$1/sqft |
Source: Diamond REALTORS LLC #14125909 Report a problem | ||
| 6/27/2019 | Listed for rent | $2,600$1/sqft |
Source: Diamond REALTORS LLC #14125909 Report a problem | ||
| 3/27/2013 | Sold | -- |
Source: Agent Provided Report a problem | ||
| 1/29/2013 | Listed for sale | $249,900$93/sqft |
Source: Sackborn Corp, LLC #11892518 Report a problem | ||
| 7/18/2012 | Listing removed | $249,900$93/sqft |
Source: Sackborn Corp, LLC #11756766 Report a problem | ||
| 6/29/2012 | Price change | $249,900-0.4%$93/sqft |
Source: Sackborn Corp, LLC #11756766 Report a problem | ||
| 6/16/2012 | Price change | $250,900-3.1%$94/sqft |
Source: Sackborn Corp, LLC #11756766 Report a problem | ||
| 4/20/2012 | Listed for sale | $259,000-4%$97/sqft |
Source: Sackborn Corp, LLC #11756766 Report a problem | ||
| 8/6/2008 | Listing removed | $269,900$101/sqft |
Source: Homes & Land #10978682 Report a problem | ||
| 7/23/2008 | Price change | $269,900-3.6%$101/sqft |
Source: Homes & Land #10978682 Report a problem | ||
| 5/29/2008 | Price change | $279,900-1.8%$105/sqft |
Source: Homes & Land #10978682 Report a problem | ||
| 5/12/2008 | Price change | $284,900-1.7%$107/sqft |
Source: Homes & Land #10978682 Report a problem | ||
| 4/9/2008 | Price change | $289,900-3.4%$108/sqft |
Source: Homes & Land #10978682 Report a problem | ||
| 3/13/2008 | Price change | $300,000-4.8%$112/sqft |
Source: Homes & Land #10978682 Report a problem | ||
| 2/15/2008 | Listed for sale | $315,000$118/sqft |
Source: Homes & Land #10978682 Report a problem | ||
Public tax history
| Year | Property taxes | Tax assessment |
|---|---|---|
| 2024 | $11,237 +1% | $519,459 -4.7% |
| 2023 | $11,122 +5.3% | $545,000 +18.7% |
| 2022 | $10,567 +20.8% | $459,303 +25.2% |
| 2021 | $8,749 +4.8% | $366,879 +7.9% |
| 2020 | $8,349 -3.4% | $340,000 +0.2% |
| 2019 | $8,640 -5.2% | $339,435 +1.2% |
| 2018 | $9,111 +21% | $335,506 +12.6% |
| 2017 | $7,529 | $297,926 +10.3% |
| 2016 | $7,529 -4.5% | $270,000 +8% |
| 2015 | $7,886 | $250,000 -10.8% |
| 2014 | $7,886 | $280,404 +8.6% |
| 2013 | $7,886 | $258,116 -0.7% |
| 2012 | -- | $259,994 0% |
| 2011 | -- | $260,077 +1.5% |
| 2010 | -- | $256,280 -0.5% |
| 2009 | -- | $257,637 -12.2% |
| 2007 | -- | $293,546 +11.2% |
| 2006 | $7,932 +18.9% | $263,999 +18.5% |
| 2005 | $6,670 | $222,840 +16.5% |
| 2004 | -- | $191,318 +264.4% |
| 2003 | -- | $52,500 |
Find assessor info on the county website
Monthly payment
Est. payment
Payment breakdown
Explore the cost of this home by adjusting the details. Changes won't be saved.Climate risks
Neighborhood: Lantana
Nearby schools
GreatSchools rating
- 9/10Blanton Elementary SchoolGrades: PK-5Distance: 1.1 mi
- 9/10Harpool Middle SchoolGrades: 6-8Distance: 1.3 mi
- 7/10Guyer High SchoolGrades: 9-12Distance: 2.6 mi
Schools provided by the listing agent
- Elementary: Annie Webb Blanton
- Middle: Tom Harpool
- High: Guyer
- District: Denton ISD
Source: NTREIS. This data may not be complete. We recommend contacting the local school district to confirm school assignments for this home.
- $521,4004 bd3 ba2.7k sqft1571 Meadows Ave, Argyle, TX 76226Off Market
- $540,3003 bd3 ba2.9k sqft1591 Meadows Ave, Argyle, TX 76226Off Market

- $494,4003 bd3 ba2.2k sqft1561 Meadows Ave, Argyle, TX 76226Off Market

- $450,0003 bd2 ba2.2k sqft1601 Meadows Ave, Argyle, TX 76226Off Market
- $--4 bd3 ba2.3k sqft1551 Meadows Ave, Argyle, TX 76226Sold
- $503,3003 bd2 ba2.3k sqft1611 Meadows Ave, Lantana, TX 76226Off Market
- $548,0004 bd3 ba3.3k sqft1580 Meadows Ave, Argyle, TX 76226Off Market
- $396,1003 bd2 ba1.7k sqft1570 Meadows Ave, Argyle, TX 76226Off Market
A local agent can set up tours, give advice and negotiate with sellers.
A local lender can help you make sure your offer is ready when you are.
Similar homes
- $--4 bd4 ba3.3k sqft4504 Argyle Ln, Argyle, TX 76226Auction
 Auction.com 2
 - $550,0004 bd3 ba2.8k sqft1336 Burnett Dr, Argyle, TX 76226For Sale
 MLS ID #21294064, Christy Arnold. NTREIS
 - $--4 bd2 ba2.4k sqft3516 Marquette Dr, Denton, TX 76210Auction
 Auction.com 2
 - $575,0004 bd3 ba3k sqft1413 Springaire Ln, Lewisville, TX 75077For Sale
 MLS ID #21356795, Sharon Apligian. NTREIS
 - $--3 bd1 ba2.3k sqft2802 Hollis Dr, Corinth, TX 76210AuctionAuction.com 2
- $589,0004 bd3 ba2.3k sqft1804 Shadywood Ln, Flower Mound, TX 75028For SaleMLS ID #21351317, Russell Rhodes. NTREIS
- $--3 bd2 ba2.1k sqft325 Berry Ln, Shady Shores, TX 76208AuctionAuction.com 2
- $--5 bd4 ba3.1k sqft2413 Plover Ln, Argyle, TX 76226AuctionAuction.com 1
- $--4 bd4 ba3.3k sqft4025 Lakeside Dr, The Colony, TX 75056AuctionAuction.com 2
- $650,0004 bd3 ba2.6k sqft11852 Blackhawk Dr, Frisco, TX 75033For SaleMLS ID #21326687, Kreg Hall. NTREIS
- $--4 bd2 ba2.6k sqft13841 Ranch Horse Run, Haslet, TX 76052AuctionAuction.com 2
- $--3 bd2 ba2.3k sqft2204 Carriage Hl, Denton, TX 76207AuctionAuction.com 2
- $--4 bd3 ba2.1k sqft11321 Pecan Creek Dr, Providence Village, TX 76227AuctionAuction.com 2
- $--3 bd2 ba2.9k sqft5001 White River Dr, Frisco, TX 75034AuctionAuction.com 2
- $--3 bd2 ba1.4k sqft909 Boxwood Dr, Lewisville, TX 75067AuctionAuction.com 2
- $--3 bd2 ba2.8k sqft13725 Lost Spurs Rd, Roanoke, TX 76262AuctionAuction.com 2
- $--3 bd2 ba2.6k sqft1725 Castle Creek Dr, Little Elm, TX 75068AuctionAuction.com 2
- $--4 bd4 ba3.2k sqft14205 Signal Hill Dr, Little Elm, TX 75068AuctionAuction.com 2
- $415,0004 bd3 ba2.6k sqft1225 Sam Dennis Dr, Lewisville, TX 75077For SaleMLS ID #21357699, Steven Robertson. NTREIS
- $--4 bd2 ba2.2k sqft7189 Juniper Dr, Frisco, TX 75033AuctionAuction.com 2
