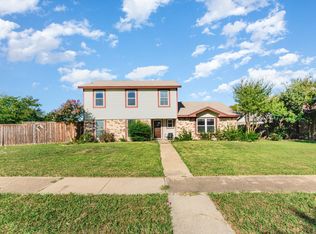
This Lewisville home was built for people who actually use their space. With two living areas and two dining spaces, there's plenty of room to spread out. Luxury vinyl plank runs throughout the bedrooms and main living areas, durable enough for real life. The large living room anchors the home with a brick fireplace. The second living space would make a great TV room, playroom, or multipurpose room. Both living spaces connect to a covered backyard patio, so there's a natural flow between inside and out. The primary bedroom has its own patio access as well, with an ensuite that includes dual vanities, a soaking tub, and a separate shower. The secondary bathroom has been updated and is easily accessed from the other bedrooms. Out back, the yard is fully fenced with tall privacy panels and a couple of doggy windows built in, so the dog can keep watch without you losing the seclusion. The location is practical: easy highway access for commuters, and close to Old Town Lewisville and other amenities. Property is available for sale or lease.
For sale
$392,000
1774 Clydesdale Dr, Lewisville, TX 75067
3beds
1,934sqft
Est.: Get pre-qualified
Single Family Residence
Built in 1984
8,624 Square Feet Lot
$381,400 Zestimate®
$203/sqft
$-- HOA
What's special
Brick fireplaceCovered backyard patioTwo dining spacesSoaking tubSeparate shower
- 17 days |
- 649 |
- 87 |
Likely to sell faster than
Zillow last checked:
Listing updated:
Listed by:
Randi Dukes 0732066 972-966-6683,
Repeat Realty, LLC 972-966-6683
Source: NTREIS,MLS#: 21267734
Tour with a local agent
Facts & features
Interior
Bedrooms & bathrooms
- Bedrooms: 3
- Bathrooms: 2
- Full bathrooms: 2
Primary bedroom
- Features: Built-in Features, Ceiling Fan(s), Dual Sinks, Double Vanity, En Suite Bathroom, Garden Tub/Roman Tub, Separate Shower, Walk-In Closet(s)
- Level: First
- Dimensions: 15 x 17
Bedroom
- Features: Ceiling Fan(s)
- Level: First
- Dimensions: 11 x 11
Bedroom
- Features: Ceiling Fan(s)
- Level: First
- Dimensions: 11 x 11
Breakfast room nook
- Features: Eat-in Kitchen, Granite Counters
- Level: First
- Dimensions: 12 x 6
Dining room
- Level: First
- Dimensions: 11 x 13
Family room
- Features: Ceiling Fan(s)
- Level: First
- Dimensions: 14 x 19
Kitchen
- Features: Built-in Features, Eat-in Kitchen, Granite Counters
- Level: First
- Dimensions: 13 x 12
Laundry
- Features: Built-in Features
- Level: First
- Dimensions: 6 x 9
Living room
- Features: Ceiling Fan(s), Fireplace
- Level: First
- Dimensions: 21 x 17
Heating
- Central
Cooling
- Central Air, Ceiling Fan(s)
Appliances
- Included: Double Oven, Dishwasher, Electric Oven, Electric Range, Disposal, Microwave
- Laundry: Electric Dryer Hookup, Gas Dryer Hookup, Laundry in Utility Room
Features
- Chandelier, Decorative/Designer Lighting Fixtures, Double Vanity, Eat-in Kitchen, Granite Counters, High Speed Internet, Pantry, Cable TV, Natural Woodwork, Walk-In Closet(s)
- Flooring: Ceramic Tile, Luxury Vinyl Plank
- Windows: Skylight(s), Window Coverings
- Has basement: No
- Number of fireplaces: 1
- Fireplace features: Gas, Living Room, Masonry
Interior area
- Total interior livable area: 1,934 sqft
Video & virtual tour
Property
Parking
- Total spaces: 2
- Parking features: Alley Access, Door-Multi, Driveway, Garage, Inside Entrance, Kitchen Level, Garage Faces Rear
- Attached garage spaces: 2
Features
- Levels: One
- Stories: 1
- Patio & porch: Covered
- Exterior features: Rain Gutters
- Pool features: None
- Fencing: Wood
Lot
- Size: 8,624 Square Feet
- Features: Corner Lot, Landscaped, Subdivision
Details
- Parcel number: R86585
Construction
Type & style
- Home type: SingleFamily
- Architectural style: Traditional,Detached
- Property subtype: Single Family Residence
Materials
- Brick
- Foundation: Slab
- Roof: Composition
Condition
- Year built: 1984
Utilities & green energy
- Sewer: Public Sewer
- Water: Public
- Utilities for property: Electricity Connected, Natural Gas Available, Sewer Available, Separate Meters, Water Available, Cable Available
Community & HOA
Community
- Features: Curbs, Sidewalks
- Subdivision: Lewisville Valley 4 Sec B Ph 2
HOA
- Has HOA: No
Location
- Region: Lewisville
Financial & listing details
- Price per square foot: $203/sqft
- Tax assessed value: $396,246
- Annual tax amount: $6,826
- Date on market: 5/14/2026
- Cumulative days on market: 17 days
- Listing terms: Cash,Conventional,FHA,VA Loan
Estimated market value
$381,400
$362,000 - $400,000
$2,724/mo
Price history
| Date | Event | Price |
|---|---|---|
| 5/27/2026 | Listed for rent | $2,750$1/sqft |
Source: Zillow Rentals Report a problem | ||
| 5/14/2026 | Listed for sale | $392,000+56.9%$203/sqft |
Source: NTREIS #21267734 Report a problem | ||
| 4/1/2020 | Listing removed | $249,900$129/sqft |
Source: Parker Properties #14287663 Report a problem | ||
| 3/5/2020 | Pending sale | $249,900$129/sqft |
Source: Parker Properties #14287663 Report a problem | ||
| 2/26/2020 | Listed for sale | $249,900+61.2%$129/sqft |
Source: Parker Properties #14287663 Report a problem | ||
| 5/2/2012 | Listing removed | $155,000$80/sqft |
Source: Ebby Halliday Realtors #11726034 Report a problem | ||
| 2/23/2012 | Listed for sale | $155,000$80/sqft |
Source: Active Website #11726034 Report a problem | ||
Public tax history
| Year | Property taxes | Tax assessment |
|---|---|---|
| 2025 | $6,826 +0.8% | $396,246 +1.1% |
| 2024 | $6,772 -6.9% | $391,892 -6.3% |
| 2023 | $7,274 +9.2% | $418,346 +19.2% |
| 2022 | $6,658 +18.4% | $350,876 +23.9% |
| 2021 | $5,623 +8.1% | $283,251 +2.9% |
| 2020 | $5,201 +5.2% | $275,314 +1% |
| 2019 | $4,942 +7.5% | $272,541 +14% |
| 2018 | $4,595 +20.8% | $239,097 +10% |
| 2017 | $3,804 | $217,361 +10% |
| 2016 | $3,804 +10.6% | $197,601 +10% |
| 2015 | $3,438 | $179,637 +7.3% |
| 2014 | $3,438 | $167,471 +4.9% |
| 2013 | $3,438 | $159,723 +0.3% |
| 2012 | -- | $159,282 -0.9% |
| 2011 | -- | $160,741 +9.9% |
| 2010 | -- | $146,203 +0.2% |
| 2009 | -- | $145,976 -3.5% |
| 2007 | -- | $151,210 +2.1% |
| 2006 | $3,398 +2.5% | $148,118 +2.4% |
| 2005 | $3,314 | $144,620 -0.7% |
| 2004 | -- | $145,637 -1.4% |
| 2003 | -- | $147,718 +4.4% |
| 2002 | -- | $141,521 +2.3% |
| 2001 | -- | $138,282 |
Find assessor info on the county website
Monthly payment
Est. payment$--/mo
Payment breakdown
Explore the cost of this home by adjusting the details. Changes won't be saved.
All calculations are estimates and provided by Zillow, Inc. for informational purposes only. Actual amounts may vary.
HOA fees may include property taxes on listings classified as Co-Ops. Contact the listing agent and/or owner for fee details.
Mortgage interest rates are dependent on a number of factors, including credit score, down payment, and repayment length. Interest rate data provided by Zillow Group Marketplace, Inc. as of 1/1/1970 from various mortgage lenders with which we have lead or other similar arrangements; the Estimated Payment is an average of those rates.
See how much you could borrow to make a competitive offer.
Climate risks
Neighborhood: Lewisville Valley
Nearby schools
GreatSchools rating
- 6/10Degan Elementary SchoolGrades: PK-5Distance: 0.4 mi
- 2/10Huffines Middle SchoolGrades: 6-8Distance: 1 mi
- 3/10Lewisville High SchoolGrades: 9-12Distance: 1.5 mi
Schools provided by the listing agent
- Elementary: Degan
- Middle: Huffines
- High: Lewisville
- District: Lewisville ISD
Source: NTREIS. This data may not be complete. We recommend contacting the local school district to confirm school assignments for this home.

A local agent can set up tours, give advice and negotiate with sellers.

- Texas
- Denton County
- Lewisville
- 75067
- Lewisville Valley
- 1774 Clydesdale Dr
Nearby cities
Nearby neighborhoods
Nearby zip codes
Other Lewisville Topics
