Exceptional space meets effortless living in this beautifully designed Ashley-built 4 bedroom 4 bath home! The first floor offers a private primary suite, office, laundry, and inviting sunroom, with a newer mini split, that overlooks the tranquil backyard. Gather in the spacious chef's kitchen featuring a gas range, two ovens, stainless steel appliances, and two water purifiers. The finished lower level provides an impressive extension of the home with a large entertainment area, wet bar, wine cellar, bedroom, full bath, office, exercise area, and abundant storage. Enjoy multiple walk-in closets, an oversized 2-car garage, built-in sprinkler system, and 2025 updates including furnace, central air, mini split and tankless water heater. Professionally landscaped in 2025. Low HOA covers lawn care, landscaping & snow removal. Close to schools, highways, downtown Cincinnati & CVG! All the space you need, all the convenience you want, and a location that makes life easy!
Pending
$620,000
822 Lauren Dr, Villa Hills, KY 41017
4beds
2,513sqft
Single Family Residence, Residential
Built in 2005
10,018 Square Feet Lot
$-- Zestimate®
$247/sqft
$255/mo HOA
What's special
Professionally landscapedPrivate primary suiteStainless steel appliancesGas rangeAbundant storageBuilt-in sprinkler systemTwo water purifiers
- 2 days |
- 842 |
- 49 |
Zillow last checked:
Listing updated:
Listed by:
Christa Zielke 513-652-4552,
KW Seven Hills Realty
Source: NKMLS,MLS#: 645639
Facts & features
Interior
Bedrooms & bathrooms
- Bedrooms: 4
- Bathrooms: 4
- Full bathrooms: 3
- 1/2 bathrooms: 1
Primary bedroom
- Features: Bath Adjoins, Carpet Flooring, Walk-In Closet(s)
- Level: First
- Area: 224
- Dimensions: 16 x 14
Bedroom 2
- Features: Carpet Flooring
- Level: Second
- Area: 168
- Dimensions: 14 x 12
Bedroom 3
- Features: Carpet Flooring
- Level: Second
- Area: 168
- Dimensions: 14 x 12
Bedroom 4
- Features: Carpet Flooring
- Level: Lower
- Area: 180
- Dimensions: 15 x 12
Bathroom 2
- Features: Full Finished Bath
- Level: Second
- Area: 28
- Dimensions: 7 x 4
Bathroom 3
- Features: Full Finished Half Bath
- Level: First
- Area: 35
- Dimensions: 5 x 7
Bathroom 4
- Features: Full Finished Bath
- Level: Lower
- Area: 45
- Dimensions: 9 x 5
Other
- Features: French Doors, Wood Flooring
- Level: First
- Area: 156
- Dimensions: 13 x 12
Dining room
- Features: Wood Flooring
- Level: First
- Area: 168
- Dimensions: 14 x 12
Entry
- Features: Wood Flooring
- Level: First
- Area: 100
- Dimensions: 10 x 10
Family room
- Features: Walk-Out Access, Carpet Flooring, Wet Bar
- Level: Lower
- Area: 690
- Dimensions: 46 x 15
Kitchen
- Features: Gourmet Kitchen, Kitchen Island, Wood Cabinets, Wood Flooring
- Level: First
- Area: 168
- Dimensions: 14 x 12
Laundry
- Features: Utility Sink
- Level: First
- Area: 70
- Dimensions: 10 x 7
Living room
- Features: Wood Flooring
- Level: First
- Area: 360
- Dimensions: 20 x 18
Office
- Features: Carpet Flooring
- Level: Lower
- Area: 144
- Dimensions: 12 x 12
Other
- Description: Sunroom
- Features: See Remarks
- Level: First
- Area: 168
- Dimensions: 14 x 12
Primary bath
- Description: Full
- Features: Double Vanity, Soaking Tub, Shower, Ceramic Tile Flooring
- Level: First
- Area: 144
- Dimensions: 12 x 12
Heating
- Forced Air
Cooling
- Central Air
Appliances
- Included: Gas Range, Dishwasher, Dryer, Microwave, Refrigerator, Washer, Water Softener
Features
- Cathedral Ceiling(s), Ceiling Fan(s), High Ceilings, Recessed Lighting, Vaulted Ceiling(s)
- Doors: Multi Panel Doors
- Basement: Full
- Number of fireplaces: 1
- Fireplace features: Gas
Interior area
- Total structure area: 2,513
- Total interior livable area: 2,513 sqft
Video & virtual tour
Property
Parking
- Total spaces: 2
- Parking features: Driveway, Off Street
- Garage spaces: 2
- Has uncovered spaces: Yes
Accessibility
- Accessibility features: None
Features
- Levels: Two
- Stories: 2
- Patio & porch: Enclosed, Patio, Porch
- Has view: Yes
- View description: Trees/Woods
Lot
- Size: 10,018 Square Feet
- Dimensions: 70 x 151 x 70 x 148
- Features: Cul-De-Sac, Sprinklers In Front, Sprinklers In Rear, Wooded
Details
- Parcel number: 0014003057.00
- Zoning description: Residential
Construction
Type & style
- Home type: SingleFamily
- Architectural style: Traditional
- Property subtype: Single Family Residence, Residential
Materials
- Brick
- Foundation: Poured Concrete
- Roof: Composition,Shingle
Condition
- Existing Structure
- New construction: No
- Year built: 2005
Utilities & green energy
- Sewer: Public Sewer
- Water: Public
Community & HOA
Community
- Subdivision: Ashley Place
HOA
- Has HOA: Yes
- Amenities included: Management
- Services included: Maintenance Grounds, Snow Removal
- HOA fee: $255 monthly
Location
- Region: Villa Hills
Financial & listing details
- Price per square foot: $247/sqft
- Tax assessed value: $558,900
- Annual tax amount: $5,729
- Date on market: 8/13/2026
- Cumulative days on market: 2 days
Estimated market value
Not available
Estimated sales range
Not available
Not available
Price history
| Date | Event | Price |
|---|---|---|
| 8/15/2026 | Pending sale | $620,000$247/sqft |
Source:  NKMLS #645639 Report a problem NKMLS #645639 Report a problem | ||
| 8/13/2026 | Listed for sale | $620,000+15%$247/sqft |
Source: NKMLS #645639 Report a problem | ||
| 1/7/2022 | Sold | $539,000-2%$214/sqft |
Source: Public Record Report a problem | ||
| 12/1/2021 | Pending sale | $549,800$219/sqft |
Source: NKMLS #554101 Report a problem | ||
| 10/20/2021 | Listed for sale | $549,8000%$219/sqft |
Source: NKMLS #554101 Report a problem | ||
| 10/19/2021 | Listing removed | -- |
Source: NKMLS #552206 Report a problem | ||
| 9/22/2021 | Price change | $549,900-4.4%$219/sqft |
Source: NKMLS #552206 Report a problem | ||
| 8/22/2021 | Price change | $575,000-4.2%$229/sqft |
Source: NKMLS #552206 Report a problem | ||
| 7/20/2021 | Price change | $599,900-4%$239/sqft |
Source: NKMLS #547824 Report a problem | ||
| 6/26/2021 | Price change | $625,000-3.8%$249/sqft |
Source: NKMLS #547824 Report a problem | ||
| 5/31/2021 | Price change | $649,900-3%$259/sqft |
Source: NKMLS #547824 Report a problem | ||
| 4/19/2021 | Price change | $669,900+3.2%$267/sqft |
Source: NKMLS #547824 Report a problem | ||
| 4/11/2021 | Listed for sale | $649,000+60.2%$258/sqft |
Source: Owner Report a problem | ||
| 12/8/2011 | Sold | $405,000-3.5%$161/sqft |
Source: Public Record Report a problem | ||
| 8/25/2011 | Price change | $419,900-4.4%$167/sqft |
Source: Keller Williams Realty Services #393089 Report a problem | ||
| 6/18/2011 | Price change | $439,000-4.1%$175/sqft |
Source: Keller Williams Realty Services #393089 Report a problem | ||
| 5/10/2011 | Price change | $457,900-0.4%$182/sqft |
Source: Keller Williams Realty Services #393089 Report a problem | ||
| 1/30/2011 | Listed for sale | $459,900-4%$183/sqft |
Source: Keller Williams Realty Services #393089 Report a problem | ||
| 12/19/2010 | Listing removed | $479,000$191/sqft |
Source: Diversified Property Mgmt #389567 Report a problem | ||
| 12/3/2010 | Price change | $479,000-4%$191/sqft |
Source: Diversified Property Mgmt #389567 Report a problem | ||
| 9/17/2010 | Listed for sale | $499,000-2.3%$199/sqft |
Source: Diversified Property Mgmt #389567 Report a problem | ||
| 9/19/2005 | Sold | $511,000$203/sqft |
Source: Public Record Report a problem | ||
Public tax history
| Year | Property taxes | Tax assessment |
|---|---|---|
| 2024 | $5,729 -0.3% | $558,900 +3.7% |
| 2023 | $5,746 -2.4% | $539,000 |
| 2022 | $5,886 +30.3% | $539,000 +21% |
| 2021 | $4,518 -11.4% | $445,500 |
| 2020 | $5,098 | $445,500 +10% |
| 2019 | $5,098 +11.4% | $405,000 |
| 2018 | $4,578 | $405,000 |
| 2017 | $4,578 +6.1% | $405,000 |
| 2015 | $4,314 +1.7% | $405,000 |
| 2014 | $4,241 | $405,000 |
| 2013 | $4,241 | $405,000 |
| 2012 | -- | $405,000 -23% |
| 2011 | -- | $526,000 |
| 2010 | -- | $526,000 |
| 2009 | -- | $526,000 |
| 2008 | -- | $526,000 |
| 2007 | -- | $526,000 |
| 2006 | -- | $526,000 +1215% |
| 2005 | -- | $40,000 |
| 2003 | -- | $40,000 |
| 2002 | -- | $40,000 |
| 2001 | -- | $40,000 |
Find assessor info on the county website
Monthly payment
Est. payment
Payment breakdown
Explore the cost of this home by adjusting the details. Changes won't be saved.Climate risks
Neighborhood: 41017
Nearby schools
GreatSchools rating
- 5/10River Ridge Elementary SchoolGrades: PK-5Distance: 0.3 mi
- 6/10Turkey Foot Middle SchoolGrades: 6-8Distance: 3.5 mi
- 9/10Dixie Heights High SchoolGrades: 9-12Distance: 2.7 mi
Schools provided by the listing agent
- Elementary: River Ridge Elementary
- Middle: Turkey Foot Middle School
- High: Dixie Heights High
Source: NKMLS. This data may not be complete. We recommend contacting the local school district to confirm school assignments for this home.
- $---- bd-- ba-- sqft822 Lauren Dr, Fort Mitchell, KY 41017Off Market
- $627,7004 bd3 ba1.6k sqft826 Lauren Dr, Villa Hills, KY 41017Off Market
- $571,6002 bd2 ba2.4k sqft818 Lauren Dr, Villa Hills, KY 41017Off Market

- $317,0003 bd3 ba1.3k sqft825 Eastland Dr, Villa Hills, KY 41017Sold
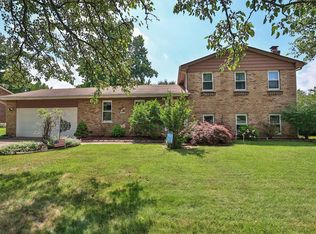
- $517,5003 bd3 ba2.2k sqft830 Lauren Dr, Villa Hills, KY 41017Sold
- $649,6003 bd2 ba1.7k sqft814 Lauren Dr, Villa Hills, KY 41017Off Market
- $275,4003 bd2 ba1.2k sqft2702 Vera Cruz Dr, Villa Hills, KY 41017Off Market
- $303,2003 bd2 ba1k sqft2700 Vera Cruz Dr, Villa Hills, KY 41017Off Market
A local agent can set up tours, give advice and negotiate with sellers.
A local lender can help you make sure your offer is ready when you are.
Similar homes
- $609,9004 bd5 ba3.6k sqft2232 Amsterdam Rd, Villa Hills, KY 41017For Sale
 MLS ID #645704, Maria Huff Schilling, Huff Realty - Florence. NKMLS
 - $409,0004 bd3 ba2.3k sqft18 Steven Ct, Villa Hills, KY 41017For Sale
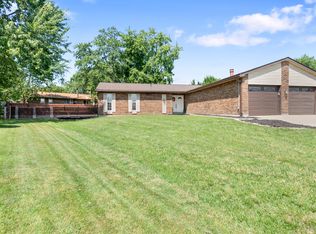 MLS ID #644737, Gabrielle Hodge, Ken Perry Realty. NKMLS
 - from $569,9904 bd3 ba2.8k sqftWinston Plan, Reserve at Meadowood, Crescent Springs, KY 41017New Construction
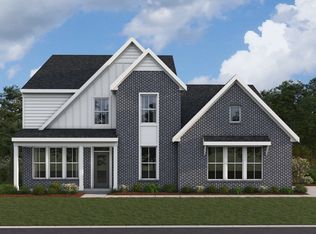 Fischer Homes
 - $--3 bd2 ba1.9k sqft5612 Foley Rd, Cincinnati, OH 45238AuctionAuction.com 2
- from $577,9904 bd2 ba3k sqftBlair Plan, Reserve at Meadowood, Crescent Springs, KY 41017New ConstructionFischer Homes
- from $560,9904 bd2 ba2.7k sqftGrandin Plan, Reserve at Meadowood, Crescent Springs, KY 41017New ConstructionFischer Homes
- $378,0004 bd4 ba1.9k sqft816 Deena Dr, Villa Hills, KY 41017For SaleMLS ID #644783, Tricia Cogswell, Pivot Realty Group. NKMLS
- from $581,9904 bd2 ba3.5k sqftCarrington Plan, Reserve at Meadowood, Crescent Springs, KY 41017New ConstructionFischer Homes
- from $545,9904 bd2 ba2.5k sqftAvery Plan, Reserve at Meadowood, Crescent Springs, KY 41017New ConstructionFischer Homes
- $550,0006 bd3 ba2.5k sqft22 Highland Ave, Fort Mitchell, KY 41017For SaleMLS ID #645471, The Brock Hart Home Group, Keller Williams Realty Service. NKMLS
- from $527,9904 bd3 ba2.7k sqftWyatt Plan, Reserve at Meadowood, Crescent Springs, KY 41017New ConstructionFischer Homes
- from $540,9903 bd3 ba2.4k sqftCharles Plan, Reserve at Meadowood, Crescent Springs, KY 41017New ConstructionFischer Homes
- $419,0003 bd2 ba1.9k sqft15 Idaho Ave, Fort Mitchell, KY 41017For SaleMLS ID #645670, Aaron Smith, exp Realty, LLC. NKMLS
- $765,0004 bd3 ba3.3k sqft2729 White Pine Dr, Villa Hills, KY 41017For SaleMLS ID #643360, Aimee Pelletier, Sibcy Cline, REALTORS-Florence. NKMLS
- from $545,1004 bd3 ba2.8k sqftQUENTIN Plan, Wildrose Estates, Fort Mitchell, KY 41017New ConstructionDrees Homes
- $350,0003 bd3 ba1.3k sqft39 Bellemonte Ave, Lakeside Park, KY 41017For SaleMLS ID #645650, Stacy Rust, Huff Realty - Florence. NKMLS
- from $524,9903 bd2 ba2.2k sqftEmmett Plan, Reserve at Meadowood, Crescent Springs, KY 41017New ConstructionFischer Homes
- $399,9003 bd2 ba1.6k sqft102 Pleasant Ridge Ave, Fort Mitchell, KY 41017For SaleMLS ID #645643, Jeanne Berger, Huff Realty - Florence. NKMLS
- from $505,9903 bd2 ba2k sqftCalvin Plan, Reserve at Meadowood, Crescent Springs, KY 41017New ConstructionFischer Homes
- from $627,9904 bd3 ba2.9k sqftGrayson Plan, Cityview Station, Ludlow, KY 41016New ConstructionFischer Homes
