One-level living, beautifully renovated, and a GARAGE! Welcome to Emerald Spring, where comfort, convenience, and value come together! Priced at just $240,000, this beautifully updated 2-bedroom condo PLUS a dedicated study offers the ease of maintenance-free living with features that are hard to find at this price point.
Step inside and enjoy vaulted ceilings, all-new luxury vinyl plank flooring, a cozy fireplace, and a bright, inviting living space. The updated kitchen features newer appliances, a spacious corner pantry, and all appliances stay! The generously sized primary suite offers a gorgeous, updated walk-in shower and TWO CLOSETS, while the additional bedroom and separate study provide flexibility for guests, a home office, or hobbies.
And here's the bonus you've been looking for: a garage! You'll also appreciate the ample guest parking, added privacy, and the convenience of having everything you need on one level. Washer and dryer are included, too!
Ideally located just minutes from the expressway, downtown Cincinnati, Covington, and the airport, this move-in-ready home offers an easy lifestyle in a quiet, convenient community. The seller is offering immediate occupancy, so you can settle in without the wait!
Beautiful updates, one-level convenience, and a garage for just $240,000. Don't miss this Emerald Springs opportunity!
For sale
$240,000
2260 Devlin Pl Unit 304, Crescent Springs, KY 41017
2beds
1,370sqft
Condominium, Residential
Built in 1999
-- sqft lot
$-- Zestimate®
$175/sqft
$360/mo HOA
What's special
Cozy fireplaceNewer appliancesSpacious corner pantryAll appliances stayDedicated studyUpdated kitchenGorgeous updated walk-in shower
- 32 minutes
- 12
- 2
Zillow last checked:
Listing updated:
Listed by:
Katie Robbins 859-816-2502,
Keller Williams Realty Service
Source: NKMLS,MLS#: 648548
Facts & features
Interior
Bedrooms & bathrooms
- Bedrooms: 2
- Bathrooms: 2
- Full bathrooms: 2
Primary bedroom
- Features: Carpet Flooring
- Level: Upper
- Area: 190.49
- Dimensions: 13.5 x 14.11
Bedroom 2
- Features: Carpet Flooring
- Level: Upper
- Area: 125.4
- Dimensions: 9.5 x 13.2
Other
- Features: Luxury Vinyl Flooring
- Level: Upper
- Area: 115
- Dimensions: 11.5 x 10
Dining room
- Features: Chandelier, Luxury Vinyl Flooring
- Level: Upper
- Area: 107.8
- Dimensions: 11 x 9.8
Kitchen
- Features: Luxury Vinyl Flooring, Pantry
- Level: Upper
- Area: 111.72
- Dimensions: 11.4 x 9.8
Laundry
- Features: Laminate Flooring
- Level: Upper
- Area: 77.4
- Dimensions: 12.9 x 6
Living room
- Features: Ceiling Fan(s), Luxury Vinyl Flooring, Walk-Out Access
- Level: Upper
- Area: 265.95
- Dimensions: 19.7 x 13.5
Primary bath
- Features: Ceramic Tile Flooring, Double Vanity, Shower
- Level: Upper
- Area: 67.62
- Dimensions: 13.8 x 4.9
Heating
- Heat Pump, Forced Air, Electric
Cooling
- Central Air
Appliances
- Included: Electric Range, Dishwasher, Dryer, Microwave, Refrigerator, Washer
- Laundry: Electric Dryer Hookup, Laundry Room, Washer Hookup
Features
- Laminate Counters, Pantry, Double Vanity, Chandelier, Cathedral Ceiling(s), Ceiling Fan(s), High Ceilings, Vaulted Ceiling(s)
- Windows: Vinyl Frames
- Number of fireplaces: 1
- Fireplace features: Wood Burning
Interior area
- Total structure area: 1,370
- Total interior livable area: 1,370 sqft
Property
Parking
- Total spaces: 1
- Parking features: Attached, Driveway, Garage, Garage Door Opener
- Attached garage spaces: 1
- Has uncovered spaces: Yes
Features
- Levels: One
- Stories: 1
- Patio & porch: Deck
- Exterior features: Balcony
- Pool features: In Ground
Details
- Additional parcels included: garage
- Parcel number: 8272004017.46
- Other equipment: Satellite Dish
Construction
Type & style
- Home type: Condo
- Architectural style: Traditional
- Property subtype: Condominium, Residential
- Attached to another structure: Yes
Materials
- Brick, Vinyl Siding
- Foundation: Concrete Perimeter
- Roof: Shingle
Condition
- Existing Structure
- New construction: No
- Year built: 1999
Utilities & green energy
- Sewer: Public Sewer
- Water: Public
- Utilities for property: Cable Available
Community & HOA
Community
- Security: Smoke Detector(s)
- Subdivision: Emerald Spgs
HOA
- Has HOA: Yes
- Amenities included: Parking, Pool, Clubhouse
- Services included: Pest Control, Association Fees, Maintenance Grounds, Maintenance Structure, Snow Removal, Trash, Water
- HOA fee: $360 monthly
Location
- Region: Crescent Springs
Financial & listing details
- Price per square foot: $175/sqft
- Tax assessed value: $164,400
- Annual tax amount: $1,685
- Date on market: 11/19/2026
- Road surface type: Paved
Estimated market value
Not available
Estimated sales range
Not available
Not available
Price history
| Date | Event | Price |
|---|---|---|
| 11/19/2026 | Listed for sale | $240,000$175/sqft |
Source:  NKMLS #648548 Report a problem | ||
Public tax history
| Year | Property taxes | Tax assessment |
|---|---|---|
| 2024 | $1,685 +14.5% | $164,400 +19.1% |
| 2023 | $1,471 -2.4% | $138,000 |
| 2022 | $1,507 -2.1% | $138,000 |
| 2021 | $1,539 -20% | $138,000 |
| 2020 | $1,925 | $138,000 +6.2% |
| 2019 | $1,925 +6.6% | $130,000 |
| 2018 | $1,805 | $130,000 |
| 2017 | $1,805 +32.2% | $130,000 |
| 2015 | $1,365 +1.7% | $130,000 |
| 2014 | $1,342 | $130,000 |
| 2013 | $1,342 | $130,000 |
| 2012 | -- | $130,000 |
| 2011 | -- | $130,000 |
| 2010 | -- | $130,000 +1.6% |
| 2004 | -- | $128,000 |
Find assessor info on the county website
Monthly payment
Est. payment
Payment breakdown
Explore the cost of this home by adjusting the details. Changes won't be saved.Climate risks
Neighborhood: 41017
Nearby schools
Schools provided by the listing agent
- Elementary: River Ridge Elementary
- Middle: Turkey Foot Middle School
- High: Dixie Heights High
Source: NKMLS. This data may not be complete. We recommend contacting the local school district to confirm school assignments for this home.
- $195,0002 bd2 ba1.1k sqft2260 Devlin Pl UNIT 303, Crescent Springs, KY 41017Sold
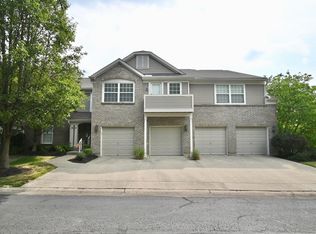
- $186,9002 bd2 ba1.1k sqft2260 Devlin Pl UNIT 103, Crescent Springs, KY 41017Off Market
- $204,2002 bd2 ba1.5k sqft2260 Devlin Pl UNIT 104, Crescent Springs, KY 41017Off Market
- $203,4002 bd2 ba1.1k sqft2260 Devlin Pl UNIT 203, Crescent Springs, KY 41017Off Market
Similar homes
- $199,0003 bd2 ba1.6k sqft752 Bromley Crescent Springs Rd, Crescent Springs, KY 41017For Sale
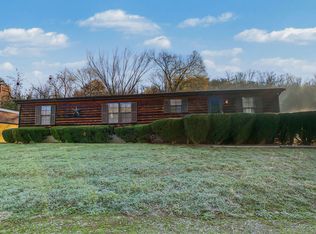 MLS ID #648491, Brittney Finke-Maher, Keller Williams Realty Service. NKMLS
- $219,9002 bd2 ba1.1k sqft636 Hidden Pine Way, Crescent Springs, KY 41017For Sale
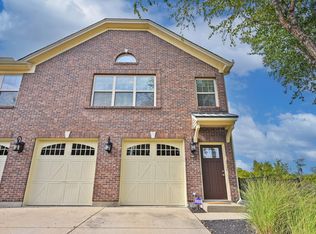 MLS ID #647193, Joanna Haehnle, Comey & Shepherd, LLC. NKMLS
- $299,0003 bd2 ba1.3k sqft2306 Grace Ave, Fort Mitchell, KY 41017For Sale
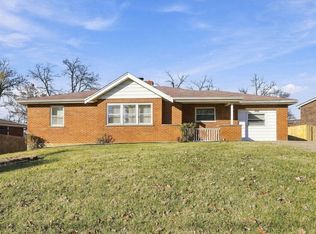 MLS ID #648472, Mike Spicer, Coldwell Banker Realty FM. NKMLS
- $245,0002 bd2 ba1.5k sqft2459 Lorraine Ct, Crescent Springs, KY 41017For Sale
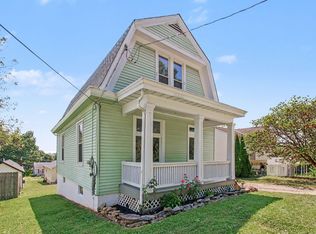 MLS ID #647582, Nicole McClure, exp Realty, LLC. NKMLS
- $180,0003 bd2 ba1.4k sqft541 Enright Ave, Cincinnati, OH 45205For Sale
 MLS ID #1900719, Ashley Walter, Huff Realty. Cincy MLS
