Skip main navigation
For sale
  • $625,000

    5518 River Rd, Benzonia, MI 49616

    4beds
    2,776sqft
    : 
    $4,359/mo
    Get pre-qualified
    Single Family Residence
    Built in 1930
    1 Acres Lot
    $593,300 Zestimate®
    $225/sqft
    $-- HOA

    What's special

    Convenient main-floor primary bedroomWelcoming atmosphere throughoutSpacious layout
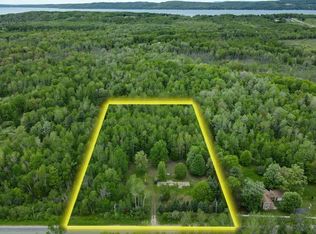
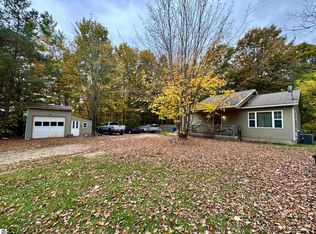
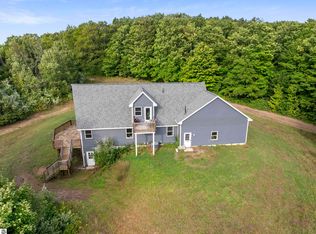
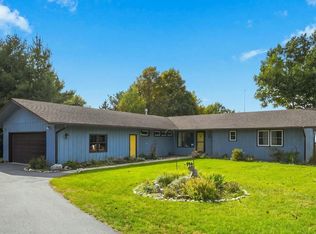
    Beautifully remodeled 4-bedroom, 2-bath farmhouse located in Benzonia! Combining classic farmhouse charm with modern updates, this home has been completely remodeled and offers a welcoming atmosphere throughout. The spacious layout includes a convenient main-floor primary bedroom, providing comfort and functionality. An added bonus is the property's artesian well, offering a natural water source. Located just 0.2 miles from public access to the beautiful Betsie River, you'll enjoy easy access to fishing, kayaking, and Northern Michigan's outdoor recreation. Conveniently situated near Crystal Lake, Lake Michigan, and the charming communities of Benzonia and Frankfort. Whether you're looking for a year-round residence or a Northern Michigan getaway, this move-in-ready farmhouse has so much to offer!
    22 hours
    195
    15

    Zillow last checked:

    Listing updated:

    Listed by:

    Melisa Bertram Cell:231-409-7512,

    Real Estate One Gaylord 989-448-8209,

    Ian Bertram,

    Real Estate One Gaylord

    Source: NGLRMLS,MLS#: 1951714MLS Logo

      Facts & features

      Interior

      Bedrooms & bathrooms
      • Bedrooms: 4
      • Bathrooms: 2
      • Full bathrooms: 1
      • 3/4 bathrooms: 1
      • Main level bathrooms: 1
      • Main level bedrooms: 1
      Primary bedroom
      • Level: Main
      • Area: 360
      • Dimensions: 24 x 15
      Bedroom 2
      • Level: Upper
      • Area: 99
      • Dimensions: 11 x 9
      Bedroom 3
      • Level: Upper
      • Area: 110
      • Dimensions: 11 x 10
      Bedroom 4
      • Level: Upper
      • Area: 132
      • Dimensions: 12 x 11
      Primary bathroom
      • Features: None
      Dining room
      • Level: Main
      • Area: 100
      • Dimensions: 10 x 10
      Family room
      • Area: 348
      • Dimensions: 29 x 12
      Kitchen
      • Level: Main
      • Area: 132
      • Dimensions: 12 x 11
      Living room
      • Level: Main
      • Area: 195
      • Dimensions: 15 x 13
      Heating
      • Forced Air, Propane, Fireplace(s)
      Cooling
      • Central Air
      Appliances
      • Included: Refrigerator, Oven/Range, Disposal, Dishwasher, Microwave, Washer, Dryer, Exhaust Fan
      • Laundry: Main Level
      Features
      • Entrance Foyer, Walk-In Closet(s), Granite Counters, Ceiling Fan(s), High Speed Internet
      • Windows: Bay Window(s)
      • Basement: Crawl Space
      • Has fireplace: Yes
      • Fireplace features: Gas
      Interior area
      • Total structure area: 2,776
      • Total interior livable area: 2,776 sqft
      • Finished area above ground: 2,776
      • Finished area below ground: 0

      Property

      Parking
      • Total spaces: 2
      • Parking features: Attached, Garage Door Opener, Paved, Heated Garage, Concrete Floors, Asphalt
      • Attached garage spaces: 2
      • Has uncovered spaces: Yes
      Accessibility
      • Accessibility features: None
      Features
      • Levels: Two
      • Stories: 2
      • Patio & porch: Deck
      • Fencing: Invisible
      • Has view: Yes
      • View description: Countryside View
      • Waterfront features: None
      Lot
      • Size: 1 Acres
      • Dimensions: 218 x 192
      • Features: Level, Metes and Bounds
      Details
      • Additional structures: Barn(s)
      • Parcel number: 0202801400
      • Zoning description: Residential

      Construction

      Type & style
      • Home type: SingleFamily
      • Architectural style: Farm House
      • Property subtype: Single Family Residence
      Materials
      • Frame, Vinyl Siding
      • Roof: Asphalt
      Condition
      • New construction: No
      • Year built: 1930

      Utilities & green energy

      • Sewer: Private Sewer
      • Water: Private
      Green energy
      • Energy efficient items: Not Applicable
      • Water conservation: Not Applicable

      Community & HOA

      Community
      • Features: None
      • Subdivision: None
      HOA
      • Services included: None
      Location
      • Region: Benzonia

      Financial & listing details

      • Price per square foot: $225/sqft
      • Tax assessed value: $129,800
      • Price range: $625K - $625K
      • Date on market: 10/17/2026
      • Listing agreement: Exclusive Right Sell
      • Listing terms: Conventional,Cash,FHA,VA Loan
      • Ownership type: Private Owner
      • Lease term: Other
      • Road surface type: Asphalt

        Estimated market value

        $593,300

        $564,000 - $623,000

        $2,495/mo

        Price history

        DateEventPrice
        10/17/2026Listed for sale$625,000+667.8%$225/sqft
        Source: NGLRMLS #1951714 Report a problem
        6/28/2012Sold$81,400-4.8%$29/sqft
        Source: NGLRMLS #1732528 Report a problem
        3/24/2012Price change$85,500-12.7%$31/sqft
        Source: Homepath #1732528 Report a problem
        2/25/2012Price change$97,900-11.2%$35/sqft
        Source: Homepath #1732528 Report a problem
        1/4/2012Price change$110,250-18.3%$40/sqft
        Source: Homepath #1732528 Report a problem
        1/1/2012Listed for sale--
        Source: Homepath #1732528 Report a problem
        12/20/2011Sold$134,881$49/sqft
        Source: Public Record Report a problem

        Public tax history

        YearProperty taxesTax assessment
        2026-- $128,200 -6.6%
        2025-- $137,200 -1.2%
        2024-- $138,800 +16.2%
        2023-- $119,400
        2022-- --
        2021-- --
        2020-- --
        2019-- --
        2018-- $75,500 +8.6%
        2017-- $69,500
        2016-- $69,500 +47.9%
        2011-- $47,000 -8.6%
        2010-- $51,400
        Find assessor info on the county website

        Monthly payment

        Est. payment

        Payment breakdown

        Explore the cost of this home by adjusting the details. Changes won't be saved.
        All calculations are estimates and provided by Zillow, Inc. for informational purposes only. Actual amounts may vary.
        HOA fees may include property taxes on listings classified as Co-Ops. Contact the listing agent and/or owner for fee details.
        See how much you could borrow to make a competitive offer.

        Climate risks

        Neighborhood: 49616

        Getting around

        2 / 100
        Car-Dependent
        29 / 100
        Somewhat Bikeable

        Nearby schools

        GreatSchools rating
        Schools provided by the listing agent
        • District: Benzie County Central Schools

        Source: NGLRMLS. This data may not be complete. We recommend contacting the local school district to confirm school assignments for this home.

        A local agent can set up tours, give advice and negotiate with sellers.
        Browse local experts