Welcome home to 609 Tesson Park Ct, your 2story, 3bed/2.5 bath new home in a private, sought after Hazelwood neighborhood. Step inside to a dramatic 2story entry foyer with first floor boasting a formal living and dining room, a family room with cozy fireplace that walks out to deck, breakfast room with bay window off the kitchen and completing the first floor is a half bath. Upstairs you will find your spacious retreat with a large primary suite with private bath and jacuzzi tub. Two additional bedrooms and a second full bath provide room for a growing family or flexibility for guests/home office. The home has a huge backyard in addition to a new roof, new furnace and A/C, new sump pump, new garage door opener, new front landscaping and new front windows. This jewel is being sold as is just waiting on you to personalize and make it yours.
Active
Listed by: Nettwork Global • Patricia Weaver • 314-494-6059
$299,900
609 Tesson Park Ct, Hazelwood, MO 63042
3beds
1,938sqft
Single Family Residence
Built in 2001
10,454 Square Feet Lot
$-- Zestimate®
$155/sqft
$25/mo HOA
What's special
Huge backyardTwo additional bedroomsNew roofNew front windowsNew garage door openerNew front landscaping
- 1 day |
- 60 |
- 6 |
Zillow last checked:
Listing updated:
Listed by:
Patricia Weaver 314-494-6059,
Nettwork Global
Source: MARIS,MLS#: 26052328 Originating MLS: St. Louis Association of REALTORS
Originating MLS: St. Louis Association of REALTORSFacts & features
Interior
Bedrooms & bathrooms
- Bedrooms: 3
- Bathrooms: 3
- Full bathrooms: 2
- 1/2 bathrooms: 1
- Main level bathrooms: 1
Primary bedroom
- Features: Floor Covering: Carpeting
- Level: Second
Bedroom 2
- Features: Floor Covering: Carpeting
- Level: Second
Bedroom 3
- Features: Floor Covering: Carpeting
- Level: Second
Primary bathroom
- Level: Second
Bathroom 2
- Level: Second
Bathroom 3
- Level: Main
Breakfast room
- Features: Floor Covering: Ceramic Tile
- Level: Main
Dining room
- Features: Floor Covering: Carpeting
- Level: Main
Family room
- Features: Floor Covering: Laminate
- Level: Main
Kitchen
- Features: Floor Covering: Ceramic Tile
- Level: Main
Living room
- Features: Floor Covering: Carpeting
- Level: Main
Heating
- Forced Air
Cooling
- Ceiling Fan(s), Central Air, Electric
Appliances
- Included: Dishwasher, Disposal, Microwave, Electric Range, Free-Standing Refrigerator
- Laundry: In Basement
Features
- Windows: Bay Window(s), Double Pane Windows, Tilt-In Windows, Window Coverings
- Basement: Full,Unfinished
- Number of fireplaces: 1
- Fireplace features: Family Room, Gas, Wood Burning
Interior area
- Total structure area: 1,938
- Total interior livable area: 1,938 sqft
- Finished area above ground: 1,938
Property
Parking
- Total spaces: 2
- Parking features: Attached
- Attached garage spaces: 2
Features
- Levels: Two
- Patio & porch: Deck
Lot
- Size: 10,454 Square Feet
- Features: Back Yard, Front Yard
Details
- Parcel number: 09L520636
- Special conditions: Standard
Construction
Type & style
- Home type: SingleFamily
- Architectural style: Traditional
- Property subtype: Single Family Residence
Materials
- Aluminum Siding, Brick, Vinyl Siding
- Roof: Shingle
Condition
- Year built: 2001
Utilities & green energy
- Electric: Ameren
- Sewer: Public Sewer
- Water: Public
- Utilities for property: Cable Available, Electricity Connected, Natural Gas Connected, Sewer Connected, Water Connected
Community & HOA
Community
- Subdivision: Tesson Park Estates
HOA
- Has HOA: Yes
- Amenities included: None
- Services included: Common Area Maintenance
- HOA fee: $300 annually
- HOA name: Tesson Park Estates
Location
- Region: Hazelwood
Financial & listing details
- Price per square foot: $155/sqft
- Tax assessed value: $285,500
- Annual tax amount: $3,901
- Date on market: 8/13/2026
- Listing terms: Cash,Conventional,FHA,VA Loan
- Electric utility on property: Yes
Estimated market value
Not available
Estimated sales range
Not available
Not available
Price history
| Date | Event | Price |
|---|---|---|
| 8/13/2026 | Listed for sale | $299,900$155/sqft |
Source:  MARIS #26052328 Report a problem MARIS #26052328 Report a problem | ||
| 6/27/2001 | Sold | -- |
Source: Public Record Report a problem | ||
Public tax history
| Year | Property taxes | Tax assessment |
|---|---|---|
| 2025 | $3,901 -2% | $54,240 +10.9% |
| 2024 | $3,980 -1.2% | $48,930 |
| 2023 | $4,028 +10.6% | $48,930 +23.8% |
| 2022 | $3,643 +1.7% | $39,520 |
| 2021 | $3,581 +5.7% | $39,520 +13% |
| 2020 | $3,387 +8.8% | $34,970 |
| 2019 | $3,112 | $34,970 +14.8% |
| 2018 | $3,112 | $30,470 |
| 2017 | $3,112 +0.4% | $30,470 +3.8% |
| 2016 | $3,098 +2.8% | $29,350 |
| 2015 | $3,012 | $29,350 -4.1% |
| 2014 | $3,012 -2.2% | $30,610 |
| 2013 | $3,082 | $30,610 -9.8% |
| 2012 | -- | $33,950 |
| 2011 | -- | $33,950 +1.3% |
| 2010 | $3,227 +4.9% | $33,500 |
| 2009 | $3,077 -14.9% | $33,500 -23.7% |
| 2008 | $3,617 +27.2% | $43,890 |
| 2007 | $2,844 | $43,890 +33.2% |
| 2006 | $2,844 +3% | $32,950 |
| 2005 | $2,762 +13.9% | $32,950 -0.3% |
| 2003 | $2,426 +613.4% | $33,040 +2.4% |
| 2002 | $340 +1.5% | $32,280 +576.7% |
| 2001 | $335 | $4,770 |
Find assessor info on the county website
Monthly payment
Est. payment
Payment breakdown
Explore the cost of this home by adjusting the details. Changes won't be saved.Climate risks
Neighborhood: 63042
Nearby schools
GreatSchools rating
- 5/10Armstrong Elementary SchoolGrades: PK-5Distance: 0.5 mi
- 3/10West Middle SchoolGrades: 6-8Distance: 2.2 mi
- 3/10Hazelwood West High SchoolGrades: 9-12Distance: 0.7 mi
Schools provided by the listing agent
- Elementary: Armstrong Elem.
- Middle: West Middle
- High: Hazelwood West High
Source: MARIS. This data may not be complete. We recommend contacting the local school district to confirm school assignments for this home.
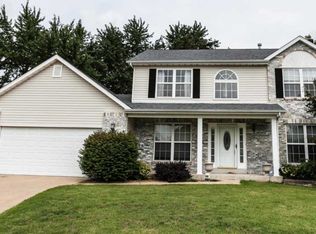
- $321,2003 bd4 ba1.9k sqft617 Tesson Park Ct, Hazelwood, MO 63042Off Market
- $305,8003 bd2 ba1.8k sqft6237 Tesson Park Dr, Hazelwood, MO 63042Off Market
- $308,2003 bd2 ba1.9k sqft601 Tesson Park Ct, Hazelwood, MO 63042Off Market
- $--3 bd3 ba2.4k sqft6243 Tesson Park Dr, Hazelwood, MO 63042Sold
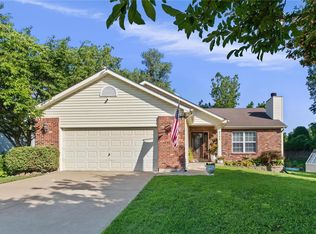
- $348,0004 bd4 ba2k sqft618 Tesson Park Ct, Hazelwood, MO 63042Off Market
- $235,9003 bd2 ba1.4k sqft627 Utz Ln, Hazelwood, MO 63042Off Market
- $274,4003 bd3 ba1.4k sqft6249 Tesson Park Dr, Hazelwood, MO 63042Off Market
- $334,8003 bd4 ba1.8k sqft610 Tesson Park Ct, Hazelwood, MO 63042Off Market
Similar homes
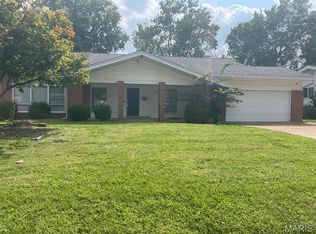
- $250,0004 bd2 ba1.6k sqft844 Townhouse Ln, Hazelwood, MO 63042For Sale
 MLS ID #26051507, Robert Salmons, Entera Realty, LLC. MARIS
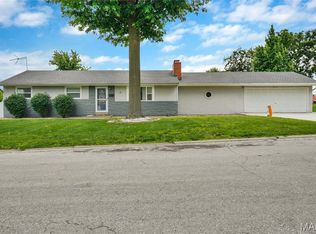
 - $299,5003 bd3 ba2k sqft4 Hazelwood Ln, Hazelwood, MO 63042For Sale
 MLS ID #26039460, Mariadhason Vareedayah, REALTY USA. MARIS
 - $187,0003 bd2 ba1.1k sqft6714 Cherryvale Dr, Hazelwood, MO 63042For Sale
 MLS ID #26052094, Brooke A Wolfe, Wolfe Realty. MARIS
 - $319,9003 bd3 ba2.7k sqft1035 Rosary Tree Ct, Florissant, MO 63031For Sale
 MLS ID #26051076, Kati A Underwood, Equity Missouri LLC. MARIS
 - $270,0004 bd3 ba2.1k sqft1770 Keeven Ln, Florissant, MO 63031For SaleMLS ID #26052382, Michael G Quigley, Worth Clark Realty. MARIS
- $274,9003 bd3 ba2k sqft7323 Cartwheel Ln, Hazelwood, MO 63042For SaleMLS ID #26040698, Erin France, Magnolia Real Estate. MARIS
- $319,9003 bd3 ba2.2k sqft910 N Saint Jacques St, Florissant, MO 63031For SaleMLS ID #26047757, Connie M Dunn, Show-Me Realty Associates. MARIS
- $268,0003 bd2 ba1.4k sqft1747 Coachway Ln, Hazelwood, MO 63042For SaleMLS ID #26031863, Jennifer A Hasheider, Coldwell Banker Realty - Gundaker. MARIS
- $325,0004 bd3 ba2k sqft2101 Dettmer Pl, Florissant, MO 63031For SaleMLS ID #26042190, Anne V Valenza, Keller Williams Realty St. Louis. MARIS
- $--3 bd1 ba1.6k sqft1160 S New Florissant Rd, Florissant, MO 63031AuctionAuction.com 1
- $238,0003 bd2 ba1.6k sqft1486 El Camino Dr, Florissant, MO 63031For SaleMLS ID #26052166, Alexis Eldredge, Ryse Realty Group. MARIS
- $--3 bd2 ba1.4k sqft275 Saint Patrick Ln, Florissant, MO 63031AuctionAuction.com 2
- $159,9003 bd1 ba1.9k sqft8341 Buddie Dr, Hazelwood, MO 63042For SaleMLS ID #26039788, Laura L Shucart, Keller Williams Chesterfield. MARIS
- $215,0003 bd3 ba1.6k sqft950 Kostka Ln, Florissant, MO 63031For SaleMLS ID #26037861, Rachel Haney, Magnolia Real Estate. MARIS
- $224,9003 bd2 ba1.6k sqft7430 Sir Lords Ln, Hazelwood, MO 63042For SaleMLS ID #26029771, Robert Salmons, Entera Realty, LLC. MARIS
- $207,0003 bd2 ba2.1k sqft704 Village Square Dr, Hazelwood, MO 63042For SaleMLS ID #26019830, Tracy Raspberry, Keller Williams Chesterfield. MARIS
- $294,9003 bd3 ba1.9k sqft2 Fieldcrest At River Bluffs Mdws, Florissant, MO 63031New ConstructionMARIS
- $297,9003 bd3 ba1.7k sqft2 Berwick At Koch Park Mnrs, Florissant, MO 63031New ConstructionMLS ID #26050671, Pamela Chyba, ListWithFreedom.com Inc. MARIS
- $340,0003 bd2 ba1.6k sqft7925 Campion Ln, Hazelwood, MO 63042New ConstructionMLS ID #26045692, Margaret Meyerkord, Berkshire Hathaway HomeServices Select Properties. MARIS
- $300,9003 bd2 ba1.5k sqft2 Aspen Ii At Koch Park Mnrs, Florissant, MO 63031New ConstructionMLS ID #26050662, Pamela Chyba, ListWithFreedom.com Inc. MARIS
