Skip main navigation
Off market
  • Zillow Home logoZestimate®
    $866,100

    5519 Chadwick Rd, Fairway, KS 66205

    4beds
    3baths
    2,822sqft
    SingleFamily
    Built in 1941
    9,243 Square Feet Lot
    $866,100 Zestimate®
    $307/sqft
    $3,636 Estimated rent

    Home value

    $866,100

    $805,000 - $935,000

    $3,636/mo

    Zestimate® history
    Loading
    Loading...

    Owner options

    List your home for rent

    $3,636/mo

    Rent Zestimate®

    Find your next renter with Zillow Rental Manager. Plus, with online applications, you can quickly screen prospective tenants – for free.

    Learn more

    $3,636/mo

    Rent Zestimate®

    Refinance and save

    $5,810/mo

    Est. payment

    Refinancing to a lower rate could help reduce your monthly payments and save thousands over the life of the loan.

    See today's rates

    $5,810/mo

    Est. payment

    Explore your selling options

    Work with a Zillow partner agent

    Leverage their expertise and Zillow's premium Showcase listings to get your home seen by more buyers.

    Get started

    List with your own agent

    Get your home in front of millions of buyers by listing it on Zillow.

    Learn how to do it

    Sell it yourself

    Take full control of how buyers see your home on Zillow by listing For Sale by Owner (FSBO).

    List your home

    What's special

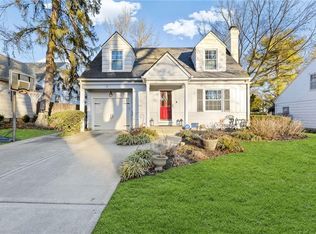
    10+ perfect home located in the sought after Golden Triangle minutes from the CC Plaza. This incredible home offers crisp curb appeal on an oversized Fairway lot with double driveway & fresh landscaping. As you enter the home you are presented with the most meticulously maintained home that has been beautifully updated! The living room offers rich wood floors, neutral paint and a lovely updated fireplace with gas remote logs & amazing natural daylight. Just off the living room is a great flex space that is perfect for home office, 2nd living space or expansion the 1st floor bedroom. The kitchen is gorgeous and offers white cabinets, Granite counters, marble backsplash, pot filler, stainless steel appliances including a 4-burner gas range, built-in microwave, & refrigerator stays making it a complete package. Don't miss the oversized 1st floor laundry room!! This multi-function room offers a planning desk space, cabinets, storage area & room for your washer & dryer. The dining room is located off the kitchen & opens to the amazing yard. The 1st floor also offers a spacious bedroom. The 2nd floor is formatted perfectly with a cozy loft area offering wood floors, an additional flex space area that is being used as a workout room but could be great as a theatre room, additional office, play room or any space you might need. The master suite is massive and has plush carpet, vaulted ceilings, 2 walk-in closets, ceiling fan and a freshly remodeled master bathroom. The master bathroom offers a large walk-in shower, double sink vanity, free standing soaker tub and gorgeous quartz counters and marble tile. The secondary bedrooms all offer great space with wood floors and larger closets. The backyard is an oasis offering a freshly stained large deck, abundance of flat yard space, fenced yard & upgraded landscaping with mature trees. So many upgrades including zoned HVAC, newer South fence, updated fireplace, exterior & interior paint, spindles & much more! This is a must see! 2023-06-27

    This property is not currently displayed as for sale or rent on Zillow. This may be different from what's on other websites or public sources.

    Facts & features

    Interior

    Bedrooms & bathrooms
    • Bedrooms: 4
    • Bathrooms: 3
    Heating
    • Forced air, Gas
    Cooling
    • Central
    Appliances
    • Included: Dishwasher, Dryer, Range / Oven
    • Laundry: In Basement
    Features
    • Kitchen Island, Walk-In Closet(s), Vaulted Ceiling(s), Eat-in Kitchen
    • Flooring: Hardwood
    • Basement: Partially finished
    • Has fireplace: Yes
    • Fireplace features: Living Room
    Interior area
    • Total interior livable area: 2,822 sqft

    Property

    Parking
    • Total spaces: 1
    • Parking features: Garage - Attached
    Features
    • Patio & porch: Deck
    • Exterior features: Stucco, Brick
    • Fencing: Wood
    Lot
    • Size: 9,243 Square Feet
    • Features: City Limits
    Details
    • Parcel number: GP200000040056

    Construction

    Type & style
    • Home type: SingleFamily
    • Architectural style: Conventional
    Materials
    • Frame
    • Foundation: Stone
    • Roof: Composition
    Condition
    • Year built: 1941

    Utilities & green energy

    • Water: Public

    Community & HOA

    HOA
    • Has HOA: Yes
    • HOA fee: $6 monthly
    Location
    • Region: Fairway

    Financial & listing details

    • Price per square foot: $307/sqft
    • Tax assessed value: $782,300
    • Annual tax amount: $10,563
    • Exclusions: FIREPLACE, W&D

    Price history

    DateEventPrice
    7/12/2023Sold--
    Source: Heartland MLS as distributed by MLS GRID #2439170 Report a problem
    6/17/2023Pending sale$699,950$248/sqft
    Source: ReeceNichols Real Estate #2439170 Report a problem
    6/17/2023Contingent$699,950$248/sqft
    Source: Heartland MLS as distributed by MLS GRID #2439170 Report a problem
    6/15/2023Listed for sale$699,950+21.7%$248/sqft
    Source: Heartland MLS as distributed by MLS GRID #2439170 Report a problem
    4/30/2020Sold--
    Source: Heartland MLS as distributed by MLS GRID #2210924 Report a problem
    4/5/2020Pending sale$574,950$204/sqft
    Source: Keyzio Inc. #2210924 Report a problem
    4/2/2020Price change$574,950-2.4%$204/sqft
    Source: Keyzio Inc. #2210924 Report a problem
    3/23/2020Listed for sale$589,000-1%$209/sqft
    Source: Keyzio Inc. #2210924 Report a problem
    4/28/2019Listing removed$595,000$211/sqft
    Source: ReeceNichols Southgate #2154296 Report a problem
    3/28/2019Price change$595,000-0.8%$211/sqft
    Source: ReeceNichols Southgate #2154296 Report a problem
    1/31/2019Listed for sale$599,999-1.5%$213/sqft
    Source: ReeceNichols Southgate #2146118 Report a problem
    8/31/2018Listing removed$609,000$216/sqft
    Source: ReeceNichols Southgate #2121130 Report a problem
    8/21/2018Price change$609,000-1%$216/sqft
    Source: ReeceNichols Southgate #2121130 Report a problem
    7/31/2018Listed for sale$615,000+2.7%$218/sqft
    Source: ReeceNichols Southgate #2121130 Report a problem
    7/14/2016Sold--
    Source: Heartland MLS as distributed by MLS GRID #45001_1993489 Report a problem
    5/27/2016Pending sale$599,000$212/sqft
    Source: ReeceNichols The Village #1993489 Report a problem
    5/25/2016Listed for sale$599,000+54%$212/sqft
    Source: ReeceNichols The Village #1993489 Report a problem
    5/30/2014Sold--
    Source: Agent Provided Report a problem
    6/17/2011Listing removed$389,000$138/sqft
    Source: Prudential Kansas City Realty #1719991 Report a problem
    6/8/2011Price change$389,000-2.8%$138/sqft
    Source: Prudential Kansas City Realty #1719991 Report a problem
    4/26/2011Price change$400,000-3.6%$142/sqft
    Source: Prudential Kansas City Realty #1719991 Report a problem
    3/26/2011Listed for sale$415,000$147/sqft
    Source: Prudential Kansas City Realty #1719991 Report a problem

    Public tax history

    YearProperty taxesTax assessment
    2025$10,563 +10.9%$89,965 +11.8%
    2024$9,527 +11%$80,477 +12%
    2023$8,585 +14.8%$71,864 +13.4%
    2022$7,480 $63,388 -1.2%
    2021-- $64,171 -7.3%
    2020$8,565 $69,230 +5%
    2019-- $65,929 -2.4%
    2018-- $67,516 +0.6%
    2017$8,492 +7.5%$67,125 +8.5%
    2016$7,902 +3.9%$61,847 +2.1%
    2015$7,608 +44.2%$60,559 +41.8%
    2013$5,275 +2%$42,711 -3.7%
    2012$5,172 -10.6%$44,333 -3%
    2010$5,784 +7.5%$45,701
    2009$5,378 +2.5%$45,701 -0.7%
    2008$5,246 +5.1%$46,000 +4.8%
    2007$4,993 +7.9%$43,907 +1.2%
    2006$4,628 $43,378 +7.5%
    2005-- $40,365
    Find assessor info on the county website

    Neighborhood: 66205

    Nearby schools

    GreatSchools rating
    Schools provided by the listing agent
    • Elementary: Westwood View
    • Middle: Indian Hills
    • High: SM East
    • District: Shawnee Mission

    Source: The MLS. This data may not be complete. We recommend contacting the local school district to confirm school assignments for this home.

    Get a cash offer in 3 minutes
    Find out how much your home could sell for in as little as 3 minutes with a no-obligation cash offer.
    Estimated market value
    $866,100
    Get a cash offer in 3 minutes
    Find out how much your home could sell for in as little as 3 minutes with a no-obligation cash offer.
    Estimated market value
    $866,100