Prime Crabtree Valley Mall Location! Updated 3BR/2.5BA Townhouse — Ideally situated in one of Raleigh's most sought-after corridors, this beautifully updated townhouse delivers comfort, style, and unbeatable access to everything the city has to offer. The main level impresses with a spacious great room anchored by a charming painted brick fireplace, plus an updated kitchen featuring a breakfast bar, granite countertops, and stainless steel appliances that opens to a bright dining area. LVP flooring flows throughout the main level, and smooth ceilings extend through the entire home, creating a clean and modern style. Upstairs, the large primary suite is joined by two generously sized bedrooms — all with ceiling fans and brand-new upgraded carpet. Both full bathrooms feature upgraded granite countertops. A permanent staircase leads to a floored, unfinished attic offering exceptional storage rarely found in townhome living. Major systems have been thoughtfully updated for peace of mind: all-new water piping (2023) and a new water heater (2023) mean the big-ticket items are already done. Step outside to a private fenced courtyard that backs to peaceful woods, plus a convenient outdoor storage shed. Community pool included. Minutes from Crabtree Valley Mall, Umstead State Park, Crabtree Creek Greenway, UNC Rex Hospital, PNC Arena, and RDU Airport. Easy access to I-440, I-40, Glenwood Ave, and Creedmoor Rd puts RTP, Cary, Durham, and Chapel Hill within easy reach.
For sale
Price cut: $6.1K (7/28)
$298,900
5519 Hamstead Xing, Raleigh, NC 27612
3beds
1,360sqft
:
Get pre-qualified$2,009/mo
Townhouse, Residential
Built in 1982
1,742 Square Feet Lot
$295,100 Zestimate®
$220/sqft
$210/mo HOA
What's special
Breakfast barCeiling fansCommunity pool includedGranite countertopsBrand-new upgraded carpetLarge primary suiteTwo generously sized bedrooms
- 31 days |
- 442 |
- 35 |
Zillow last checked:
Listing updated:
Listed by:
Angnes Lam 919-961-1818,
Universal Realty
Source: Doorify MLS,MLS#: 10176888
Facts & features
Interior
Bedrooms & bathrooms
- Bedrooms: 3
- Bathrooms: 3
- Full bathrooms: 2
- 1/2 bathrooms: 1
Heating
- Electric, Heat Pump
Cooling
- Central Air
Appliances
- Included: Dishwasher, Disposal, Dryer, Electric Range, Electric Water Heater, Exhaust Fan, Range Hood, Refrigerator, Stainless Steel Appliance(s), Washer
- Laundry: In Unit, Laundry Room
Features
- Ceiling Fan(s), Eat-in Kitchen, Granite Counters, Kitchen/Dining Room Combination, Smooth Ceilings, Soaking Tub, Walk-In Closet(s), Walk-In Shower
- Flooring: Carpet, Vinyl
- Windows: Insulated Windows
- Number of fireplaces: 1
- Fireplace features: Family Room, Wood Burning
- Common walls with other units/homes: 2+ Common Walls
Interior area
- Total structure area: 1,360
- Total interior livable area: 1,360 sqft
- Finished area above ground: 1,360
- Finished area below ground: 0
Property
Parking
- Total spaces: 2
- Parking features: Assigned, Parking Lot
- Uncovered spaces: 2
- Details: Guest Parking
Accessibility
- Accessibility features: Level Flooring
Features
- Levels: Two
- Stories: 2
- Patio & porch: Patio
- Fencing: Back Yard
- Has view: Yes
- View description: Trees/Woods
Lot
- Size: 1,742 Square Feet
- Features: Back Yard, Level
Details
- Parcel number: 078611568028000 0124136
- Zoning: R-10
- Special conditions: Standard
Construction
Type & style
- Home type: Townhouse
- Architectural style: Transitional
- Property subtype: Townhouse, Residential
- Attached to another structure: Yes
Materials
- Brick Veneer
- Foundation: Slab
- Roof: Shingle
Condition
- New construction: No
- Year built: 1982
Utilities & green energy
- Sewer: Public Sewer
- Water: Public
Community & HOA
Community
- Features: Sidewalks, Street Lights
- Subdivision: Hamstead Crossing
HOA
- Has HOA: Yes
- Amenities included: Landscaping, Maintenance Grounds, Management, Pool
- Services included: Maintenance Grounds, Road Maintenance, Storm Water Maintenance
- HOA fee: $210 monthly
Location
- Region: Raleigh
Financial & listing details
- Price per square foot: $220/sqft
- Annual tax amount: $2,355
- Date on market: 6/27/2026
Estimated market value
$295,100
$280,000 - $310,000
$1,815/mo
Price history
| Date | Event | Price |
|---|---|---|
| 7/28/2026 | Price change | $298,900-2%$220/sqft |
Source:  Doorify MLS #10176888 Report a problem Doorify MLS #10176888 Report a problem | ||
| 6/27/2026 | Listed for sale | $305,000+87.1%$224/sqft |
Source: Doorify MLS #10176888 Report a problem | ||
| 10/29/2024 | Listing removed | $1,595$1/sqft |
Source: Zillow Rentals Report a problem | ||
| 10/17/2024 | Price change | $1,595-3.3%$1/sqft |
Source: Zillow Rentals Report a problem | ||
| 10/2/2024 | Price change | $1,650-2.7%$1/sqft |
Source: Zillow Rentals Report a problem | ||
| 9/2/2024 | Price change | $1,695-3.1%$1/sqft |
Source: Zillow Rentals Report a problem | ||
| 8/26/2024 | Listed for rent | $1,750$1/sqft |
Source: Zillow Rentals Report a problem | ||
| 8/28/2017 | Sold | $163,000$120/sqft |
Source: Doorify MLS #2139723 Report a problem | ||
Public tax history
Tax history is unavailable.
Monthly payment
Est. payment
Payment breakdown
Explore the cost of this home by adjusting the details. Changes won't be saved.Climate risks
Neighborhood: Northwest Raleigh
Nearby schools
GreatSchools rating
- 4/10Brier Creek ElementaryGrades: PK-5Distance: 6.2 mi
- 9/10Pine Hollow MiddleGrades: 6-8Distance: 3.9 mi
- 8/10Leesville Road HighGrades: 9-12Distance: 2.5 mi
Schools provided by the listing agent
- Elementary: Wake - Brier Creek Elementary
- Middle: Wake - Pine Hollow Middle School
- High: Wake - Leesville Road High
Source: Doorify MLS. This data may not be complete. We recommend contacting the local school district to confirm school assignments for this home.
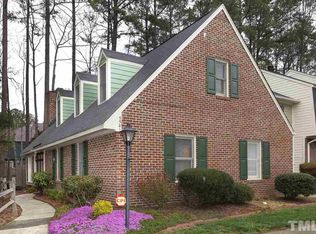
- $348,5003 bd3 ba1.8k sqft5501 Hamstead Crsg, Raleigh, NC 27612Off Market
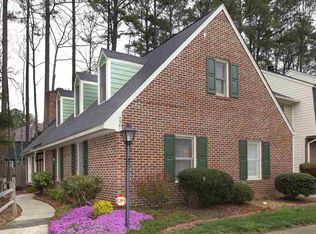
- $356,8003 bd3 ba1.8k sqft5501 Hamstead Xing, Raleigh, NC 27612Off Market
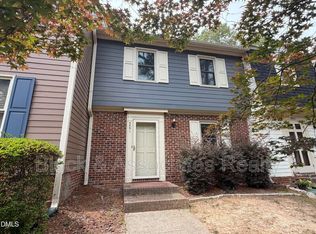
- $400,7003 bd3 ba1.2k sqft5551 Hamstead Crossing Dr, Raleigh, NC 27612Off Market
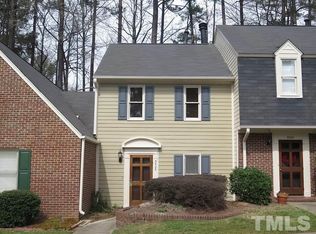
- $255,3002 bd2 ba1.1k sqft5503 Hamstead Crsg, Raleigh, NC 27612Off Market
- $250,4002 bd2 ba1.1k sqft5503 Hamstead Xing, Raleigh, NC 27612Off Market
- $272,8003 bd3 ba1.3k sqft5505 Hamstead Crsg, Raleigh, NC 27612Off Market
- $308,0003 bd3 ba1.3k sqft5505 Hamstead Xing, Raleigh, NC 27612Off Market
- $281,5002 bd2 ba1.3k sqft5507 Hamstead Crsg, Raleigh, NC 27612Off Market
A local agent can set up tours, give advice and negotiate with sellers.
Similar homes
- $249,0002 bd3 ba1.2k sqft5645 Hamstead Xing, Raleigh, NC 27612For Sale
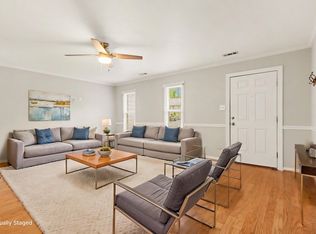
 MLS ID #10159997, Ruthy Gibson. Doorify MLS
 - $348,0003 bd4 ba1.9k sqft4750 Black Mountain Path, Raleigh, NC 27612For Sale
 MLS ID #10179183, Diane Rhodes. Doorify MLS
 - $310,0003 bd3 ba1.5k sqft6901 Saxby Ct, Raleigh, NC 27613For Sale
 MLS ID #10178943, Naomi Brown Rasmussen. Doorify MLS
 - $319,9002 bd3 ba1.3k sqft8251 Martello Ln, Raleigh, NC 27613For Sale
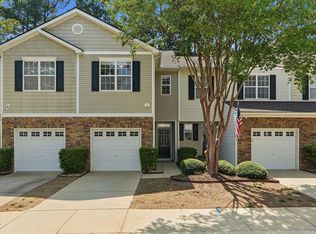 MLS ID #10182116, Neil Rowerdink. Doorify MLS
 - $299,9003 bd3 ba1.4k sqft7605 Falcon Rest Cir, Raleigh, NC 27615For SaleMLS ID #10170519, Chad Ross. Doorify MLS
- $310,0003 bd4 ba1.8k sqft3015 Berkeley Springs Pl, Raleigh, NC 27616For SaleMLS ID #10181829, Aaron Wilson. Doorify MLS
- $299,0002 bd3 ba1.3k sqft4134 Kaplan Dr, Raleigh, NC 27606For SaleMLS ID #10163992, Trevor Thomas Tanas. Doorify MLS
- $300,0002 bd3 ba1.3k sqft4705 Lawhorn St, Raleigh, NC 27606For SaleMLS ID #10160149, Jim Allen. Doorify MLS
- $324,5003 bd4 ba1.8k sqft7643 Winners Edge St, Raleigh, NC 27617For SaleMLS ID #10160515, Stacey Hourigan. Doorify MLS
- $244,0002 bd3 ba1.3k sqft203 Oak Hollow Ct, Raleigh, NC 27613For SaleMLS ID #10159045, Kathleen Carlton. Doorify MLS
- $349,1233 bd3 ba1.6k sqft8724 Owl Roost Pl, Raleigh, NC 27617For SaleMLS ID #10162279, Elizabeth G Owens. Doorify MLS
- $324,9002 bd3 ba1.3k sqft254 Beechtree Dr, Cary, NC 27513For SaleMLS ID #10177476, Tina Caul. Doorify MLS
- $275,0002 bd3 ba1.2k sqft1900 Township Cir, Raleigh, NC 27609For SaleMLS ID #10140678, Bud Johnson. Doorify MLS
- $319,9003 bd4 ba1.8k sqft7850 Spungold St, Raleigh, NC 27617For SaleMLS ID #10162504, Jeanna Reeves. Doorify MLS
- $350,0002 bd4 ba1.9k sqft7220 Janston Dr, Raleigh, NC 27613For SaleMLS ID #10175164, Chrishana Wilson. Doorify MLS
- $275,0003 bd3 ba1.3k sqft5038 Brooke Lauren Ln, Raleigh, NC 27616For SaleMLS ID #10168666, Lois Sylvia Saxby. Doorify MLS
- $240,0002 bd3 ba1.2k sqft6509 English Oaks Dr, Raleigh, NC 27615For SaleMLS ID #10166734, Kelsey Kearney. Doorify MLS
- $329,9003 bd2 ba1.2k sqft3909 Old Creek Ct, Raleigh, NC 27604For SaleMLS ID #10172209, Angie Cole. Doorify MLS
- $299,0003 bd3 ba1.5k sqft2607 Hamlet Green Dr, Raleigh, NC 27609For SaleMLS ID #10168454, Luchia Cheng. Doorify MLS
- $275,0003 bd3 ba1.4k sqft6104 San Marcos Way, Raleigh, NC 27616For SaleMLS ID #10166879, Jo Smith. Doorify MLS
