Immaculate 3-bedroom, 2-bathroom home on over ¼ acre in a gated community on a cul-de-sac! Stunning landscaping ushers you up the front walkway and inside where soaring ceilings and hardwoods stretch throughout the open floor plan. Separated by statement columns, the living area features recessed lighting and a gas fireplace with built-in shelving, and the adjoining dining room connects to the spacious kitchen. Marble countertops, tile backsplash, a pantry, and a kitchen ceiling fan make food prep a cinch. Newer appliances including a double oven and the refrigerator. The breakfast nook is the perfect place for morning coffee and extra storage is provided with built-in cabinetry and marble counters. Off the back, the sunroom or second living room provides a gorgeous view of the nearby lake and steps out to the back patio. In the owner’s suite, vaulted ceilings, separate dual vanities, a soaking tub and separate shower, and a large walk-in closet provide ease and comfort for getting ready or winding down. Bedrooms 2 & 3 share a hall bathroom and 2 linen closets. A walk-in storage room serves as holiday décor space or a small hobby room, and there are 2 pull-down attic accesses! Outside, programmable sprinklers surround the home and help maintain beautiful landscaping. The wooded back yard provides privacy and shade for grilling. Mechanical updates include HVAC (2020), architectural shingles (2016), and water heater (2023). Come see why this is the perfect place to call home! Disclaimer: CMLS has not reviewed and, therefore, does not endorse vendors who may appear in listings.
For sale
$275,000
129 Mallard Landing Way, Columbia, SC 29209
3beds
1,949sqft
Single Family Residence
Built in 2001
0.27 Acres Lot
$271,700 Zestimate®
$141/sqft
$30/mo HOA
What's special
Stunning landscapingSpacious kitchenKitchen ceiling fanTile backsplashAdjoining dining roomStatement columnsBreakfast nook
- 2 days |
- 213 |
- 20 |
Likely to sell faster than
Zillow last checked:
Listing updated:
Listed by:
Lou Norman,
Keller Williams Palmetto
Source: Consolidated MLS,MLS#: 640776
Facts & features
Interior
Bedrooms & bathrooms
- Bedrooms: 3
- Bathrooms: 2
- Full bathrooms: 2
- Main level bathrooms: 2
Rooms
- Room types: Sun Room, Other
Primary bedroom
- Features: Double Vanity, Bath-Private, Walk-In Closet(s), Vaulted Ceiling(s), Ceiling Fan(s), Closet-Private
- Level: Main
Bedroom 2
- Features: Bath-Shared, Tub-Shower, Ceiling Fan(s), Closet-Private
- Level: Main
Bedroom 3
- Features: Bath-Private, Tub-Shower, Ceiling Fan(s), Closet-Private
- Level: Main
Dining room
- Features: Area, Vaulted Ceiling(s)
- Level: Main
Kitchen
- Features: Eat-in Kitchen, Pantry, Backsplash-Tiled, Cabinets-Painted, Ceiling Fan(s), Recessed Lighting, Countertops-Marble
- Level: Main
Living room
- Features: Books, Entertainment Center, Fireplace, Ceiling Fan, Recessed Lights
- Level: Main
Heating
- Central, Electric
Cooling
- Central Air
Appliances
- Included: Convection Oven, Double Oven, Free-Standing Range, Self Clean, Smooth Surface, Dishwasher, Refrigerator, Microwave Above Stove, Gas Water Heater
- Laundry: Electric, In Garage, Unheated Space
Features
- Bookcases, Ceiling Fan(s)
- Flooring: Engineered Hardwood, Carpet
- Has basement: No
- Attic: Storage,Pull Down Stairs
- Number of fireplaces: 1
- Fireplace features: Gas Log-Natural
Interior area
- Total structure area: 1,949
- Total interior livable area: 1,949 sqft
Property
Parking
- Total spaces: 2
- Parking features: Garage Door Opener
- Attached garage spaces: 2
Features
- Stories: 1
- Patio & porch: Patio
- Exterior features: Gutters - Partial
- Frontage length: 0
Lot
- Size: 0.27 Acres
- Dimensions: 32 x 156 x 144 x 127
- Features: Cul-De-Sac, Sprinkler
Details
- Parcel number: 219040317
- Other equipment: Satellite Dish
Construction
Type & style
- Home type: SingleFamily
- Architectural style: Ranch,Traditional
- Property subtype: Single Family Residence
Materials
- Vinyl
- Foundation: Slab
Condition
- New construction: No
- Year built: 2001
Utilities & green energy
- Sewer: Public Sewer
- Water: Public
- Utilities for property: Cable Available, Electricity Connected
Community & HOA
Community
- Features: Gated
- Security: Smoke Detector(s)
- Subdivision: MALLARD LANDING
HOA
- Has HOA: Yes
- Services included: Common Area Maintenance, Road Maintenance, Street Light Maintenance, Green Areas
- HOA fee: $360 annually
Location
- Region: Columbia
Financial & listing details
- Price per square foot: $141/sqft
- Tax assessed value: $160,100
- Annual tax amount: $1,445
- Date on market: 8/13/2026
- Listing agreement: Exclusive Right To Sell
- Road surface type: Paved
Estimated market value
$271,700
$258,000 - $285,000
$1,882/mo
Price history
| Date | Event | Price |
|---|---|---|
| 8/13/2026 | Listed for sale | $275,000+80.9%$141/sqft |
Source:  Consolidated MLS #640776 Report a problem Consolidated MLS #640776 Report a problem | ||
| 12/29/2017 | Sold | $152,000-1.9%$78/sqft |
Source: Public Record Report a problem | ||
| 11/17/2017 | Price change | $154,900-3.1%$79/sqft |
Source: ERA Wilder Realty #429477 Report a problem | ||
| 9/20/2017 | Price change | $159,900-3%$82/sqft |
Source: ERA Wilder Realty #429477 Report a problem | ||
| 8/23/2017 | Price change | $164,900-2.9%$85/sqft |
Source: ERA Wilder Realty #429477 Report a problem | ||
| 7/26/2017 | Listed for sale | $169,900+88.8%$87/sqft |
Source: ERA Wilder Realty #429477 Report a problem | ||
| 2/16/2001 | Sold | $90,000$46/sqft |
Source: Public Record Report a problem | ||
Public tax history
| Year | Property taxes | Tax assessment |
|---|---|---|
| 2022 | $1,445 +2.7% | $6,400 |
| 2021 | $1,407 -1.7% | $6,400 |
| 2020 | $1,431 +1.6% | $6,400 |
| 2019 | $1,409 +5% | $6,400 +5.3% |
| 2018 | $1,342 | $6,080 -30.3% |
| 2017 | -- | $8,720 +50.1% |
| 2016 | $4,126 +352.7% | $5,810 |
| 2015 | $911 +2.6% | $5,810 -96% |
| 2014 | $888 +2.8% | $145,300 +2400.9% |
| 2013 | $864 | $5,810 +1.8% |
| 2012 | -- | $5,710 |
| 2011 | -- | $5,710 |
| 2010 | -- | $5,710 |
| 2009 | -- | $5,710 +14.9% |
| 2008 | -- | $4,970 |
| 2007 | -- | $4,970 |
| 2006 | -- | $4,970 |
| 2005 | -- | $4,970 +26.5% |
| 2004 | -- | $3,930 |
| 2003 | -- | $3,930 |
| 2002 | -- | $3,930 +403.8% |
| 2000 | -- | $780 |
Find assessor info on the county website
Monthly payment
Est. payment
Payment breakdown
Explore the cost of this home by adjusting the details. Changes won't be saved.Climate risks
Neighborhood: 29209
Nearby schools
GreatSchools rating
- 6/10Mill Creek Elementary SchoolGrades: PK-5Distance: 1.4 mi
- 3/10Hopkins Middle SchoolGrades: 6-8Distance: 6.1 mi
- 2/10Lower Richland High SchoolGrades: 9-12Distance: 1.8 mi
Schools provided by the listing agent
- Elementary: Mill Creek
- Middle: Hopkins
- High: Lower Richland
- District: Richland One
Source: Consolidated MLS. This data may not be complete. We recommend contacting the local school district to confirm school assignments for this home.
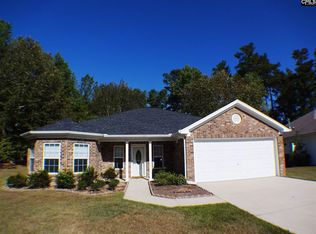
- $250,0003 bd2 ba1.6k sqft131 Mallard Landing Way, Columbia, SC 29209Off Market
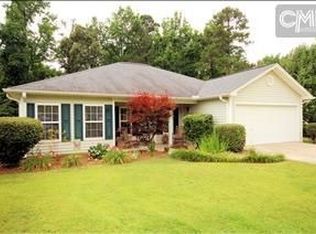
- $246,8003 bd2 ba1.4k sqft127 Mallard Landing Way, Columbia, SC 29209Off Market
- $235,0003 bd2 ba1.5k sqft125 Mallard Landing Way, Columbia, SC 29209Off Market
- $248,2003 bd2 ba1.8k sqft132 Mallard Landing Way, Columbia, SC 29209Off Market
- $271,9003 bd2 ba2k sqft130 Mallard Landing Way, Columbia, SC 29209Off Market
- $227,9003 bd2 ba1.4k sqft123 Mallard Landing Way, Columbia, SC 29209Off Market
- $238,2003 bd2 ba1.7k sqft128 Mallard Landing Way, Columbia, SC 29209Off Market
- $268,5003 bd2 ba1.8k sqft120 Mallard Landing Way, Columbia, SC 29209Off Market
A local agent can set up tours, give advice and negotiate with sellers.
Similar homes
- $291,0003 bd2 ba2.1k sqft3 Rushwood Ct, Columbia, SC 29209For Sale
 MLS ID #640890, Thomas Shoupe. Consolidated MLS
 - $285,0003 bd2 ba2.5k sqft3118 Downes Grove Rd, Columbia, SC 29209For Sale
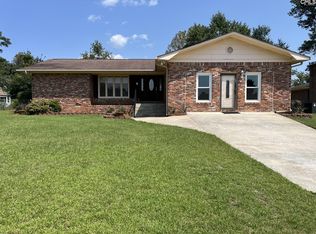 MLS ID #640775, Vince DiMaria. Consolidated MLS
 - $235,0003 bd2 ba1.9k sqft1908 Dominion Dr, Columbia, SC 29209For Sale
 MLS ID #640619, Andy Walke. Consolidated MLS
 - $219,9003 bd2 ba1.3k sqft200 Twin Oaks Ln, Columbia, SC 29209For Sale
 MLS ID #640838, Jeannie Michaels. Consolidated MLS
 - $273,8003 bd2 ba1.9k sqft3012 Limerock Ln, Columbia, SC 29209For SaleMLS ID #638885, Gary A Bozeman. Consolidated MLS
- $198,5003 bd2 ba1.5k sqft2821 Cliffside Cir, Columbia, SC 29209For SaleMLS ID #640597, Yolanda Taylor. Consolidated MLS
- $267,0003 bd2 ba1.4k sqft9 Twin Oaks Cir, Columbia, SC 29209For SaleMLS ID #631032, Laura Moye. Consolidated MLS
- $244,0003 bd2 ba1.2k sqft1120 Belmont Green Rd, Columbia, SC 29209For SaleMLS ID #640786, Erick Dunn. Consolidated MLS
- $199,0003 bd3 ba1.8k sqft152 Charles Towne Ct, Columbia, SC 29209For SaleMLS ID #640694, Rochelle Hicklin. Consolidated MLS
- $268,8003 bd3 ba1.6k sqft7901 Tradd St, Columbia, SC 29209For SaleMLS ID #638782, Marlene Avant. Consolidated MLS
- $254,0004 bd3 ba2.2k sqft3000 Blue Brook Ln, Columbia, SC 29209For SaleMLS ID #640800, Tammy Lyles. Consolidated MLS
- $229,9003 bd2 ba1.2k sqft2202 Emsworth Dr, Columbia, SC 29209For SaleMLS ID #640105, TJ Downing. Consolidated MLS
- $285,0004 bd3 ba2k sqft152 Honey Tree Rd, Columbia, SC 29209For SaleMLS ID #640510, Jamie Smith. Consolidated MLS
- $288,0003 bd2 ba1.8k sqft3109 Downes Grove Rd, Columbia, SC 29209For SaleMLS ID #633196, M Yvette McCoy. Consolidated MLS
- $270,0005 bd3 ba1.7k sqft7904 Teague Rd, Columbia, SC 29209For SaleMLS ID #638362, Tyjuan Montgomery. Consolidated MLS
- $270,0004 bd3 ba2.6k sqft45 Round Table Ct, Columbia, SC 29209For SaleMLS ID #634936, Taley Hunt. Consolidated MLS
- $240,0003 bd3 ba1.5k sqft38 Cardington Ct, Columbia, SC 29209For SaleMLS ID #636319, Dusty Conine. Consolidated MLS
- $264,9004 bd3 ba2.2k sqft1063 Belmont Green Rd, Columbia, SC 29209For SaleMLS ID #638329, Lori H Carnes. Consolidated MLS
- $248,0003 bd2 ba1.7k sqft2525 Cardington Dr, Columbia, SC 29209For SaleMLS ID #637332, Lloyd LeSuer. Consolidated MLS
- $270,0005 bd2 ba2k sqft3700 Ulmer Rd, Columbia, SC 29209For SaleMLS ID #634918, C James Brown. Consolidated MLS
