Welcome to 1104 May Oak Circle!!! Rare 3.0 rate Assumable VA Loan - VA & Non-VA Buyers May Be Eligible to Assume Per VA Guidelines - Subject to Servicer Approval - Here is a 3-bedroom, 2 bathroom one-level ranch with vaulted ceilings in the living room, dining area, and kitchen, offering an excellent opportunity to add your personal touch.This open layout features bright living spaces with vaulted ceilings, kitchen with ample cabinets and counter space, primary suite with private bath and walk-in closet, two additional bedrooms, two full baths, and one-level living with no interior steps. Fully fenced backyard provides privacy and space for outdoor living. This home is ready for your paint colors and light finishing touches - a fresh coat of paint will make the vaulted ceilings pop and allow you to personalize. Small honey-do items on the to-do list - priced to allow buyer to complete to taste.Centrally located in Northeast Columbia 29229 with convenient access to I-20, Two Notch Road, Fort Jackson, shopping, dining, medical, and downtown Columbia. This location offers commuter convenience in an established neighborhood with public water/sewer.SPECIAL FINANCING OPPORTUNITY: Seller has an existing VA loan with 3.0 interest rate which may be assumable, offering potential savings vs current market rates. Assumption subject to VA and loan servicer approval. Buyer must meet all credit, income, and VA eligibility requirements. Seller does not guarantee assumption.IMPORTANT: Current loan balance is less than list price. Sale price exceeds assumable balance - buyer must provide verified additional funds to close via cash or approved secondary financing, subject to approval, to cover difference plus closing costs. Rate, term, payment, and balance to be verified with servicer. Buyer to verify square footage, taxes, HOA if any, and condition. Disclaimer: CMLS has not reviewed and, therefore, does not endorse vendors who may appear in listings.
For sale
$220,021
1104 May Oak Cir, Columbia, SC 29229
3beds
1,360sqft
Single Family Residence
Built in 1999
0.26 Acres Lot
$219,000 Zestimate®
$162/sqft
$44/mo HOA
What's special
Open layoutBright living spacesTwo additional bedrooms
- 13 hours
- 260
- 14
Zillow last checked:
Listing updated:
Listed by:
Christopher Webster,
Epique Realty
Source: Consolidated MLS,MLS#: 645494
Facts & features
Interior
Bedrooms & bathrooms
- Bedrooms: 3
- Bathrooms: 2
- Full bathrooms: 2
- Main level bathrooms: 2
Primary bedroom
- Features: Tray Ceiling(s), Ceiling Fan(s)
- Level: Main
Dining room
- Features: Bay Window
Kitchen
- Features: Cabinets-Natural
- Level: Main
Living room
- Features: Ceiling-Vaulted, Ceiling Fan
- Level: Main
Heating
- Gas Pac
Cooling
- Central Air
Appliances
- Included: Dishwasher, Disposal, Refrigerator, Stove Exhaust Vented Exte, Gas Water Heater
- Laundry: Laundry Closet, Main Level
Features
- Basement: Crawl Space
- Attic: Pull Down Stairs
- Has fireplace: No
Interior area
- Total structure area: 1,360
- Total interior livable area: 1,360 sqft
Property
Parking
- Total spaces: 5
- Parking features: Garage - Attached
- Attached garage spaces: 1
Features
- Stories: 1
- Fencing: Privacy
Lot
- Size: 0.26 Acres
- Dimensions: 63.7 x 175.4 x 39.1 x 33.3 x 200
Details
- Parcel number: 231020940
Construction
Type & style
- Home type: SingleFamily
- Architectural style: Ranch
- Property subtype: Single Family Residence
Materials
- Vinyl
Condition
- New construction: No
- Year built: 1999
Utilities & green energy
- Sewer: Public Sewer
- Water: Public
- Utilities for property: Electricity Connected
Community & HOA
Community
- Subdivision: THE SUMMIT - MAYWOOD PLACE
HOA
- Has HOA: Yes
- HOA fee: $525 annually
Location
- Region: Columbia
Financial & listing details
- Price per square foot: $162/sqft
- Tax assessed value: $165,000
- Annual tax amount: $1,700
- Date on market: 10/22/2026
- Listing agreement: Exclusive Right To Sell
- Road surface type: Paved
Estimated market value
$219,000
$208,000 - $230,000
$1,743/mo
Price history
| Date | Event | Price |
|---|---|---|
| 10/22/2026 | Listed for sale | $220,021+0%$162/sqft |
Source:  Consolidated MLS #645494 Report a problem | ||
| 9/6/2024 | Listing removed | $220,000$162/sqft |
Source: Consolidated MLS #591451 Report a problem | ||
| 8/30/2024 | Contingent | $220,000$162/sqft |
Source: Consolidated MLS #591451 Report a problem | ||
| 8/15/2024 | Listed for sale | $220,000+33.3%$162/sqft |
Source: Consolidated MLS #591451 Report a problem | ||
| 1/11/2022 | Sold | $165,000+3.1%$121/sqft |
Source: Public Record Report a problem | ||
| 11/30/2021 | Listed for sale | $159,999+32.2%$118/sqft |
Source: Consolidated MLS #530855 Report a problem | ||
| 2/22/2008 | Sold | $121,000+10.1%$89/sqft |
Source: Public Record Report a problem | ||
| 4/6/2004 | Sold | $109,900+14.3%$81/sqft |
Source: Public Record Report a problem | ||
| 12/22/1999 | Sold | $96,150$71/sqft |
Source: Public Record Report a problem | ||
Public tax history
| Year | Property taxes | Tax assessment |
|---|---|---|
| 2022 | $1,700 +43.6% | $6,600 +60.6% |
| 2021 | $1,184 -1.3% | $4,110 |
| 2020 | $1,199 +2.3% | $4,110 |
| 2019 | $1,172 +12.3% | $4,110 +14.8% |
| 2018 | $1,043 | $3,580 |
| 2017 | $1,043 +1.8% | $3,580 |
| 2016 | $1,025 +0.3% | $3,580 |
| 2015 | $1,022 -0.3% | $3,580 -96% |
| 2014 | $1,025 +0.2% | $89,400 +2397.2% |
| 2013 | $1,024 | $3,580 -26% |
| 2012 | -- | $4,840 |
| 2011 | -- | $4,840 |
| 2010 | -- | $4,840 |
| 2009 | -- | $4,840 +16.6% |
| 2008 | -- | $4,150 |
| 2007 | -- | $4,150 |
| 2006 | -- | $4,150 |
| 2005 | -- | $4,150 +10.7% |
| 2004 | -- | $3,750 |
| 2003 | -- | $3,750 |
| 2002 | -- | $3,750 |
| 2000 | -- | $3,750 |
Find assessor info on the county website
Monthly payment
Est. payment
Payment breakdown
Explore the cost of this home by adjusting the details. Changes won't be saved.Climate risks
Neighborhood: 29229
Nearby schools
Schools provided by the listing agent
- Elementary: Bookman Road
- Middle: Summit
- High: Ridge View
- District: Richland Two
Source: Consolidated MLS. This data may not be complete. We recommend contacting the local school district to confirm school assignments for this home.
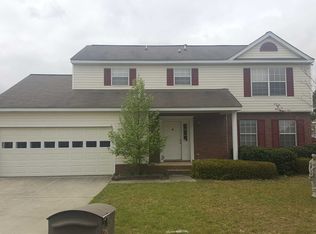
Similar homes
- $235,0003 bd2 ba1.7k sqft210 Faircrest Way, Columbia, SC 29229For Sale
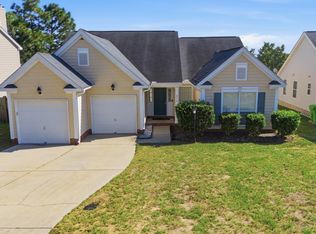 MLS ID #645219, Renee Friar. Consolidated MLS
- $230,0003 bd2 ba1.6k sqft308 Algrave Way, Columbia, SC 29229For Sale
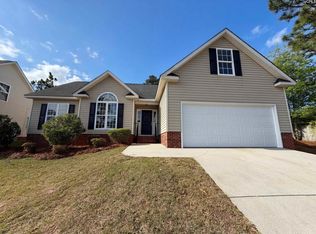 MLS ID #630852, Thomas Shoupe. Consolidated MLS
- $215,0003 bd3 ba1.7k sqft118 Cranley Rd, Columbia, SC 29229For Sale
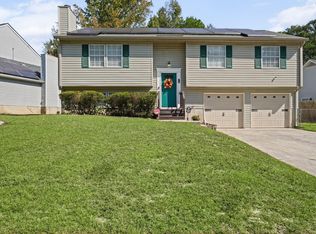 MLS ID #645340, Jamell Casteal. Consolidated MLS
- $199,0003 bd2 ba1.2k sqft1107 May Oak Cir, Columbia, SC 29229For Sale
 MLS ID #642308, Zane McClellan. Consolidated MLS
