First-time buyers and those looking to downsize, this all-brick home is a must-see! A welcoming front porch leads into a well-designed floor plan featuring all bedrooms on the main level, plus a finished room over the garage (FROG) with a closet providing flexible space for a home office, guest room, or recreational room. The spacious great room features a high ceiling and fireplace, while a tray ceiling accents the formal dining area. The eat-in kitchen includes granite countertops, tiled backsplash, ample counter and cabinet space, and a pantry. The owner's retreat features a walk-in closet and ensuite with a garden tub, separate shower, double vanity, and water closet. Secondary bedrooms provide sizeable closet space. Outside, enjoy the patio and backyard with a brick privacy wall.Conveniently located just minutes from schools, shopping, dining, and recreational facilities, with easy access to Interstates 77 and 20 and Highway 277. Within 20 miles of Fort Jackson. Disclaimer: CMLS has not reviewed and, therefore, does not endorse vendors who may appear in listings.
For sale
$317,500
6 Barony Place Cir, Columbia, SC 29229
3beds
2,039sqft
Single Family Residence
Built in 2002
6,098 Square Feet Lot
$314,600 Zestimate®
$156/sqft
$43/mo HOA
What's special
Welcoming front porchSpacious great roomAll-brick homeEat-in kitchenWell-designed floor planHigh ceilingGranite countertops
- 2 days |
- 303 |
- 19 |
Zillow last checked:
Listing updated:
Listed by:
Tessa D Spigner,
Real Estate Associates LLC
Source: Consolidated MLS,MLS#: 640763
Facts & features
Interior
Bedrooms & bathrooms
- Bedrooms: 3
- Bathrooms: 2
- Full bathrooms: 2
- Main level bathrooms: 2
Rooms
- Room types: FROG (With Closet)
Primary bedroom
- Features: Floors-Laminate
- Level: Main
Bedroom 2
- Features: Floors-Laminate
- Level: Main
Bedroom 3
- Features: Floors-Laminate
- Level: Main
Dining room
- Features: Area, Tray Ceiling(s)
- Level: Main
Great room
- Level: Main
Kitchen
- Features: Granite Counters, Cabinets-Painted
- Level: Main
Heating
- Central
Cooling
- Central Air
Appliances
- Included: Free-Standing Range, Smooth Surface, Dishwasher, Microwave Above Stove
- Laundry: Laundry Closet, In Kitchen
Features
- Flooring: Laminate
- Basement: Crawl Space
- Attic: Attic Access
- Number of fireplaces: 1
Interior area
- Total structure area: 2,039
- Total interior livable area: 2,039 sqft
Property
Parking
- Total spaces: 2
- Parking features: Garage - Attached
- Attached garage spaces: 2
Features
- Stories: 1.5
- Patio & porch: Patio
- Fencing: Rear Only Brick
Lot
- Size: 6,098 Square Feet
Details
- Parcel number: 231031013
Construction
Type & style
- Home type: SingleFamily
- Architectural style: Traditional
- Property subtype: Single Family Residence
Materials
- Brick-All Sides-AbvFound
Condition
- New construction: No
- Year built: 2002
Utilities & green energy
- Sewer: Public Sewer
- Water: Public
- Utilities for property: Electricity Connected
Community & HOA
Community
- Features: Pool, Sidewalks
- Subdivision: THE SUMMIT - BARONY PLACE
HOA
- Has HOA: Yes
- Services included: Common Area Maintenance, Playground, Pool, Tennis Courts
- HOA fee: $255 semi-annually
Location
- Region: Columbia
Financial & listing details
- Price per square foot: $156/sqft
- Tax assessed value: $245,000
- Annual tax amount: $8,449
- Date on market: 8/12/2026
- Listing agreement: Exclusive Right To Sell
- Road surface type: Paved
Estimated market value
$314,600
$299,000 - $330,000
$1,952/mo
Price history
| Date | Event | Price |
|---|---|---|
| 8/14/2026 | Listed for sale | $317,500+22.6%$156/sqft |
Source:  Consolidated MLS #640763 Report a problem Consolidated MLS #640763 Report a problem | ||
| 2/21/2025 | Listing removed | $2,049$1/sqft |
Source: Consolidated MLS #601754 Report a problem | ||
| 2/15/2025 | Listed for rent | $2,049$1/sqft |
Source: Consolidated MLS #601754 Report a problem | ||
| 2/14/2025 | Listing removed | $2,049$1/sqft |
Source: Zillow Rentals Report a problem | ||
| 2/12/2025 | Price change | $2,049+0.2%$1/sqft |
Source: Zillow Rentals Report a problem | ||
| 2/6/2025 | Listed for rent | $2,045$1/sqft |
Source: Zillow Rentals Report a problem | ||
| 7/25/2023 | Listing removed | -- |
Source: Zillow Rentals Report a problem | ||
| 7/3/2023 | Listed for rent | $2,045$1/sqft |
Source: Zillow Rentals Report a problem | ||
| 2/2/2022 | Sold | $259,000$127/sqft |
Source: Public Record Report a problem | ||
| 12/29/2021 | Listed for sale | $259,000+5.7%$127/sqft |
Source: Consolidated MLS #532155 Report a problem | ||
| 7/28/2021 | Sold | $245,000+65.5%$120/sqft |
Source: Public Record Report a problem | ||
| 9/27/2013 | Sold | $148,000-7.4%$73/sqft |
Source: Public Record Report a problem | ||
| 5/4/2013 | Price change | $159,900-5.9%$78/sqft |
Source: ERA Wilder Realty #316073 Report a problem | ||
| 2/2/2013 | Listed for sale | $169,900-14.1%$83/sqft |
Source: ERA Wilder Realty #316073 Report a problem | ||
| 12/5/2012 | Sold | $197,740+9.9%$97/sqft |
Source: Agent Provided Report a problem | ||
| 8/1/2012 | Price change | $179,900-1.4%$88/sqft |
Source: ERA Wilder Realty #316073 Report a problem | ||
| 10/24/2011 | Price change | $182,500-8.5%$90/sqft |
Source: Coldwell Banker United, Realtors #287754 Report a problem | ||
| 8/15/2011 | Price change | $199,500-7.2%$98/sqft |
Source: United, Realtors #287754 Report a problem | ||
| 4/6/2011 | Listed for sale | $215,000+8.7%$105/sqft |
Source: Coldwell Banker United, REALTORS #287754 Report a problem | ||
| 10/9/2002 | Sold | $197,740+893.7%$97/sqft |
Source: Public Record Report a problem | ||
| 9/7/2000 | Sold | $19,900$10/sqft |
Source: Public Record Report a problem | ||
Public tax history
| Year | Property taxes | Tax assessment |
|---|---|---|
| 2022 | $8,449 +383% | $14,700 +115.9% |
| 2021 | $1,749 -1.4% | $6,810 |
| 2020 | $1,775 +1.2% | $6,810 |
| 2019 | $1,754 +12.3% | $6,810 +15% |
| 2018 | $1,562 | $5,920 |
| 2017 | $1,562 +2% | $5,920 |
| 2016 | $1,532 +0.4% | $5,920 |
| 2015 | $1,527 -0.4% | $5,920 -96% |
| 2014 | $1,533 +0.2% | $148,000 +1566.7% |
| 2013 | $1,530 | $8,880 +4.6% |
| 2012 | -- | $8,490 |
| 2011 | -- | $8,490 |
| 2010 | -- | $8,490 |
| 2009 | -- | $8,490 +15% |
| 2008 | -- | $7,380 |
| 2007 | -- | $7,380 |
| 2006 | -- | $7,380 |
| 2005 | -- | $7,380 -29.2% |
| 2004 | -- | $10,430 +49.9% |
| 2003 | -- | $6,960 +383.3% |
| 2002 | -- | $1,440 |
| 2000 | -- | $1,440 |
Find assessor info on the county website
Monthly payment
Est. payment
Payment breakdown
Explore the cost of this home by adjusting the details. Changes won't be saved.Climate risks
Neighborhood: 29229
Nearby schools
GreatSchools rating
- 7/10Rice Creek Elementary SchoolGrades: PK-5Distance: 1 mi
- 5/10Kelly Mill Middle SchoolGrades: 2-8Distance: 2 mi
- 6/10Ridge View High SchoolGrades: 9-12Distance: 1 mi
Schools provided by the listing agent
- Elementary: Rice Creek
- Middle: Kelly Mill
- High: Ridge View
- District: Richland Two
Source: Consolidated MLS. This data may not be complete. We recommend contacting the local school district to confirm school assignments for this home.
- $293,0003 bd2 ba2k sqft8 Barony Place Cir, Columbia, SC 29229Off Market
- $291,2003 bd2 ba2k sqft4 Barony Place Cir, Columbia, SC 29229Off Market
- $290,2003 bd2 ba2k sqft10 Barony Place Cir, Columbia, SC 29229Off Market
- $314,5003 bd2 ba2.2k sqft2 Barony Place Cir, Columbia, SC 29229Off Market
- $294,2003 bd3 ba2k sqft5 Barony Place Cir, Columbia, SC 29229Off Market
- $264,6003 bd2 ba1.7k sqft3 Barony Place Cir, Columbia, SC 29229Off Market
- $266,4002 bd2 ba1.7k sqft7 Barony Place Cir, Columbia, SC 29229Off Market
- $231,500-- bd-- ba-- sqft63 Barony Place Cir, Columbia, SC 29229Off Market
A local agent can set up tours, give advice and negotiate with sellers.
Similar homes
- $310,0003 bd3 ba1.9k sqft12 Ridge Pond Dr, Columbia, SC 29229For Sale
 MLS ID #640899, Doris Edwards. Consolidated MLS
 - $320,0004 bd3 ba2.2k sqft213 Founders Ridge Rd, Columbia, SC 29229For Sale
 MLS ID #640475, Jordan King. Consolidated MLS
 - $285,0004 bd3 ba2.1k sqft203 Brittany Park Rd, Columbia, SC 29229For Sale
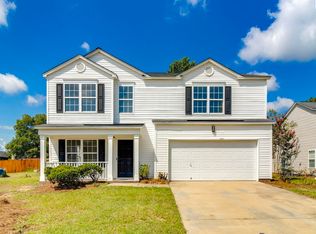 MLS ID #640538, John Duncan. Consolidated MLS
 - $335,0004 bd4 ba2.8k sqft206 Barony Place Dr, Columbia, SC 29229For Sale
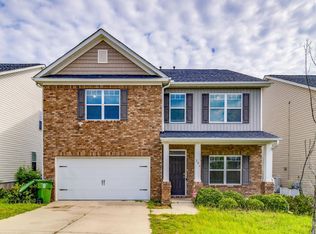 MLS ID #640902, Alfonso Flores. Consolidated MLS
 - $242,0003 bd3 ba1.7k sqft114 Long Ridge Dr, Columbia, SC 29229For SaleMLS ID #640629, Tachia Wright. Consolidated MLS
- $284,9003 bd3 ba2.1k sqft533 Autumn Glen Rd, Columbia, SC 29229For SaleMLS ID #640404, Tyjuan Montgomery. Consolidated MLS
- $292,0004 bd3 ba1.9k sqft103 Long Ridge Dr, Columbia, SC 29229For SaleMLS ID #638684, Jennifer A Kemp. Consolidated MLS
- $240,0003 bd2 ba1.6k sqft1 Night Heron Ct, Columbia, SC 29229For SaleMLS ID #640821, Kristy Harmon. Consolidated MLS
- $349,9004 bd3 ba1.7k sqft526 Long Pointe Ln, Columbia, SC 29229For SaleMLS ID #640439, Lara Turner. Consolidated MLS
- $289,9004 bd3 ba2.3k sqft11 Red Cedar Dr, Columbia, SC 29229For SaleMLS ID #639188, Mike Matulis. Consolidated MLS
- $249,0003 bd3 ba1.4k sqft106 Royal Crest Dr, Columbia, SC 29229For SaleMLS ID #640205, Hannah Campbell. Consolidated MLS
- $325,0004 bd3 ba2.6k sqft124 Grandview Cir, Columbia, SC 29229For SaleMLS ID #639210, SrDerra Davis-Wilson. Consolidated MLS
- $300,0004 bd3 ba2.1k sqft577 Teaberry Dr, Columbia, SC 29229New ConstructionMLS ID #640292, Kaundra Belton. Consolidated MLS
- $277,5004 bd3 ba2k sqft212 Sterling Hills Cir, Columbia, SC 29229For SaleMLS ID #638225, Abby Hughes. Consolidated MLS
- $315,0004 bd3 ba2.5k sqft175 Ashewicke Dr, Columbia, SC 29229For SaleMLS ID #636984, Victor D Hugee. Consolidated MLS
- $327,0004 bd3 ba2.5k sqft301 Brickingham Way, Columbia, SC 29229For SaleMLS ID #636384, Thomas Shoupe. Consolidated MLS
- $319,9004 bd3 ba2.7k sqft1509 Legion Dr, Columbia, SC 29229For SaleMLS ID #632618, Michelle McDonnell. Consolidated MLS
- $254,9004 bd3 ba2.1k sqft616 Castle Ridge Dr, Columbia, SC 29229For SaleMLS ID #640245, Scott Baker. Consolidated MLS
- $299,9005 bd4 ba2.6k sqft459 Fox Trot Dr, Columbia, SC 29229For SaleMLS ID #639116, Adrianna Gassaway. Consolidated MLS
- $229,9004 bd3 ba2k sqft11 High Glen Ct, Columbia, SC 29229For SaleMLS ID #640249, Scott Baker. Consolidated MLS
