Charming 3-bedroom, 2-full-bath Cape Cod, full of space, charm and possibilities! Updated Kitchen features stainless appliances, tile backsplash, counter bar, ceramic tile flooring and a convenient walkout. Spacious Dining Rm and Cozy Living Room with hardwood floors. A first-floor Primary Bedroom, full bath and adorable Sunroom/Study add extra flexibility. Upstairs are two more bedrooms with LVP flooring. You'll love the abundance of closets for storage, plus a walkout lower level with Laundry and a full bath. Outside, enjoy the deck, large fenced yard and turnaround driveway with extra parking. The oversized 2-car garage adds even more room for cars, toys and projects. Come see all this home has to offer! Roof '24, HVAC '20, HWH '23
For sale
$285,000
552 Anderson Ferry Rd, Cincinnati, OH 45238
3beds
1,422sqft
Single Family Residence
Built in 1938
0.43 Acres Lot
$-- Zestimate®
$200/sqft
$-- HOA
What's special
Large fenced yardFirst-floor primary bedroomStainless appliancesCounter barTile backsplashUpdated kitchenConvenient walkout
- 53 days
- 695
- 46
Zillow last checked:
Listing updated:
Listed by:
Anne V Bedinghaus 513-235-1358,
Coldwell Banker Realty 513-922-9400
Source: Cincy MLS,MLS#: 1889327 Originating MLS: Cincinnati Area Multiple Listing Service
Originating MLS: Cincinnati Area Multiple Listing Service
Facts & features
Interior
Bedrooms & bathrooms
- Bedrooms: 3
- Bathrooms: 2
- Full bathrooms: 2
Primary bedroom
- Level: First
- Area: 130
- Dimensions: 13 x 10
Bedroom 2
- Level: Second
- Area: 176
- Dimensions: 16 x 11
Bedroom 3
- Level: Second
- Area: 110
- Dimensions: 11 x 10
Bedroom 4
- Area: 0
- Dimensions: 0 x 0
Bedroom 5
- Area: 0
- Dimensions: 0 x 0
Primary bathroom
- Features: Shower
Bathroom 1
- Features: Full
- Level: First
Bathroom 2
- Features: Full
- Level: Lower
Dining room
- Features: Wood Floor
- Level: First
- Area: 165
- Dimensions: 15 x 11
Family room
- Area: 0
- Dimensions: 0 x 0
Kitchen
- Features: Counter Bar, Tile Floor, Walkout
- Area: 143
- Dimensions: 13 x 11
Living room
- Features: Walkout, Wood Floor
- Area: 209
- Dimensions: 19 x 11
Office
- Level: First
- Area: 66
- Dimensions: 11 x 6
Heating
- Forced Air, Gas
Cooling
- Ceiling Fan(s), Central Air
Appliances
- Included: Dishwasher, Dryer, Microwave, Oven/Range, Refrigerator, Washer, Gas Water Heater
Features
- Windows: Double Hung, Vinyl
- Basement: Full,Unfinished,Walk-Out Access
Interior area
- Total structure area: 1,422
- Total interior livable area: 1,422 sqft
Property
Parking
- Total spaces: 2
- Parking features: Driveway, Garage Door Opener
- Garage spaces: 2
- Has uncovered spaces: Yes
Features
- Stories: 1
- Fencing: Metal
Lot
- Size: 0.43 Acres
- Features: Less than .5 Acre
Details
- Parcel number: 5400043005400
- Zoning description: Residential
Construction
Type & style
- Home type: SingleFamily
- Architectural style: Cape Cod
- Property subtype: Single Family Residence
Materials
- Aluminum Siding
- Foundation: Concrete Perimeter
- Roof: Shingle
Condition
- New construction: No
- Year built: 1938
Utilities & green energy
- Gas: Natural
- Sewer: Public Sewer
- Water: Public
Community & HOA
HOA
- Has HOA: No
Location
- Region: Cincinnati
Financial & listing details
- Price per square foot: $200/sqft
- Annual tax amount: $3,712
- Date on market: 8/17/2026
- Listing terms: No Special Financing
Estimated market value
Not available
Estimated sales range
Not available
Not available
Price history
| Date | Event | Price |
|---|---|---|
| 10/13/2026 | Listed for sale | $285,000$200/sqft |
Source:  Cincy MLS #1889327 Report a problem Cincy MLS #1889327 Report a problem | ||
| 10/6/2026 | Pending sale | $285,000$200/sqft |
Source: Cincy MLS #1889327 Report a problem | ||
| 9/11/2026 | Listed for sale | $285,000$200/sqft |
Source: Cincy MLS #1889327 Report a problem | ||
| 9/6/2026 | Pending sale | $285,000$200/sqft |
Source: Cincy MLS #1889327 Report a problem | ||
| 8/17/2026 | Listed for sale | $285,000+5.6%$200/sqft |
Source: Cincy MLS #1889327 Report a problem | ||
| 7/18/2024 | Sold | $270,000+0.9%$190/sqft |
Source: Cincy MLS #1808028 Report a problem | ||
| 6/15/2024 | Pending sale | $267,500$188/sqft |
Source: Cincy MLS #1808028 Report a problem | ||
| 6/12/2024 | Listed for sale | $267,500+167.5%$188/sqft |
Source: Cincy MLS #1808028 Report a problem | ||
| 4/6/2022 | Sold | $100,000-13%$70/sqft |
Source: Public Record Report a problem | ||
| 5/29/2014 | Listing removed | $950$1/sqft |
Source: Star One Real Estate, Inc. #1403147 Report a problem | ||
| 5/16/2014 | Listed for rent | $950$1/sqft |
Source: Star One Real Estate, Inc. #1403147 Report a problem | ||
| 4/12/2014 | Price change | $115,000-2.5%$81/sqft |
Source: Tarand Holdings Ltd dba Prudential One, REALTORS #1389341 Report a problem | ||
| 3/26/2014 | Price change | $117,900-1.8%$83/sqft |
Source: Tarand Holdings Ltd dba Prudential One, REALTORS #1389341 Report a problem | ||
| 2/8/2014 | Price change | $120,000-5.9%$84/sqft |
Source: Tarand Holdings Ltd dba Prudential One, REALTORS #1389341 Report a problem | ||
| 11/21/2013 | Price change | $127,500-5.5%$90/sqft |
Source: RE/MAX Preferred Group #1378472 Report a problem | ||
| 10/16/2013 | Listed for sale | $134,900+18.3%$95/sqft |
Source: RE/MAX Preferred Group #1378472 Report a problem | ||
| 12/24/2001 | Sold | $114,000+418.2%$80/sqft |
Source: Cincy MLS #764495 Report a problem | ||
| 5/9/2001 | Sold | $22,000$15/sqft |
Source: Public Record Report a problem | ||
Public tax history
| Year | Property taxes | Tax assessment |
|---|---|---|
| 2025 | $3,713 -2.4% | $62,143 |
| 2024 | $3,804 +1.5% | $62,143 |
| 2023 | $3,747 +41.5% | $62,143 +54.8% |
| 2022 | $2,648 +0.7% | $40,152 |
| 2021 | $2,629 | $40,152 |
| 2020 | $2,629 +9.3% | $40,152 +22% |
| 2019 | $2,404 +10.5% | $32,910 0% |
| 2018 | $2,176 | $32,911 |
| 2017 | $2,176 -0.2% | $32,911 -0.5% |
| 2016 | $2,182 | $33,065 |
| 2015 | $2,182 -0.1% | $33,065 |
| 2014 | $2,184 +0.9% | $33,065 -5% |
| 2013 | $2,164 +11.1% | $34,804 |
| 2012 | $1,947 +1.9% | $34,804 |
| 2011 | $1,912 -7.3% | $34,804 -12.8% |
| 2010 | $2,062 +2% | $39,918 |
| 2009 | $2,020 +2.1% | $39,918 |
| 2008 | $1,978 -2.4% | $39,918 -4% |
| 2007 | $2,026 +7.7% | $41,580 |
| 2006 | $1,881 -0.4% | $41,580 |
| 2005 | $1,890 +8.1% | $41,580 +7.4% |
| 2003 | $1,748 -0.7% | $38,710 |
| 2002 | $1,760 +8.1% | $38,710 +17.2% |
| 2001 | $1,629 +3.2% | $33,040 -2.5% |
| 2000 | $1,579 | $33,880 |
Find assessor info on the county website
Monthly payment
Est. payment
Payment breakdown
Explore the cost of this home by adjusting the details. Changes won't be saved.Climate risks
Neighborhood: 45238
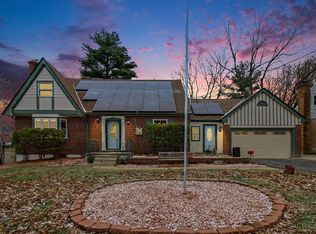
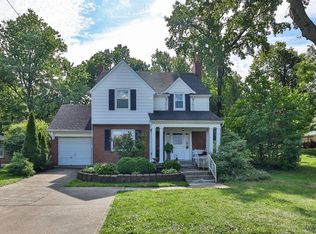
Similar homes
- $219,9004 bd2 ba1.3k sqft973 Edgetree Ln, Cincinnati, OH 45238For Sale
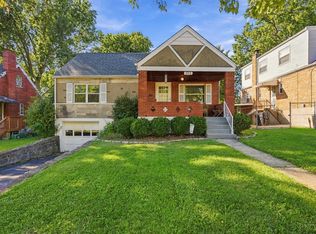
 MLS ID #1895147, Cody King, Coldwell Banker Realty. Cincy MLS
 - $229,0003 bd2 ba1.6k sqft4805 Mayhew Ave, Cincinnati, OH 45238For Sale
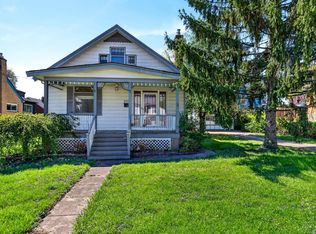 MLS ID #1874047, Teddy Holbrook, Keller Williams Pinnacle Group. Cincy MLS
 - $251,0004 bd2 ba2.1k sqft4330 Schulte Dr, Cincinnati, OH 45205For Sale
 MLS ID #1897522, Derrick M Garcia, Re/Max Time. Cincy MLS
 - $279,9004 bd3 ba1.6k sqft3058 Penrose Pl, Cincinnati, OH 45211For Sale
 MLS ID #1891657, Robert Courts, eXp Realty. Cincy MLS
 - $399,9003 bd3 ba1.7k sqft5291 Cleves Warsaw Rd, Cincinnati, OH 45238For SaleMLS ID #1896042, Ronald A Bisher, Coldwell Banker Realty. Cincy MLS
- $210,0004 bd1 ba1.5k sqft5287 Highview Dr, Cincinnati, OH 45238For SaleMLS ID #1893648, Tricia M. Hudson, Howard Hanna Real Estate Servi. Cincy MLS
- $219,9003 bd1 ba1.7k sqft5065 Western Hills Ave, Cincinnati, OH 45238For SaleMLS ID #1895375, Kevin P Kelly, Coldwell Banker Realty. Cincy MLS
- $379,9004 bd3 ba2.1k sqft979 Hilliard Dr, Cincinnati, OH 45238For SaleMLS ID #1894143, Brandi N Srader Schildmeyer, Coldwell Banker Realty. Cincy MLS
- $249,9003 bd2 ba1.7k sqft3091 Neisel Ave, Cincinnati, OH 45248For SaleMLS ID #1896553, Brice K Allen, Coldwell Banker Realty. Cincy MLS
- $282,5003 bd2 ba1.8k sqft6010 N Glen Rd, Cincinnati, OH 45248For SaleMLS ID #1893272, Daniel Collins, Keller Williams Advisors. Cincy MLS
- $220,0003 bd1 ba1.3k sqft2455 Nova Ave, Cincinnati, OH 45238For SaleMLS ID #1884895, Lisa S Williams, Keller Williams Seven Hills Re. Cincy MLS
- $312,0003 bd3 ba1.5k sqft1614 Barnsdale Ct, Cincinnati, OH 45230For SaleMLS ID #1897655, Leann M Starks, RE/MAX Preferred Group. Cincy MLS
- $224,9003 bd2 ba1.6k sqft3317 Hildreth Ave, Cincinnati, OH 45211For SaleMLS ID #1897328, Tim Cottrill, Sibcy Cline, Inc.. Cincy MLS
- $285,0003 bd3 ba1.6k sqft1766 Miles Rd, Cincinnati, OH 45231For SaleMLS ID #1889417, Sarah Nare, The Six Realty, LLC. Cincy MLS
- $282,5002 bd2 ba1.2k sqft2668 Bonnie Dr, Cincinnati, OH 45230For SaleMLS ID #1891374, Jessica Alsept, Plum Tree Realty. Cincy MLS
- $289,0003 bd2 ba1.3k sqft4237 Turrill St, Cincinnati, OH 45223For SaleMLS ID #1889164, Andrea Padgett Eble, eXp Realty. Cincy MLS
- $229,9003 bd2 ba1.2k sqft3494 Oakmeadow Ln, Cincinnati, OH 45239For SaleMLS ID #1897562, Cindy Bond, Huff Realty. Cincy MLS
- $295,0003 bd2 ba1.7k sqft1626 Rose Pl, Cincinnati, OH 45237For SaleMLS ID #1890875, Michele R Mamo, eXp Realty. Cincy MLS
